
9 Old Cutts Road, Kittery, ME 03904
Local realty services provided by:ERA Dawson-Bradford Co., REALTORS
9 Old Cutts Road,Kittery, ME 03904
$199,000
- 2 Beds
- 2 Baths
- 1,632 sq. ft.
- Single family
- Active
Office: tap realty solutions
MLS#:1662692
Source:ME_MREIS
Price summary
- Price:$199,000
- Price per sq. ft.:$121.94
About this home
9 Old Cutts Road, Kittery, ME | Court-Appointed Receiver Sale. Here's your chance to put your stamp on a one-bedroom, one-bath ranch tucked on a half-acre lot in one of Southern Maine's most sought-after communities. At 816 square feet above grade and 816+/-sf of walk-out space, this is a right-sized opportunity for the party who knows what they want and knows how to get it done. The home is unfinished and needs completion. This sale is being conducted by a court-appointed receiver. The property is offered strictly as-is, where-is, with no representations or warranties expressed or implied as to condition, title, or fitness for any particular use. All interested parties are encouraged to conduct their own due diligence prior to submitting.
Don't wait on this one.
Property subject to Notice of Violation and Order to Abate issued by Town of Kittery. Seller is court-appointed receiver; sold as-is, where-is, with no warranties or representations of any kind. Buyers responsible for independent investigation of all violations and remediation requirements/expense. Submit all offers directly to receiver. Offers can include any needed contingencies....
Contact an agent
Home facts
- Year built:2016
- Listing ID #:1662692
- Updated:September 06, 2026 at 10:23 AM
Rooms and interior
- Bedrooms:2
- Total bathrooms:2
- Full bathrooms:1
- Half bathrooms:1
- Rooms Total:4
- Basement Description:Daylight, Exterior Entry, Finished, Full, Interior Entry, Unfinished, Walk-Out Access
- Living area:1,632 sq. ft.
Heating and cooling
- Heating:Direct Vent Heater, Gas Bottled, Heating
Structure and exterior
- Roof:Shingle
- Year built:2016
- Building area:1,632 sq. ft.
- Lot area:0.5 Acres
- Lot Features:Level, Near Town, Near Turnpike/Interstate, Open Lot, Suburban
- Construction Materials:Wood Frame
- Foundation Description:Poured Concrete
Utilities
- Water:Public
- Sewer:Private Sewer
Finances and disclosures
- Price:$199,000
- Price per sq. ft.:$121.94
- Tax amount:$3,389 (2025)
Parking
- Parking description:1 - 4 Spaces, Gravel, Other
 MREIS Multiple Listing Service™ systemListing data is derived in whole or in part from the Maine IDX & is for consumers' personal, noncommercial use only. Dimensions are approximate and not guaranteed. All data should be independently verified. © 2026 Maine Real Estate Information System, Inc. All Rights Reserved
New listings near 9 Old Cutts Road
- Coming SoonOpen Fri, 5:30 to 7pm
 $525,000Coming Soon1 beds 2 baths640 sq. ft.
21 Government Street #AB, Kittery, ME 03904
MLS# 1679447Listed by: KELLER WILLIAMS COASTAL AND LAKES & MOUNTAINS REALTY - Coming SoonOpen Fri, 5:30 to 7pm
 $525,000Coming Soon1 beds 2 baths640 sq. ft.
21 Government Street, Kittery, ME 03904
MLS# 1679415Listed by: KELLER WILLIAMS COASTAL AND LAKES & MOUNTAINS REALTY - New
 $135,000Active1 beds 1 baths560 sq. ft.
59 Blackberry Place, Kittery, ME 03904
MLS# 1679421Listed by: MAINE REAL ESTATE CO - New
 $410,000Active0.92 Acres
5 Salt Creek Way, Kittery, ME 03904
MLS# 1679175Listed by: GOSSELIN REALTY GROUP - New
 $395,000Active2 beds 1 baths572 sq. ft.
5 Ford Lane, Kittery, ME 03904
MLS# 5107535Listed by: TATE & FOSS SOTHEBY'S INTERNATIONAL RLTY - New
 $998,000Active2 beds 1 baths895 sq. ft.
72 Martin Road, Kittery, ME 03904
MLS# 1678490Listed by: KELLER WILLIAMS COASTAL AND LAKES & MOUNTAINS REALTY - New
 $795,000Active3 beds 2 baths2,114 sq. ft.
46 Government Street, Kittery, ME 03904
MLS# 1678370Listed by: THE ALAND REALTY GROUP, LLC  $689,000Active2 beds 2 baths1,550 sq. ft.
100 Shepards Cove Road #F103, Kittery, ME 03904
MLS# 1677587Listed by: THE GOVE GROUP REAL ESTATE, LLC $1,295,000Active3 beds 3 baths1,489 sq. ft.
10 Stimson Street, Kittery, ME 03904
MLS# 5106369Listed by: GREAT ISLAND REALTY LLC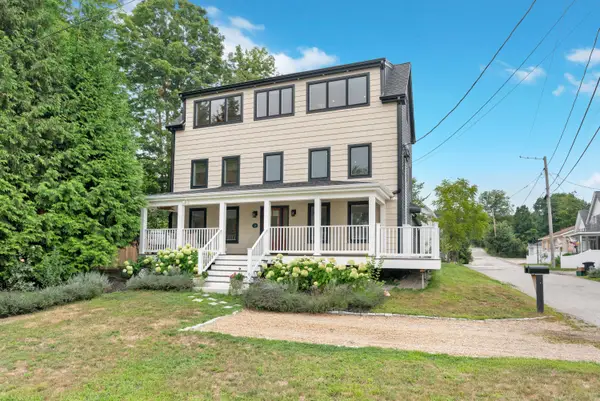 $475,000Active1 beds 2 baths622 sq. ft.
11 Jones Avenue #11, Kittery, ME 03904
MLS# 1677200Listed by: KELLER WILLIAMS COASTAL AND LAKES & MOUNTAINS REALTY


Protect your home and budget from life's surprises with an Assurant Home Warranty, backed by a partner that supports you through every step of homeownership. Explore Plans.
© 2023 - 2026 ERA Franchise Systems LLC. All rights reserved. ERA Franchise Systems LLC fully supports the principles of the Fair Housing Act and the Equal Opportunity Act. ERA, ERA Real Estate powered, and their respective logos are registered service marks of ERA Franchise Systems LLC. Each office is independently owned and operated.