
89 Kenney Road, Knox, ME 04986
Local realty services provided by:ERA Dawson-Bradford Co., REALTORS
89 Kenney Road,Knox, ME 04986
$579,000
- 3 Beds
- 3 Baths
- 2,125 sq. ft.
- Single family
- Pending
Office: re/max jaret & cohnbelfast@jaretcohn.com
MLS#:1671295
Source:ME_MREIS
Price summary
- Price:$579,000
- Price per sq. ft.:$272.47
About this home
Welcome to your own private Maine retreat! Set on approximately 20 acres of open lawn and surrounding woodland, this thoughtfully designed home offers privacy, comfort, and room to enjoy the outdoors, all just a short drive from downtown Belfast and great proximity to Waterville and Bangor. Built in 2005, the home combines modern construction with distinctive architectural details and inviting living spaces filled with natural light. The spacious kitchen offers abundant beautiful updated cabinetry, generous workspace, and views of the surrounding landscape, while the impressive stone hearth and wood stove in the living room create a warm focal point for gathering. An expansive rear deck spans the length of the home, providing an ideal place for outdoor dining, entertaining, or simply relaxing while overlooking the beautiful backyard. The daylight walkout basement offers added flexibility with bright space for a home gym, workshop, recreation room, or additional storage. Upstairs, an open catwalk overlooking the main living area adds architectural character while connecting two spacious bedrooms and a full bath. Outside, the oversized detached three bay garage offers plenty of room for vehicles, ATV's, hobbies, or workshop space, and additional storage above! The expansive lawn transitions into mature woods, creating a beautiful setting to enjoy every season. All of your outdoor hobbies are just minutes away with nearby ATV trail access and Frye Mountain Conservation Area, offering hundreds of acres for hiking, snowmobiling, cross country skiing, hunting where permitted, all while exploring Maine's natural beauty. Experience the peace of country living without giving up the convenience of a well built updated home....
Contact an agent
Home facts
- Year built:2005
- Listing ID #:1671295
- Updated:July 20, 2026 at 08:34 AM
Rooms and interior
- Bedrooms:3
- Total bathrooms:3
- Full bathrooms:2
- Half bathrooms:1
- Rooms Total:8
- Flooring:Tile, Wood
- Kitchen Description:Dishwasher, Refrigerator
- Bedroom Description:1st Floor Bedroom, 1st Floor Primary Bedroom w/Bath, Primary Bedroom w/Bath
- Basement Description:Daylight, Full, Interior Entry, Walk-Out Access
- Living area:2,125 sq. ft.
Heating and cooling
- Heating:Baseboard, Heating, Oil, Wood, Wood Stove
Structure and exterior
- Roof:Shingle
- Year built:2005
- Building area:2,125 sq. ft.
- Lot area:20 Acres
- Lot Features:Landscaped, Level, Open Lot, Rolling Slope, Rural, Wooded
- Architectural Style:Cape Cod
- Construction Materials:Vinyl Siding, Wood Frame
- Foundation Description:Poured Concrete
Utilities
- Water:Private, Well
- Sewer:Septic Tank
Finances and disclosures
- Price:$579,000
- Price per sq. ft.:$272.47
- Tax amount:$5,065 (2025)
Features and amenities
- Appliances:Dishwasher, Dryer, Refrigerator, Washer
- Laundry features:Dryer, Washer, Washer Hookup
- Amenities:One-Floor Living, Walk-In Closet(s)
Parking
- Parking description:11 - 20 Spaces, Detached, Gravel, On Site, Storage
- Garage:Yes
- Garage spaces:3
 MREIS Multiple Listing Service™ systemListing data is derived in whole or in part from the Maine IDX & is for consumers' personal, noncommercial use only. Dimensions are approximate and not guaranteed. All data should be independently verified. © 2026 Maine Real Estate Information System, Inc. All Rights Reserved
New listings near 89 Kenney Road
- New
 $175,000Active139 Acres
Knox Kenney Road, Knox, ME 04986
MLS# 1672278Listed by: BERKSHIRE HATHAWAY HOMESERVICES NORTHEAST REAL ESTATE - New
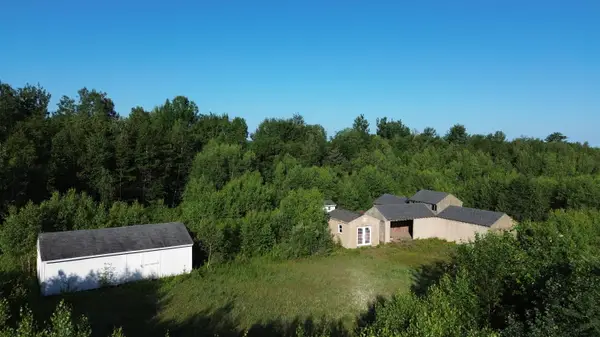 $269,000Active104 Acres
200 Knox Ridge North Road N, Knox, ME 04986
MLS# 1671506Listed by: WHITETAIL PROPERTY REAL ESTATE, LLC  $229,000Active-- beds 1 baths480 sq. ft.
1535 Bailey Road, Knox, ME 04986
MLS# 1666637Listed by: RE/MAX JARET & COHN $175,000Active1 beds 1 baths160 sq. ft.
140 Pleasant Street, Freedom, ME 04941
MLS# 1665187Listed by: GARDNER REAL ESTATE GROUP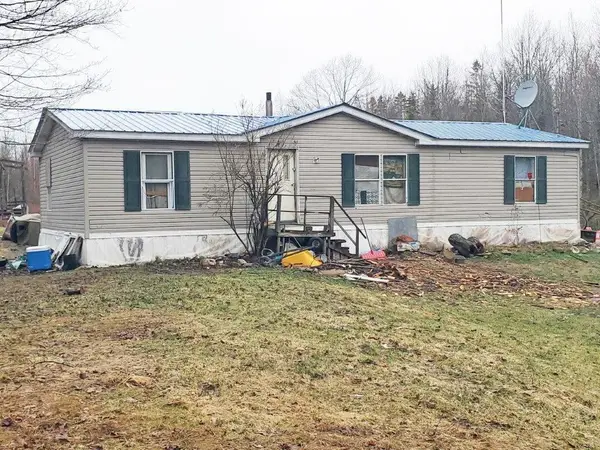 $89,900Active3 beds 2 baths1,200 sq. ft.
1580 Bailey Road, Knox, ME 04986
MLS# 1658414Listed by: EAGLE REAL ESTATE $85,000Active2 Acres
1373 Bailey Road, Jackson, ME 04921
MLS# 1655878Listed by: KELLER WILLIAMS REALTY $525,000Active2 beds 1 baths672 sq. ft.
759 Brooks Road, Knox, ME 04986
MLS# 1653925Listed by: BERKSHIRE HATHAWAY HOMESERVICES NORTHEAST REAL ESTATE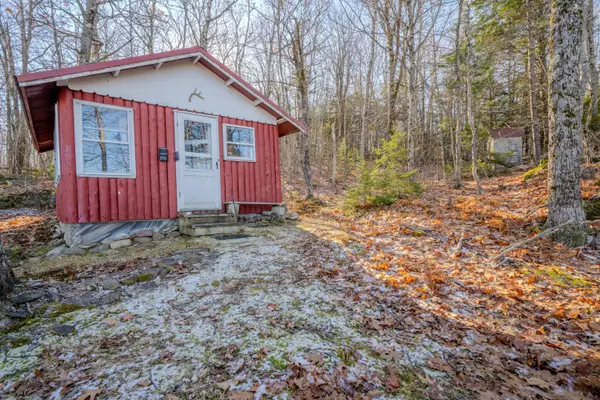 $125,000Active1 beds -- baths280 sq. ft.
314 Frye Mountain Road, Knox, ME 04986
MLS# 1643858Listed by: MCBRIEN REAL ESTATE COMPANY $110,000Active38 Acres
Lot 56 Bailey Road, Knox, ME 04986
MLS# 1642814Listed by: CAMDEN COAST REAL ESTATE


Protect your home and budget from life's surprises with an Assurant Home Warranty, backed by a partner that supports you through every step of homeownership. Explore Plans.
© 2023 - 2026 ERA Franchise Systems LLC. All rights reserved. ERA Franchise Systems LLC fully supports the principles of the Fair Housing Act and the Equal Opportunity Act. ERA, ERA Real Estate powered, and their respective logos are registered service marks of ERA Franchise Systems LLC. Each office is independently owned and operated.