
80 Ridgeway Circle, Lake Arrowhead, ME 04061
Local realty services provided by:ERA Dawson-Bradford Co., REALTORS
80 Ridgeway Circle,Waterboro, ME 04061
$345,000
- 2 Beds
- 1 Baths
- - sq. ft.
- Single family
- Closed
Office: landing real estate
MLS#:1671343
Source:ME_MREIS
Price summary
- Price:$345,000
About this home
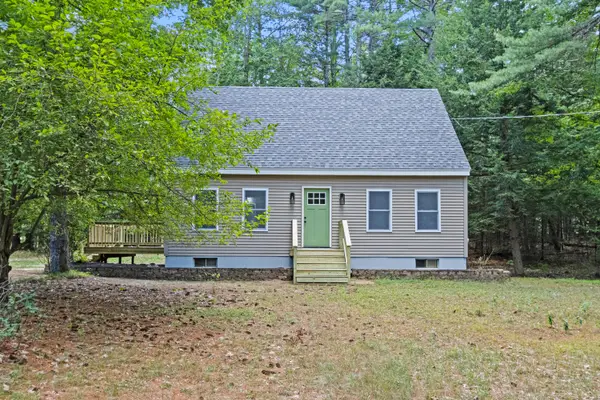
This adorable two bedroom home sits on a pretty lot with water views, peaceful lake breezes, and is just a short 4 minute walk to one of the 14 neighborhood beaches. If you have been looking for an affordable year round home or vacation getaway, this house is move in ready. Enjoy the association beaches, pools, and clubhouses. The full walk-out basement is framed, electric work completed, allowing for a family room, bedroom, bathroom/laundry, utility room and closets. Whether you enjoy summer swimming, boating, hiking and ATV'ing or winter time ice-fishing, skating, cross-country skiing and snowmobiling, there is plenty to keep you entertained year round. There is also a strong rental history, and details can be provided. Don't miss out on this one!
Contact an agent
Home facts
- Year built:2024
- Subdivision & Development:Lake Arrowhead Community
- Listing ID #:1671343
- Updated:September 05, 2026 at 06:46 AM
Rooms and interior
- Bedrooms:2
- Total bathrooms:1
- Full bathrooms:1
- Rooms Total:4
- Flooring:Vinyl
- Kitchen Description:Dishwasher, Electric Range, Microwave, Pantry, Refrigerator
- Bedroom Description:1st Floor Bedroom
- Basement Description:Full, Interior Entry, Unfinished, Walk-Out Access
Heating and cooling
- Cooling:Wall/Window Unit(s)
- Heating:Baseboard, Gas Bottled, Heating, Hot Water
Structure and exterior
- Roof:Shingle
- Year built:2024
- Lot Features:Level, Neighborhood, Open Lot, Rolling Slope, Rural
- Architectural Style:Ranch
- Construction Materials:Vinyl Siding, Wood Frame
- Foundation Description:Poured Concrete
Utilities
- Water:Public
- Sewer:Private Sewer, Septic Tank
Finances and disclosures
- Price:$345,000
- Tax amount:$2,668 (2025)
Features and amenities
- Appliances:Dishwasher, Dryer, Electric Range, Microwave, Refrigerator, Tankless Water Heater, Washer
- Laundry features:Dryer, Washer, Washer Hookup
Parking
- Parking description:5 - 10 Spaces, Paved
 MREIS Multiple Listing Service™ systemListing data is derived in whole or in part from the Maine IDX & is for consumers' personal, noncommercial use only. Dimensions are approximate and not guaranteed. All data should be independently verified. © 2026 Maine Real Estate Information System, Inc. All Rights Reserved
New listings near 80 Ridgeway Circle
- New
 $379,000Active3 beds 2 baths1,760 sq. ft.
224 Beaver Dam Road, Waterboro, ME 04061
MLS# 1679277Listed by: TREELINE TO SHORELINE REALTY - New
 $35,000Active0.41 Acres
Lot 74 Ridgewood Terrace, Limerick, ME 04048
MLS# 1678969Listed by: MAINE REAL ESTATE EXPERTS - New
 $45,000Active0.41 Acres
135 Old Country Way, Limerick, ME 04048
MLS# 1678898Listed by: MAINE REAL ESTATE EXPERTS - New
 $725,000Active2 beds 2 baths1,152 sq. ft.
6 Evergreen Circle, Limerick, ME 04048
MLS# 1678676Listed by: CENTURY 21 NORTH EAST  $549,000Pending3 beds 1 baths976 sq. ft.
118 Lone Pine Road, Waterboro, ME 04061
MLS# 1678058Listed by: ELEVATE MAINE REALTY- Open Sun, 12 to 2pmNew
 $414,900Active3 beds 3 baths2,052 sq. ft.
169 Grandview Drive, Limerick, ME 04048
MLS# 1677782Listed by: KELLER WILLIAMS REALTY  $425,000Pending3 beds 2 baths1,344 sq. ft.
TBD Crystal Lane, Waterboro, ME 04061
MLS# 1677726Listed by: MAINE REAL ESTATE CO- New
 $340,000Active3 beds 1 baths966 sq. ft.
11 Split Oak Circle, Waterboro, ME 04061
MLS# 1677658Listed by: BREAKWATER REALTY GROUP, LLC - Open Sat, 11:30am to 1pm
 $395,000Active3 beds 2 baths1,326 sq. ft.
3 Division Road, Limerick, ME 04048
MLS# 1677108Listed by: KELLER WILLIAMS REALTY  $450,000Active4 beds 2 baths1,536 sq. ft.
135 Fairview Drive, Waterboro, ME 04061
MLS# 1676959Listed by: THE MAINE REAL ESTATE GROUP


Protect your home and budget from life's surprises with an Assurant Home Warranty, backed by a partner that supports you through every step of homeownership. Explore Plans.
© 2023 - 2026 ERA Franchise Systems LLC. All rights reserved. ERA Franchise Systems LLC fully supports the principles of the Fair Housing Act and the Equal Opportunity Act. ERA, ERA Real Estate powered, and their respective logos are registered service marks of ERA Franchise Systems LLC. Each office is independently owned and operated.