
368 Partridge Cove Road, Lamoine, ME 04605
Local realty services provided by:ERA Dawson-Bradford Co., REALTORS
Office: better homes & gardens real estate/the masiello group
MLS#:1677395
Source:ME_MREIS
Price summary
- Price:$899,000
- Price per sq. ft.:$536.4
About this home
Peaceful country setting on this 25 acre property that includes a very nice year round home that features cathedral living, dining and kitchen areas, 3 bedrooms, finished 2 car garage with a bonus room upstairs. On the property you will find a small guest house that needs to be completed, a working greenhouse with water and heat and a large barn. Beautiful lawns and a farm pond all abuts the new 228 acre Frenchman's Bay conservancy land that parallels this property on the east side and goes all the way down to Partridge Cove meaning no one will ever build there. New owners will have the rights and access to use that trail system. Just a short drive from the beautiful Acadia National Park entrance on Mount Desert Island, and even shorter drive to downtown Ellsworth and the State parks in Lamoine along with being just 1 mile from quiet Raccoon Cove. Wake up in the morning and smell the ocean, look out across the lawns and see the wildlife, observe a family of blue birds, and look up to see the eagles and osprey,....
Contact an agent
Home facts
- Year built:2000
- Listing ID #:1677395
- Updated:October 20, 2026 at 10:48 AM
Rooms and interior
- Bedrooms:3
- Total bathrooms:2
- Full bathrooms:1
- Half bathrooms:1
- Rooms Total:8
- Flooring:Tile, Wood
- Bathrooms Description:Bathtub, Shower
- Kitchen Description:Dishwasher, Disposal, Gas Range, Microwave, Refrigerator
- Bedroom Description:Primary Bedroom w/Bath
- Basement Description:Slab
- Living area:1,676 sq. ft.
Heating and cooling
- Heating:Baseboard, Electric, Heat Pump, Heating, Hot Water, Oil, Wood, Zoned
Structure and exterior
- Roof:Composition, Fiberglass, Shingle
- Year built:2000
- Building area:1,676 sq. ft.
- Lot area:25 Acres
- Lot Features:Abuts Conservation, Landscaped, Level, Near Public Beach, Pasture, Rural, Wooded
- Architectural Style:Cape Cod, Chalet, Farmhouse
- Construction Materials:Clapboard, Wood Frame, Wood Siding
- Exterior Features:Deck
- Foundation Description:Poured Concrete, Slab
Utilities
- Water:Private, Well
- Sewer:Private Sewer, Septic Tank
Finances and disclosures
- Price:$899,000
- Price per sq. ft.:$536.4
- Tax amount:$3,695 (2025)
Features and amenities
- Appliances:Dishwasher, Disposal, Dryer, Gas Range, Microwave, Refrigerator, Washer
- Laundry features:Dryer, Main Level, Washer
- Amenities:Storage
Parking
- Parking description:5 - 10 Spaces, Attached Garage, Garage Door Opener, Gravel, On Site, Storage
- Garage:Yes
- Garage spaces:2
 MREIS Multiple Listing Service™ systemListing data is derived in whole or in part from the Maine IDX & is for consumers' personal, noncommercial use only. Dimensions are approximate and not guaranteed. All data should be independently verified. © 2026 Maine Real Estate Information System, Inc. All Rights Reserved
New listings near 368 Partridge Cove Road
- New
 $289,000Active34 Acres
Lot #11 Marlboro Beach Road, Lamoine, ME 04605
MLS# 1684568Listed by: PORTSIDE REAL ESTATE GROUP 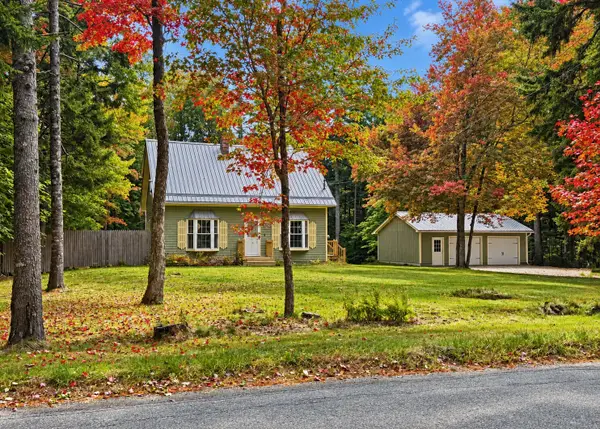 $349,000Pending2 beds 2 baths1,400 sq. ft.
57 Mill Road, Lamoine, ME 04605
MLS# 1683050Listed by: REALTY OF MAINE $1,850,000Active4 beds 3 baths4,150 sq. ft.
82 Falcon Lane, Lamoine, ME 04605
MLS# 1680132Listed by: BETTER HOMES & GARDENS REAL ESTATE/THE MASIELLO GROUP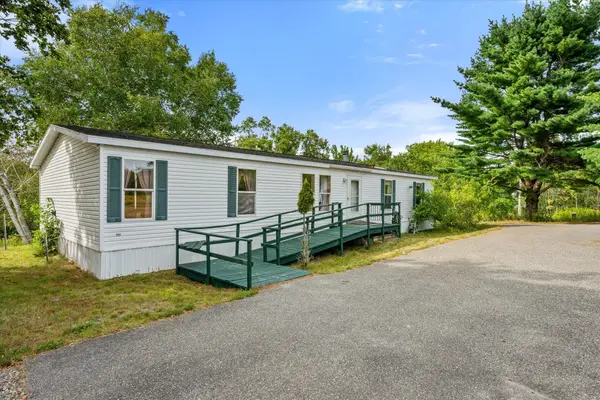 $552,000Active3 beds 2 baths1,588 sq. ft.
1187 Shore Road, Lamoine, ME 04605
MLS# 1679123Listed by: REALTY OF MAINE $250,000Active27 Acres
00 Walker Road, Lamoine, ME 04605
MLS# 1676631Listed by: NEXTHOME EXPERIENCE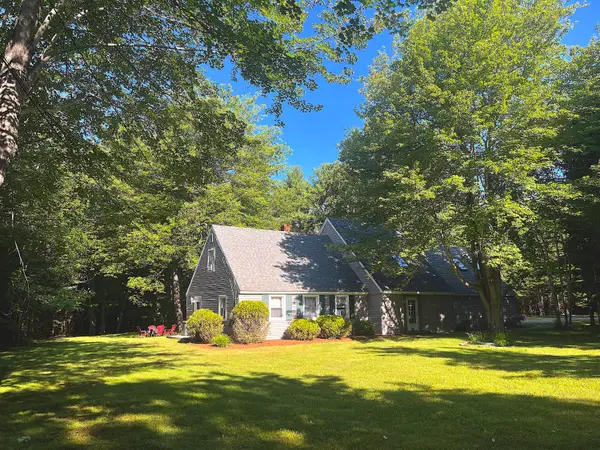 $729,000Active4 beds 3 baths2,700 sq. ft.
102 Asa's Lane, Lamoine, ME 04605
MLS# 1675881Listed by: PORTSIDE REAL ESTATE GROUP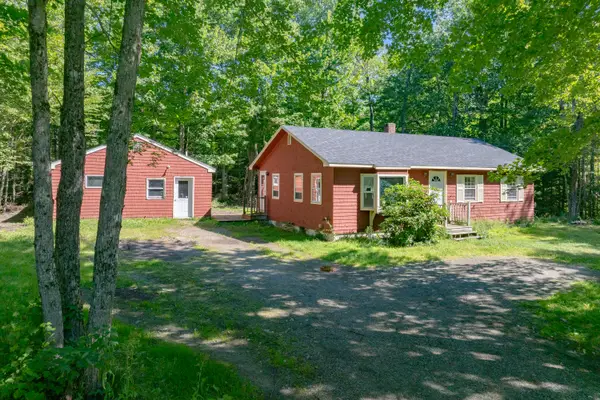 $289,000Active Under Contract2 beds 1 baths1,047 sq. ft.
47 Birchlawn Drive, Lamoine, ME 04605
MLS# 1674991Listed by: BETTER HOMES & GARDENS REAL ESTATE/THE MASIELLO GROUP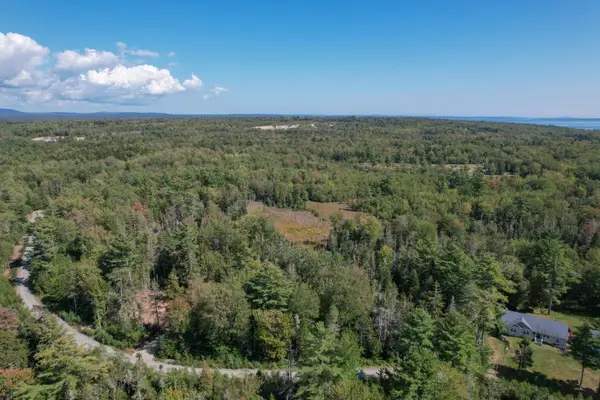 $74,900Active2.44 Acres
Lot 6 Kennel Brook Drive, Lamoine, ME 04605
MLS# 1674449Listed by: BETTER HOMES & GARDENS REAL ESTATE/THE MASIELLO GROUP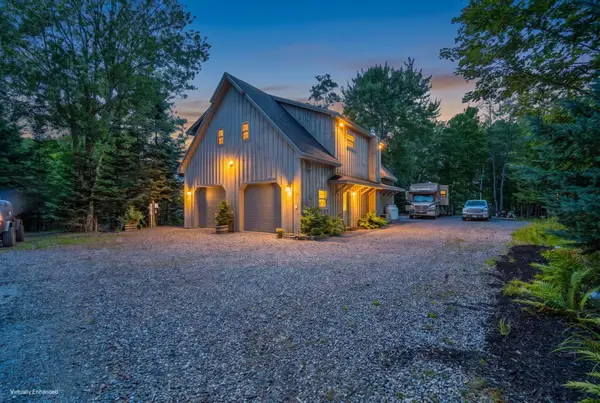 $895,000Active3 beds 3 baths1,910 sq. ft.
60 Moose Run, Lamoine, ME 04605
MLS# 1674111Listed by: BETTER HOMES & GARDENS REAL ESTATE/THE MASIELLO GROUP


Protect your home and budget from life's surprises with an Assurant Home Warranty, backed by a partner that supports you through every step of homeownership. Explore Plans.
© 2023 - 2026 ERA Franchise Systems LLC. All rights reserved. ERA Franchise Systems LLC fully supports the principles of the Fair Housing Act and the Equal Opportunity Act. ERA, ERA Real Estate powered, and their respective logos are registered service marks of ERA Franchise Systems LLC. Each office is independently owned and operated.