
117 Gile Way, Lebanon, ME 04027
Local realty services provided by:ERA Dawson-Bradford Co., REALTORS
Office: h and k realty
MLS#:1681269
Source:ME_MREIS
Price summary
- Price:$500,000
- Price per sq. ft.:$221.63
About this home
NEW PRICE! One-floor living on 3.84 acres with views, now offered at $500,000. Built in 2013, this 2,256 sq ft ranch has 3 bedrooms and 2 full baths, including a first-floor primary bedroom with its own bath. The layout includes a living room, a dining room and a den that works as an office, playroom or guest space. First-floor laundry adds everyday convenience. The 2-car garage gives you room for vehicles, tools and storage. There is also a BONUS room that is attached to house. The room is 23x23 and it also has a 3/4 bath.Outside, you'll have privacy and space to spread out, with field, mountain and wooded views on a generous lot. Located in RSU 60 (Noble High School district), it's an easy drive to Sanford, Rochester and the Seacoast. At this price, it's a newer home with acreage that's worth a second look. Schedule your showing today!
Contact an agent
Home facts
- Year built:2013
- Listing ID #:1681269
- Updated:November 21, 2026 at 11:45 AM
Rooms and interior
- Bedrooms:3
- Total bathrooms:2
- Full bathrooms:2
- Rooms Total:7
- Flooring:Wood
- Bathrooms Description:Bathtub, Shower
- Kitchen Description:Dishwasher, Gas Range, Refrigerator
- Bedroom Description:1st Floor Bedroom, 1st Floor Primary Bedroom w/Bath
- Basement Description:Daylight, Full, Interior Entry, Unfinished
- Living area:2,256 sq. ft.
Heating and cooling
- Heating:Forced Air, Heating, Propane
Structure and exterior
- Roof:Metal
- Year built:2013
- Building area:2,256 sq. ft.
- Lot area:3.84 Acres
- Lot Features:Level, Rural, Wooded
- Architectural Style:Ranch
- Construction Materials:Wood Frame, Wood Siding
- Exterior Features:Porch
- Foundation Description:Poured Concrete
Utilities
- Water:Private
- Sewer:Private Sewer
Finances and disclosures
- Price:$500,000
- Price per sq. ft.:$221.63
- Tax amount:$4,108 (2025)
Features and amenities
- Appliances:Dishwasher, Dryer, Gas Range, Refrigerator, Washer
- Laundry features:Dryer, Main Level, Washer
Parking
- Parking description:5 - 10 Spaces, Garage Door Opener, Inside Entrance, Other
- Garage:Yes
- Garage spaces:2
 MREIS Multiple Listing Service™ systemListing data is derived in whole or in part from the Maine IDX & is for consumers' personal, noncommercial use only. Dimensions are approximate and not guaranteed. All data should be independently verified. © 2026 Maine Real Estate Information System, Inc. All Rights Reserved
New listings near 117 Gile Way
- New
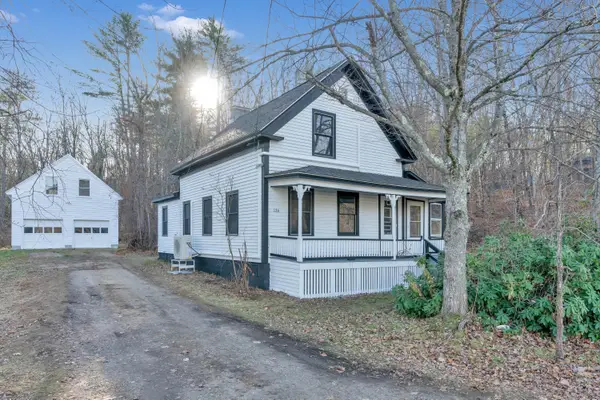 $349,000Active2 beds 1 baths1,640 sq. ft.
126 Champion Street, Lebanon, ME 04027
MLS# 1688221Listed by: BETTER HOMES & GARDENS REAL ESTATE/THE MASIELLO GROUP 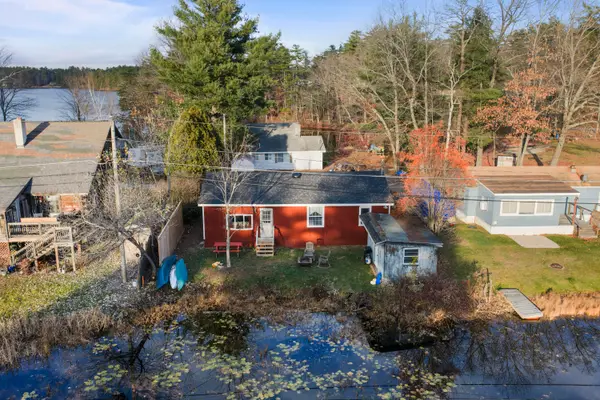 $225,000Active Under Contract2 beds 1 baths1,028 sq. ft.
22 Pleasant Point Road, Lebanon, ME 04027
MLS# 1687591Listed by: KELLER WILLIAMS COASTAL AND LAKES & MOUNTAINS REALTY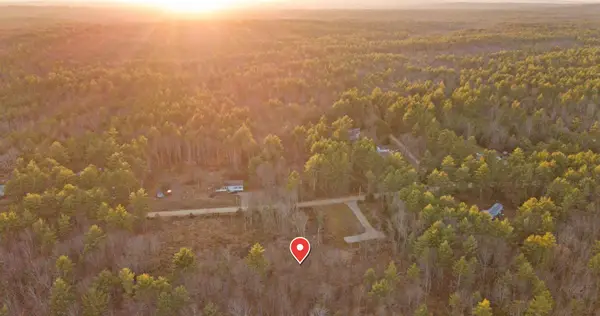 $130,000Active31 Acres
Lot#033 Richardson Drive, Lebanon, ME 04027
MLS# 1686998Listed by: THE MAINE REAL ESTATE EXPERIENCE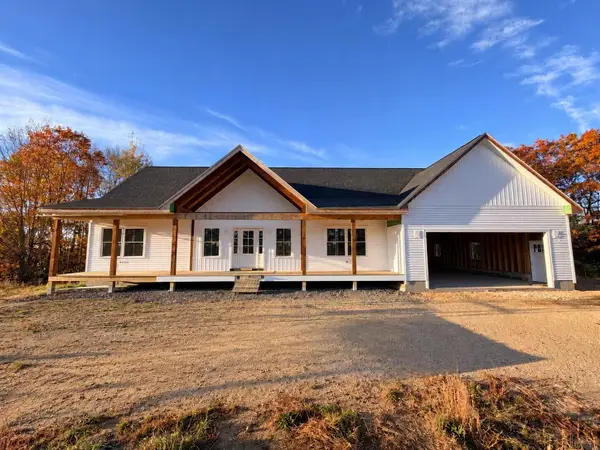 $620,000Active3 beds 2 baths1,461 sq. ft.
117 Smith Road, Lebanon, ME 04027
MLS# 1686285Listed by: COLDWELL BANKER REALTY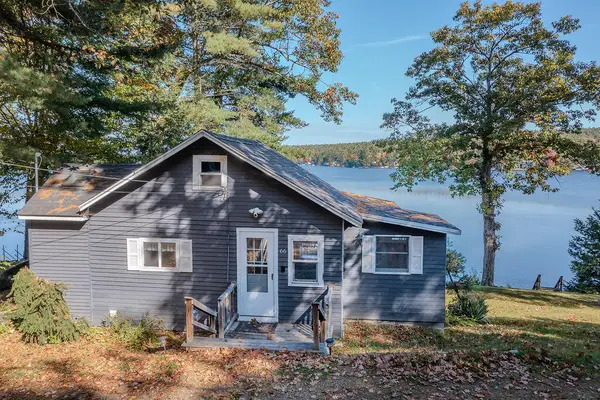 $515,000Pending2 beds 1 baths1,000 sq. ft.
66 Dolby Road, Lebanon, ME 04027
MLS# 1686175Listed by: RE/MAX HOME CONNECTION $624,900Active4 beds 3 baths2,016 sq. ft.
13 Harmony Lane, Lebanon, ME 04027
MLS# 1685558Listed by: CENTURY 21 NORTH EAST $442,900Active Under Contract3 beds 3 baths2,304 sq. ft.
194 Merchants Row, Lebanon, ME 04027
MLS# 1685064Listed by: COLDWELL BANKER REALTY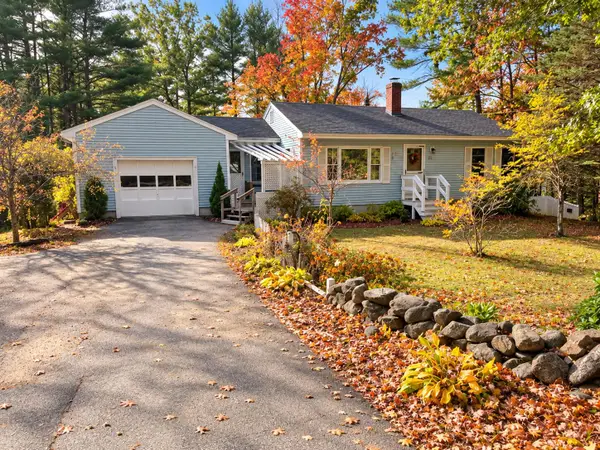 $349,900Active2 beds 1 baths960 sq. ft.
501 Little River Road, Lebanon, ME 04027
MLS# 1684407Listed by: BETTER HOMES & GARDENS REAL ESTATE/THE MASIELLO GROUP $355,000Pending9 beds 2 baths3,648 sq. ft.
627 Shapleigh Road, Lebanon, ME 04027
MLS# 1684057Listed by: SOMERSET GROUP REAL ESTATE $329,900Active3 beds 2 baths880 sq. ft.
106 Milton Mills Road, Lebanon, ME 04027
MLS# 1683699Listed by: THE ALAND REALTY GROUP


Protect your home and budget from life's surprises with an Assurant Home Warranty, backed by a partner that supports you through every step of homeownership. Explore Plans.
© 2023 - 2026 ERA Franchise Systems LLC. All rights reserved. ERA Franchise Systems LLC fully supports the principles of the Fair Housing Act and the Equal Opportunity Act. ERA, ERA Real Estate powered, and their respective logos are registered service marks of ERA Franchise Systems LLC. Each office is independently owned and operated.