
160 Lower Cross Road, Lebanon, ME 04027
Local realty services provided by:ERA Dawson-Bradford Co., REALTORS
Office: keller williams coastal and lakes & mountains realty
MLS#:1679004
Source:ME_MREIS
Price summary
- Price:$1,059,000
- Price per sq. ft.:$378.21
About this home
Tucked away, this Lebanon property offers that rare combination of space, privacy, and the easygoing Maine lifestyle so many are searching for. Set on 8.16 acres, this exceptional 2,800-square-foot custom home offers thoughtfully designed living spaces, beautiful finishes, and room to truly make it your own. Built in 2021 with energy-efficient SIP construction, the home was designed for comfort in every season, with radiant heat throughout and a woodstove with a circulation system that brings additional warmth to the home. The open-concept kitchen is made for gathering, featuring a custom range and butcher block counters. The primary suite offers a peaceful retreat with two walk-in closets, beautiful soaking tub and featuring custom-milled cherry vanities. A finished bonus room adds flexibility for a home office, media room, guest space, creative studio, or simply a place to spread out. And then there is ALL the garage space, where this property truly sets itself apart. A two-car attached garage with additional storage bay provides everyday convenience, while the impressive 40' x 48' detached metal garage offers approximately 1,920 square feet of possibilities. Already plumbed for radiant heat, it is ready for a workshop, studio, equipment, hobbies, recreation, or whatever you've always wished you had room for. Outside, 8.16 acres provide something increasingly hard to find: room to breathe. Enjoy the covered back porch and patio, above-ground pool, gardens, custom farmstand, wooded walking trail, and small private pond. Perfect for peaceful summer evenings and winter ice skating. This is more than a home it's truly a place with the space, comfort, privacy, and flexibility to live the life you've always imagined. And there's still so much more to see; come experience everything 160 Lower Cross Road has to offer....
Contact an agent
Home facts
- Year built:2021
- Listing ID #:1679004
- Updated:September 07, 2026 at 10:26 AM
Rooms and interior
- Bedrooms:3
- Total bathrooms:2
- Full bathrooms:2
- Rooms Total:8
- Flooring:Carpet, Tile, Vinyl
- Bathrooms Description:Bathtub, Shower
- Kitchen Description:Dishwasher, Gas Range, Microwave, Refrigerator
- Bedroom Description:1st Floor Primary Bedroom w/Bath
- Basement Description:Slab
- Living area:2,800 sq. ft.
Heating and cooling
- Heating:Heating, Hot Water, Propane, Radiant, Wood, Wood Stove
Structure and exterior
- Roof:Shingle
- Year built:2021
- Building area:2,800 sq. ft.
- Lot area:8.16 Acres
- Lot Features:Level, Open Lot, Rural, Wooded
- Architectural Style:Ranch
- Construction Materials:Structural Insulated Panels, Vertical Siding, Vinyl Siding
- Exterior Features:Deck, Patio, Porch
- Foundation Description:Poured Concrete, Slab
Utilities
- Water:Private, Well
- Sewer:Private Sewer, Septic Tank
Finances and disclosures
- Price:$1,059,000
- Price per sq. ft.:$378.21
- Tax amount:$7,622 (2025)
Features and amenities
- Appliances:Dishwasher, Dryer, Gas Range, Microwave, Refrigerator, Washer
- Laundry features:Dryer, Main Level, Washer
- Amenities:Storage, Walk-In Closet(s)
- Pool features:Above Ground
Parking
- Parking description:5 - 10 Spaces, Attached Garage, Garage Door Opener, Gravel, Heated garage, Inside Entrance
- Garage:Yes
- Garage spaces:2
 MREIS Multiple Listing Service™ systemListing data is derived in whole or in part from the Maine IDX & is for consumers' personal, noncommercial use only. Dimensions are approximate and not guaranteed. All data should be independently verified. © 2026 Maine Real Estate Information System, Inc. All Rights Reserved
New listings near 160 Lower Cross Road
- New
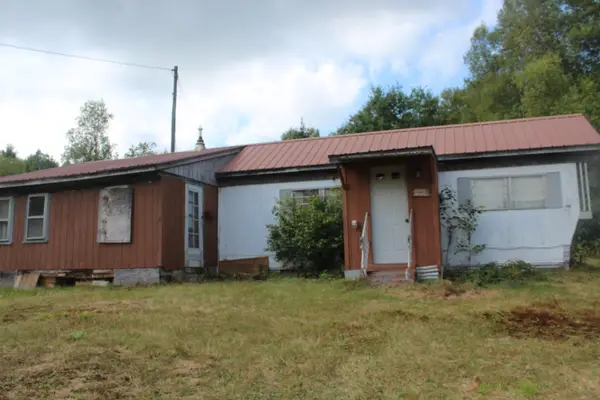 $29,500Active2 beds 1 baths840 sq. ft.
623 River Road, Oakfield, ME 04763
MLS# 1678224Listed by: ROCKWELL PROPERTIES 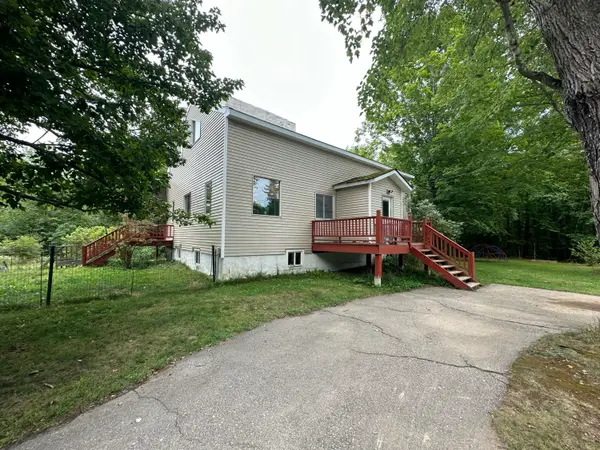 $399,900Pending4 beds 2 baths2,016 sq. ft.
64 Gile Way, Lebanon, ME 04027
MLS# 1677165Listed by: MOODY MAXON REAL ESTATE $499,000Active Under Contract3 beds 3 baths1,872 sq. ft.
177 Cemetery Road, Lebanon, ME 04027
MLS# 1676971Listed by: NEW SPACE REAL ESTATE, LLC $629,000Active3 beds 2 baths2,053 sq. ft.
126 Oak Hill Road, Lebanon, ME 04027
MLS# 5105696Listed by: NEW SPACE REAL ESTATE, LLC $178,000Active2 beds 2 baths980 sq. ft.
50 Briarwood Road, Lebanon, ME 04027
MLS# 1676575Listed by: ADVANTAGE ASSOCIATES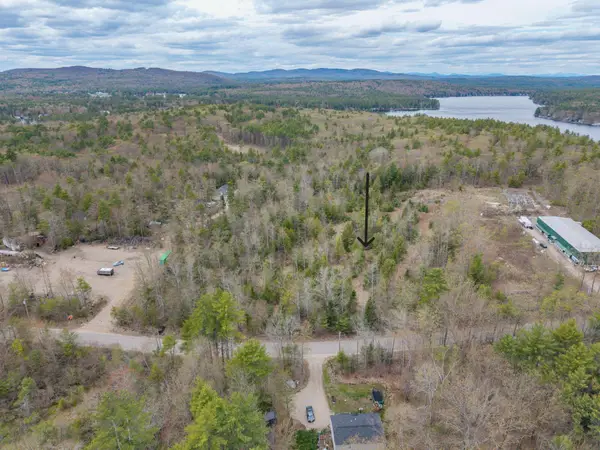 $124,900Active3.39 Acres
M R14 L 42 T M Wentworth (lot A) Road, Lebanon, ME 04027
MLS# 1676247Listed by: LAKES REGION REALTY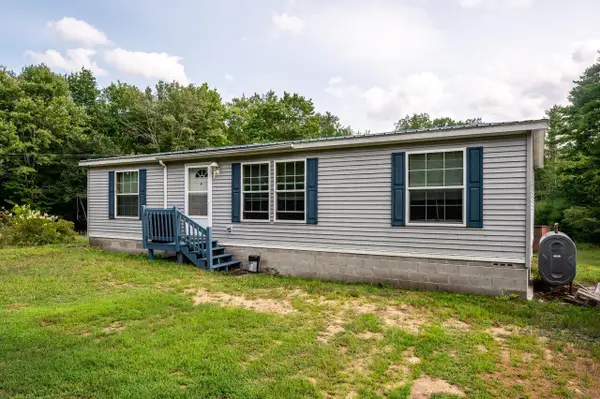 $350,000Active Under Contract3 beds 2 baths1,188 sq. ft.
234 Lower Guinea Road, Lebanon, ME 04027
MLS# 1675867Listed by: KELLER WILLIAMS COASTAL AND LAKES & MOUNTAINS REALTY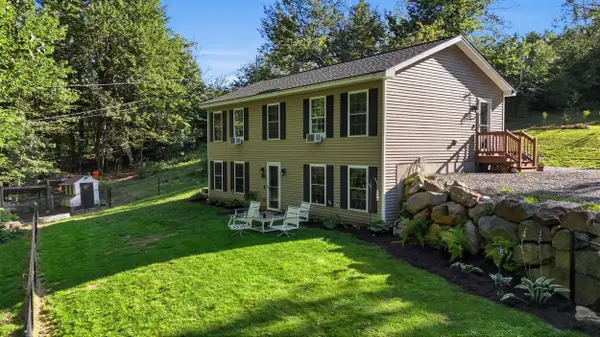 $409,900Pending3 beds 1 baths960 sq. ft.
12 Poplar Hill Road, Lebanon, ME 04027
MLS# 1674910Listed by: KELLER WILLIAMS COASTAL AND LAKES & MOUNTAINS REALTY $250,000Active Under Contract3 beds 1 baths1,050 sq. ft.
65 Kennebec Drive, Lebanon, ME 04027
MLS# 1674664Listed by: REDFIN CORPORATION


Protect your home and budget from life's surprises with an Assurant Home Warranty, backed by a partner that supports you through every step of homeownership. Explore Plans.
© 2023 - 2026 ERA Franchise Systems LLC. All rights reserved. ERA Franchise Systems LLC fully supports the principles of the Fair Housing Act and the Equal Opportunity Act. ERA, ERA Real Estate powered, and their respective logos are registered service marks of ERA Franchise Systems LLC. Each office is independently owned and operated.