
177 Cemetery Road, Lebanon, ME 04027
Local realty services provided by:ERA Dawson-Bradford Co., REALTORS
177 Cemetery Road,Lebanon, ME 04027
$499,000
- 3 Beds
- 3 Baths
- 1,872 sq. ft.
- Single family
- Active
Upcoming open houses
- Sat, Aug 2201:00 pm - 02:30 pm
Office: new space real estate, llc.
MLS#:1676971
Source:ME_MREIS
Price summary
- Price:$499,000
- Price per sq. ft.:$266.56
About this home
Privacy! Privacy! Privacy! Where classic Northern charm meets comfortable country living. Set on 3 private acres in peaceful Lebanon, this inviting 3 bedroom, 3 bath Colonial offers the space, privacy, and versatility you've been looking for. Inside, you'll find a floor plan that provides open and welcoming living spaces, including a massive kitchen, dining area, comfortable living room, and a first-floor bathroom with laundry. Upstairs, three bedrooms offer room for family and guests, including a spacious primary suite with its own full bath and walk-in closet. Step outside and enjoy the best of country living with a generous backyard, wooded surroundings, deck, porch, and a barn offering additional possibilities for storage, hobbies, animals, or future projects. A full unfinished basement provides even more potential.
Peaceful, private, and surrounded by the beauty of rural Maine, 177 Cemetery Road is a property that offers both everyday comfort and room to make it your own. Whether you're looking for a place to settle in, entertain, or simply enjoy a little more space and fresh air, this Lebanon property is ready to welcome you home....
Contact an agent
Home facts
- Year built:2005
- Listing ID #:1676971
- Updated:August 22, 2026 at 12:17 PM
Rooms and interior
- Bedrooms:3
- Total bathrooms:3
- Full bathrooms:2
- Half bathrooms:1
- Rooms Total:7
- Flooring:Carpet, Tile, Vinyl
- Kitchen Description:Dishwasher, Gas Range, Microwave, Refrigerator
- Basement Description:Interior Entry, Unfinished, Walk-Out Access
- Living area:1,872 sq. ft.
Heating and cooling
- Heating:Baseboard, Electric, Heating, Pellet Stove, Pellets
Structure and exterior
- Roof:Shingle
- Year built:2005
- Building area:1,872 sq. ft.
- Lot area:3 Acres
- Lot Features:Level, Pasture, Rural, Wooded
- Architectural Style:Colonial
- Construction Materials:Vinyl Siding, Wood Frame
- Exterior Features:Deck, Porch
- Foundation Description:Poured Concrete
Utilities
- Water:Private, Well
- Sewer:Private Sewer
Finances and disclosures
- Price:$499,000
- Price per sq. ft.:$266.56
- Tax amount:$3,354 (2025)
Features and amenities
- Appliances:Dishwasher, Dryer, Gas Range, Microwave, Refrigerator, Washer
- Laundry features:Dryer, Main Level, Washer
Parking
- Parking description:5 - 10 Spaces, Gravel
 MREIS Multiple Listing Service™ systemListing data is derived in whole or in part from the Maine IDX & is for consumers' personal, noncommercial use only. Dimensions are approximate and not guaranteed. All data should be independently verified. © 2026 Maine Real Estate Information System, Inc. All Rights Reserved
New listings near 177 Cemetery Road
- New
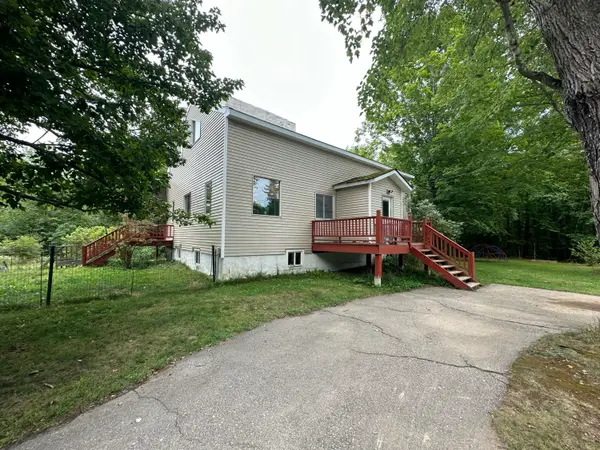 $399,900Active4 beds 2 baths2,016 sq. ft.
64 Gile Way, Lebanon, ME 04027
MLS# 1677165Listed by: MOODY MAXON REAL ESTATE - Open Sat, 10am to 12pmNew
 $649,900Active3 beds 2 baths2,053 sq. ft.
126 Oak Hill Road, Lebanon, ME 04027
MLS# 5105696Listed by: NEW SPACE REAL ESTATE, LLC - New
 $178,000Active2 beds 2 baths980 sq. ft.
50 Briarwood Road, Lebanon, ME 04027
MLS# 1676575Listed by: ADVANTAGE ASSOCIATES - New
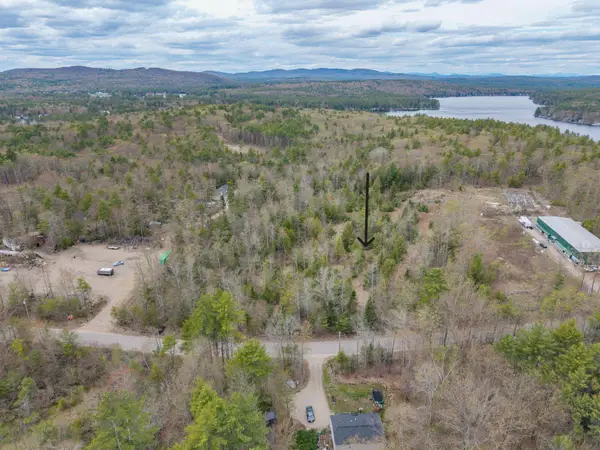 $124,900Active3.39 Acres
M R14 L 42 T M Wentworth (lot A) Road, Lebanon, ME 04027
MLS# 1676247Listed by: LAKES REGION REALTY 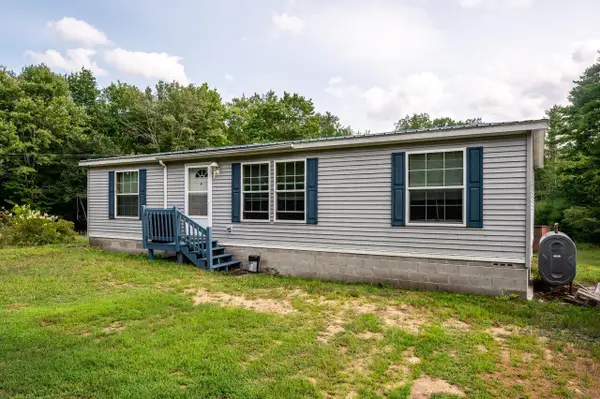 $350,000Active Under Contract3 beds 2 baths1,188 sq. ft.
234 Lower Guinea Road, Lebanon, ME 04027
MLS# 1675867Listed by: KELLER WILLIAMS COASTAL AND LAKES & MOUNTAINS REALTY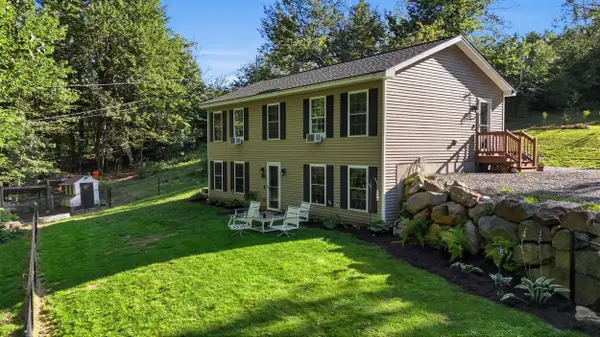 $409,900Pending3 beds 1 baths960 sq. ft.
12 Poplar Hill Road, Lebanon, ME 04027
MLS# 1674910Listed by: KELLER WILLIAMS COASTAL AND LAKES & MOUNTAINS REALTY $250,000Active Under Contract3 beds 1 baths1,050 sq. ft.
65 Kennebec Drive, Lebanon, ME 04027
MLS# 1674664Listed by: REDFIN CORPORATION $540,000Active3 beds 2 baths1,764 sq. ft.
336 Depot Road, Lebanon, ME 04027
MLS# 1674694Listed by: LAKES REGION REALTY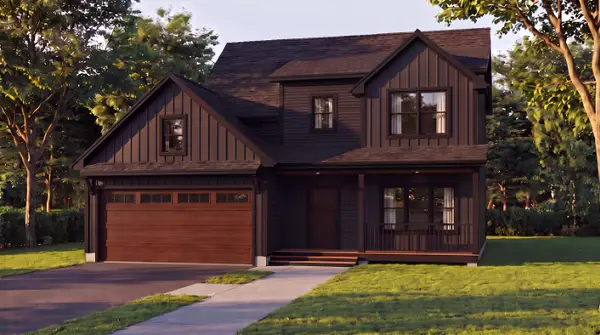 $729,900Active4 beds 3 baths2,441 sq. ft.
Lot # 2 Lilac Lane, Lebanon, ME 04027
MLS# 1674362Listed by: REAL ESTATE 2000 ME/NH


Protect your home and budget from life's surprises with an Assurant Home Warranty, backed by a partner that supports you through every step of homeownership. Explore Plans.
© 2023 - 2026 ERA Franchise Systems LLC. All rights reserved. ERA Franchise Systems LLC fully supports the principles of the Fair Housing Act and the Equal Opportunity Act. ERA, ERA Real Estate powered, and their respective logos are registered service marks of ERA Franchise Systems LLC. Each office is independently owned and operated.