
336 Depot Road, Lebanon, ME 04027
Local realty services provided by:ERA Dawson-Bradford Co., REALTORS
Office: lakes region realty
MLS#:1674694
Source:ME_MREIS
Price summary
- Price:$524,900
- Price per sq. ft.:$172.44
About this home
MORE SPACE. MORE VALUE. AN IDEAL LOCATION! Over 3,000 Sq. Ft. of Heated, Functional Space Near Route 202! If you've been searching for a home that offers exceptional space, quality craftsmanship, and convenient access to major commuting routes, 336 Depot Road deserves your attention! Ideally situated for easy access to Route 202, this property offers the charm of New England living without sacrificing everyday convenience. INCREDIBLE VALUE: While many real estate searches highlight only the 1,764 sq. ft. main home, this property offers an additional 1,280 sq. ft. of finished, heated bonus space above the garage. That's 3,044 combined square feet for under $178 per square foot! TIMELESS CHARACTER: Beautiful hardwood flooring throughout much of the main home showcases classic New England charm and craftsmanship. TWO INVITING FIREPLACES: Enjoy a stunning custom stone wood-burning fireplace in the main living area, plus a cozy propane fireplace in the spacious bonus suite. EXCEPTIONAL FLEX SPACE: The impressive 1,280 sq. ft. finished knotty-pine space above the oversized garage offers endless possibilities! Whether you envision a private home office, creative studio, hobby space, or additional guest accommodations, this versatile area provides room to make it your own. DESIRABLE SCHOOL DISTRICT: Located within MSAD 60, serving the Lebanon and Berwick communities. This home combines generous space, traditional craftsmanship, versatility, and a convenient location—all at a compelling value. Why settle for less space when you can have so much more?...
Contact an agent
Home facts
- Year built:1999
- Listing ID #:1674694
- Updated:November 10, 2026 at 11:37 AM
Rooms and interior
- Bedrooms:3
- Total bathrooms:2
- Full bathrooms:2
- Rooms Total:7
- Flooring:Carpet, Hardwood, Laminate
- Bathrooms Description:Bathtub, Shower
- Kitchen Description:Dishwasher, Electric Range, Refrigerator
- Bedroom Description:Primary Bedroom w/Bath
- Basement Description:Full, Interior Entry, Unfinished, Walk-Out Access
- Living area:3,044 sq. ft.
Heating and cooling
- Heating:Baseboard, Heating, Hot Water, Oil
Structure and exterior
- Roof:Metal
- Year built:1999
- Building area:3,044 sq. ft.
- Lot area:2.05 Acres
- Lot Features:Landscaped, Level, Open Lot, Rural, Wooded
- Architectural Style:Cape Cod
- Construction Materials:Vinyl Siding, Wood Frame
- Exterior Features:Deck, Patio
- Foundation Description:Block, Poured Concrete
- Levels:Multi Level
Utilities
- Water:Private
- Sewer:Private Sewer
Finances and disclosures
- Price:$524,900
- Price per sq. ft.:$172.44
- Tax amount:$3,539 (2025)
Features and amenities
- Appliances:Dishwasher, Electric Range, Refrigerator
- Amenities:Storage
Parking
- Parking description:5 - 10 Spaces, Detached, Garage Door Opener, Gravel, Off street, On Site
- Garage:Yes
- Garage spaces:2
 MREIS Multiple Listing Service™ systemListing data is derived in whole or in part from the Maine IDX & is for consumers' personal, noncommercial use only. Dimensions are approximate and not guaranteed. All data should be independently verified. © 2026 Maine Real Estate Information System, Inc. All Rights Reserved
New listings near 336 Depot Road
- New
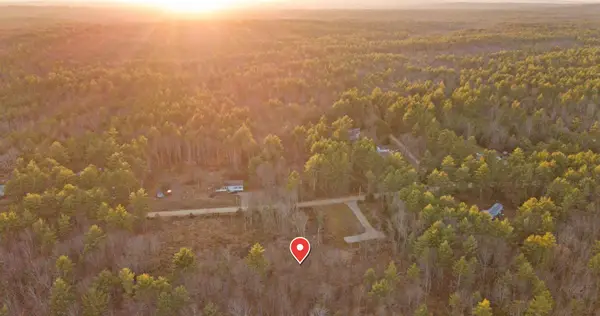 $135,000Active31 Acres
Lot#033 Richardson Drive, Lebanon, ME 04027
MLS# 1686998Listed by: THE MAINE REAL ESTATE EXPERIENCE - New
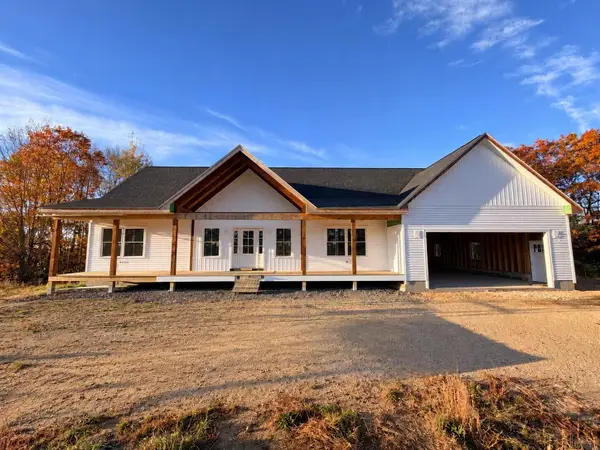 $620,000Active3 beds 2 baths1,461 sq. ft.
117 Smith Road, Lebanon, ME 04027
MLS# 1686285Listed by: COLDWELL BANKER REALTY 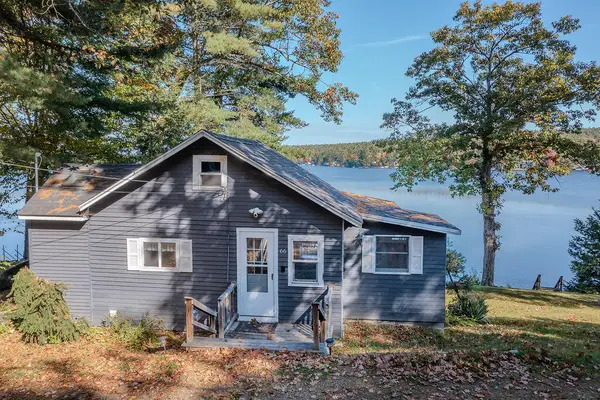 $515,000Pending2 beds 1 baths1,000 sq. ft.
66 Dolby Road, Lebanon, ME 04027
MLS# 1686175Listed by: RE/MAX HOME CONNECTION $624,900Active4 beds 3 baths2,016 sq. ft.
13 Harmony Lane, Lebanon, ME 04027
MLS# 1685558Listed by: CENTURY 21 NORTH EAST $442,900Active Under Contract3 beds 3 baths2,304 sq. ft.
194 Merchants Row, Lebanon, ME 04027
MLS# 1685064Listed by: COLDWELL BANKER REALTY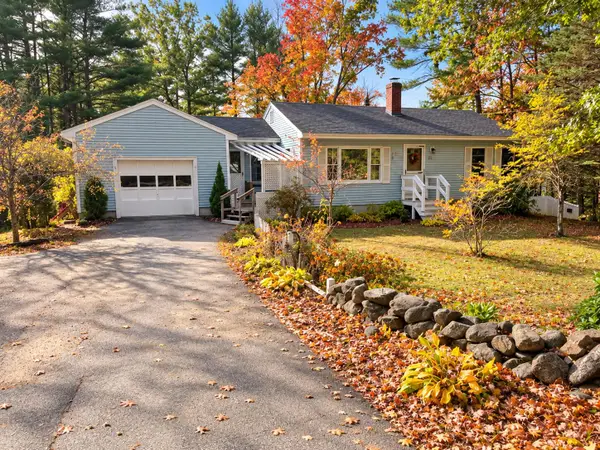 $349,900Active2 beds 1 baths960 sq. ft.
501 Little River Road, Lebanon, ME 04027
MLS# 1684407Listed by: BETTER HOMES & GARDENS REAL ESTATE/THE MASIELLO GROUP $355,000Pending9 beds 2 baths3,648 sq. ft.
627 Shapleigh Road, Lebanon, ME 04027
MLS# 1684057Listed by: SOMERSET GROUP REAL ESTATE $329,900Active3 beds 2 baths880 sq. ft.
106 Milton Mills Road, Lebanon, ME 04027
MLS# 1683699Listed by: THE ALAND REALTY GROUP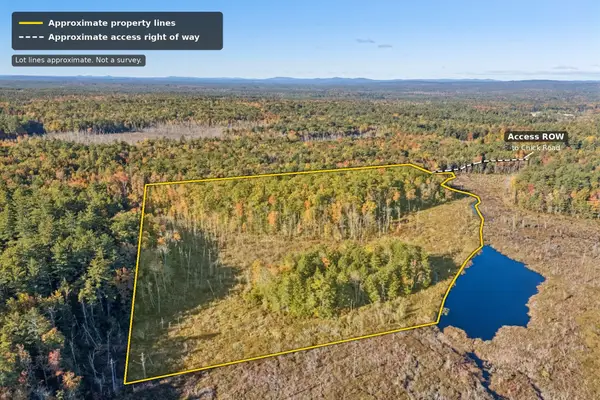 $125,000Active25 Acres
R10 Lot 12 Bauneg Beg Road, Sanford, ME 04073
MLS# 1683672Listed by: REAL BROKER $330,000Active18.8 Acres
TBD Shapleigh Road, Lebanon, ME 04027
MLS# 1683614Listed by: BETTER HOMES & GARDENS REAL ESTATE/THE MASIELLO GROUP


Protect your home and budget from life's surprises with an Assurant Home Warranty, backed by a partner that supports you through every step of homeownership. Explore Plans.
© 2023 - 2026 ERA Franchise Systems LLC. All rights reserved. ERA Franchise Systems LLC fully supports the principles of the Fair Housing Act and the Equal Opportunity Act. ERA, ERA Real Estate powered, and their respective logos are registered service marks of ERA Franchise Systems LLC. Each office is independently owned and operated.