
52 Pine Grove Lane, Lebanon, ME 04027-3204
Local realty services provided by:ERA Key Realty Services
52 Pine Grove Lane,Lebanon, ME 04027-3204
$375,000
- 3 Beds
- 1 Baths
- 1,320 sq. ft.
- Single family
- Active
Listed by: christina laroche-barrows, stacy barrows
Office: kw coastal and lakes & mountains realty603-610-8500
MLS#:5100809
Source:PrimeMLS
Price summary
- Price:$375,000
- Price per sq. ft.:$181.69
About this home
Welcome to this well-maintained home offering a versatile floor plan, 3 bedrooms, and a bonus room that can easily serve as a home office, playroom, guest space, or hobby room to fit your needs. With a few simple changes you could enjoy single floor living. Enjoy the bright and inviting sunroom overlooking the nearly one-acre lot, offering plenty of space for outdoor entertaining, gardening, recreation, or simply relaxing in your own backyard. Tucked away on a quiet cul-de-sac, this property offers a peaceful setting while remaining just minutes from shopping, restaurants, schools, and everyday amenities. Commuters will appreciate the convenient location with easy access to the New Hampshire border, making travel to the Seacoast and surrounding areas a breeze. Additional highlights include a two-car garage and a brand-new furnace, providing comfort and peace of mind for years to come. Whether you're looking for flexible living space, a generous lot, or an ideal location close to everything, this home offers the perfect combination of comfort and convenience. Professional photos will be available Wednesday. Subject to sellers securing suitable housing....
Contact an agent
Home facts
- Year built:1975
- Listing ID #:5100809
- Added:47 day(s) ago
- Updated:September 06, 2026 at 11:01 AM
Rooms and interior
- Bedrooms:3
- Total bathrooms:1
- Full bathrooms:1
- Rooms Total:7
- Basement Description:Concrete, Concrete Floor, Exterior Access, Finished, Interior, Interior Access
- Living area:1,320 sq. ft.
Heating and cooling
- Heating:Hot Water
Structure and exterior
- Roof:Metal, Shingle
- Year built:1975
- Building area:1,320 sq. ft.
- Lot area:0.9 Acres
- Levels:2 Story
Utilities
- Sewer:Septic Design Available
Finances and disclosures
- Price:$375,000
- Price per sq. ft.:$181.69
- Tax amount:$2,663 (2025)
Features and amenities
- Amenities:Circuit Breaker(s)
Parking
- Parking description:Dirt Driveway
- Garage spaces:2
 Copyright 2026 Prime MLS, Inc. All rights reserved. This information is deemed reliable, but not guaranteed. The data relating to real estate displayed on this Site comes in part from the IDX Program of Prime MLS. The information being provided is for consumers’ personal, noncommercial use and may not be used for any purpose other than to identify prospective properties consumers may be interested in purchasing. Data last updated September 6, 2026
New listings near 52 Pine Grove Lane
- Coming Soon
 $1,059,000Coming Soon3 beds 2 baths2,800 sq. ft.
160 Lower Cross Road, Lebanon, ME 04027
MLS# 1679004Listed by: KELLER WILLIAMS COASTAL AND LAKES & MOUNTAINS REALTY - New
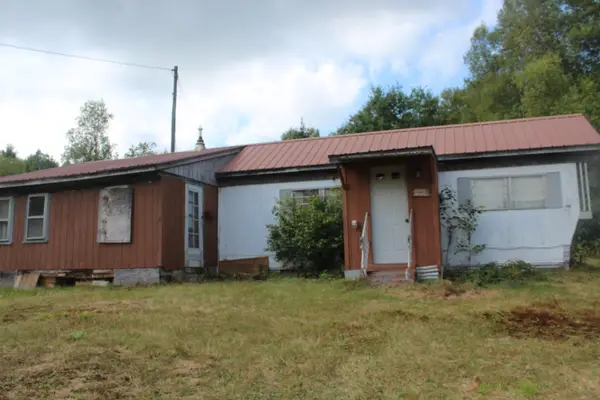 $29,500Active2 beds 1 baths840 sq. ft.
623 River Road, Oakfield, ME 04763
MLS# 1678224Listed by: ROCKWELL PROPERTIES 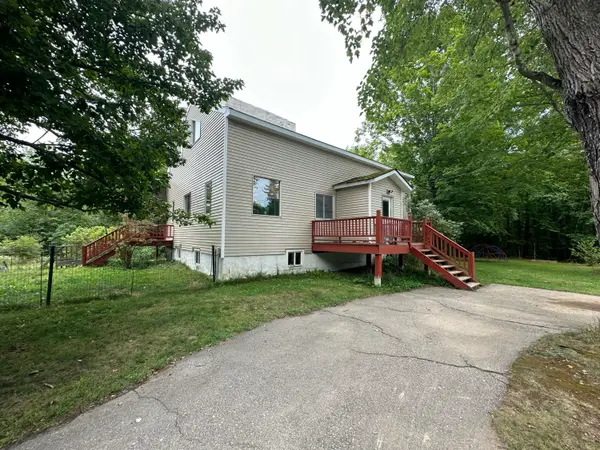 $399,900Pending4 beds 2 baths2,016 sq. ft.
64 Gile Way, Lebanon, ME 04027
MLS# 1677165Listed by: MOODY MAXON REAL ESTATE $499,000Active Under Contract3 beds 3 baths1,872 sq. ft.
177 Cemetery Road, Lebanon, ME 04027
MLS# 1676971Listed by: NEW SPACE REAL ESTATE, LLC $629,000Active3 beds 2 baths2,053 sq. ft.
126 Oak Hill Road, Lebanon, ME 04027
MLS# 5105696Listed by: NEW SPACE REAL ESTATE, LLC $178,000Active2 beds 2 baths980 sq. ft.
50 Briarwood Road, Lebanon, ME 04027
MLS# 1676575Listed by: ADVANTAGE ASSOCIATES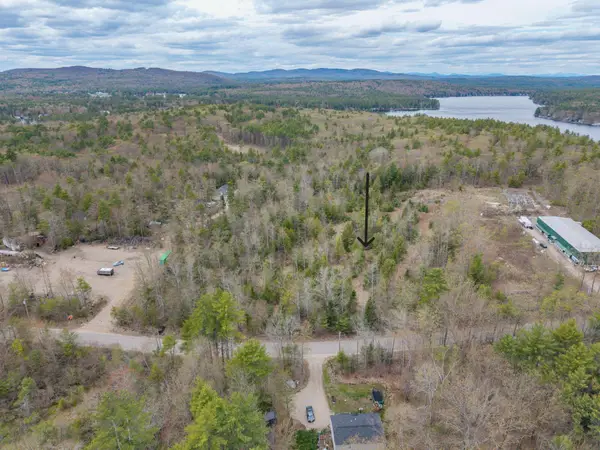 $124,900Active3.39 Acres
M R14 L 42 T M Wentworth (lot B) Road, Lebanon, ME 04027
MLS# 1676261Listed by: LAKES REGION REALTY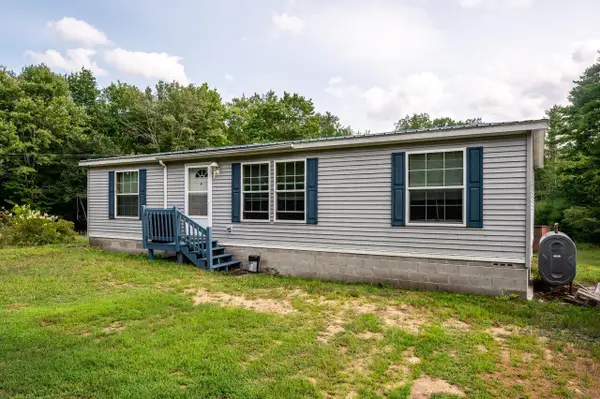 $350,000Active Under Contract3 beds 2 baths1,188 sq. ft.
234 Lower Guinea Road, Lebanon, ME 04027
MLS# 1675867Listed by: KELLER WILLIAMS COASTAL AND LAKES & MOUNTAINS REALTY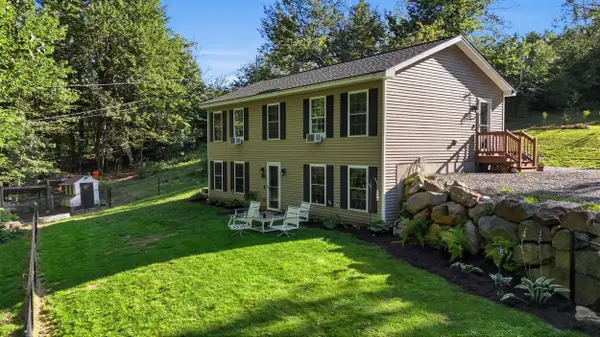 $409,900Pending3 beds 1 baths960 sq. ft.
12 Poplar Hill Road, Lebanon, ME 04027
MLS# 1674910Listed by: KELLER WILLIAMS COASTAL AND LAKES & MOUNTAINS REALTY $250,000Active Under Contract3 beds 1 baths1,050 sq. ft.
65 Kennebec Drive, Lebanon, ME 04027
MLS# 1674664Listed by: REDFIN CORPORATION


Protect your home and budget from life's surprises with an Assurant Home Warranty, backed by a partner that supports you through every step of homeownership. Explore Plans.
© 2023 - 2026 ERA Franchise Systems LLC. All rights reserved. ERA Franchise Systems LLC fully supports the principles of the Fair Housing Act and the Equal Opportunity Act. ERA, ERA Real Estate powered, and their respective logos are registered service marks of ERA Franchise Systems LLC. Each office is independently owned and operated.