
633 Bishop Hill Road, Leeds, ME 04263
Local realty services provided by:ERA Dawson-Bradford Co., REALTORS
633 Bishop Hill Road,Leeds, ME 04263
$599,000
- 3 Beds
- 3 Baths
- 1,696 sq. ft.
- Single family
- Active
Upcoming open houses
- Sat, Sep 1909:00 am - 10:30 am
Office: fontaine family-the real estate leader207-784-3800
MLS#:1674322
Source:ME_MREIS
Price summary
- Price:$599,000
- Price per sq. ft.:$353.18
About this home
Open House Saturday September 19th from 9am-10:30am. Imagine coming home to 51.5 acres where privacy, recreation, and modern comforts come together in one exceptional property. This 3-bedroom, 2.5-bath home offers plenty of space to settle in and enjoy everything the property has to offer, both inside and out. At the heart of the home is an updated kitchen featuring granite countertops and stainless steel appliances, creating an inviting space for everyday meals and entertaining. The primary bedroom includes its own en suite bath, while the screened-in back porch provides a comfortable place to relax and take in the peaceful surroundings. Step outside and discover what makes this property truly special. With 51.5 acres to explore, you'll find established fruit trees and blueberry bushes, along with direct access to outdoor recreation. A snowmobile trail crosses the property and connects with the ITS trail system, making it easy to head out and enjoy miles of Maine trails right from home. During the warmer months, the above-ground pool and surrounding deck offer another great place to unwind or entertain. Thoughtful improvements add even more value, including new siding, a newer furnace, and a whole-house automatic generator for added convenience and peace of mind. Whether you're looking for room to explore, space for outdoor hobbies, access to Maine's extensive trail system, or simply a home surrounded by your own acreage, this property offers a unique combination of comfort and opportunity. Come discover everything 51.5 acres of Maine living has to offer! Approximately 1,248 feet of road frontage...
Contact an agent
Home facts
- Year built:1991
- Listing ID #:1674322
- Updated:September 15, 2026 at 12:15 PM
Rooms and interior
- Bedrooms:3
- Total bathrooms:3
- Full bathrooms:2
- Half bathrooms:1
- Rooms Total:6
- Flooring:Carpet, Tile, Wood
- Kitchen Description:Dishwasher, Electric Range, Refrigerator
- Bedroom Description:Primary Bedroom w/Bath
- Basement Description:Full, Interior Entry, Unfinished, Walk-Out Access
- Living area:1,696 sq. ft.
Heating and cooling
- Heating:Baseboard, Heating, Hot Water, Oil, Wood, Wood Stove
Structure and exterior
- Roof:Pitched, Shingle
- Year built:1991
- Building area:1,696 sq. ft.
- Lot area:51.5 Acres
- Lot Features:Landscaped, Rolling Slope, Rural, Wooded
- Architectural Style:Colonial
- Construction Materials:Vinyl Siding, Wood Frame, Wood Siding
- Exterior Features:Porch-Screened
- Foundation Description:Poured Concrete
Utilities
- Water:Well
- Sewer:Private Sewer, Septic Tank
Finances and disclosures
- Price:$599,000
- Price per sq. ft.:$353.18
- Tax amount:$3,938 (2025)
Features and amenities
- Appliances:Dishwasher, Dryer, Electric Range, Refrigerator, Washer
- Laundry features:Dryer, Washer
- Amenities:Walk-In Closet(s)
- Pool features:Above Ground
Parking
- Parking description:5 - 10 Spaces, Attached Garage, Garage Door Opener, Gravel, Inside Entrance
- Garage:Yes
- Garage spaces:2
 MREIS Multiple Listing Service™ systemListing data is derived in whole or in part from the Maine IDX & is for consumers' personal, noncommercial use only. Dimensions are approximate and not guaranteed. All data should be independently verified. © 2026 Maine Real Estate Information System, Inc. All Rights Reserved
New listings near 633 Bishop Hill Road
 $299,000Active Under Contract3 beds 1 baths1,825 sq. ft.
27 Alden Road, Leeds, ME 04263
MLS# 1679335Listed by: BETTER HOMES & GARDENS REAL ESTATE/THE MASIELLO GROUP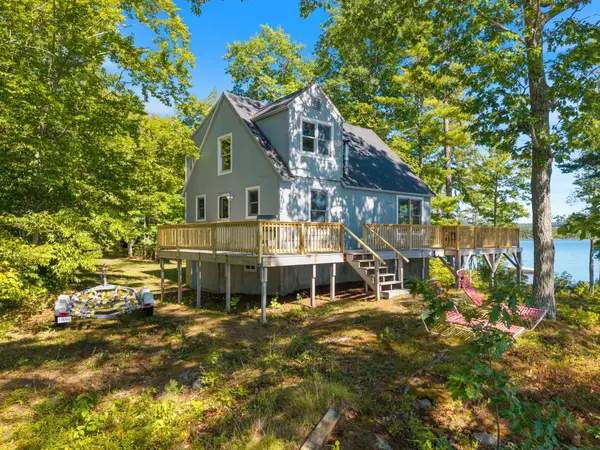 $699,000Active2 beds 2 baths1,325 sq. ft.
81 Point Lane, Leeds, ME 04263
MLS# 1678844Listed by: THE FLAHERTY GROUP $309,000Active3 beds 1 baths1,320 sq. ft.
11 Route 106, Leeds, ME 04263
MLS# 1678406Listed by: ANDROVISE REALTY $399,900Active3 beds 2 baths1,352 sq. ft.
1 Danny Drive, Leeds, ME 04263
MLS# 1678073Listed by: MAINE SOURCE REALTY $475,000Active4 beds 3 baths2,300 sq. ft.
206 Quaker Ridge Road, Leeds, ME 04263
MLS# 1674861Listed by: MESERVIER & ASSOCIATES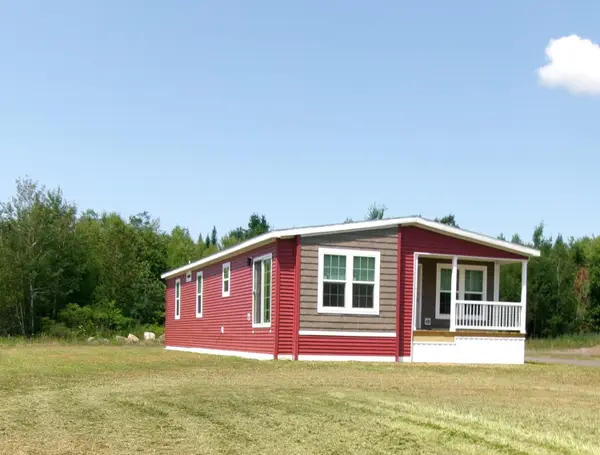 $327,735Active3 beds 2 baths1,424 sq. ft.
40 Anderson Drive, Leeds, ME 04263
MLS# 1673533Listed by: MAINE REAL ESTATE PROS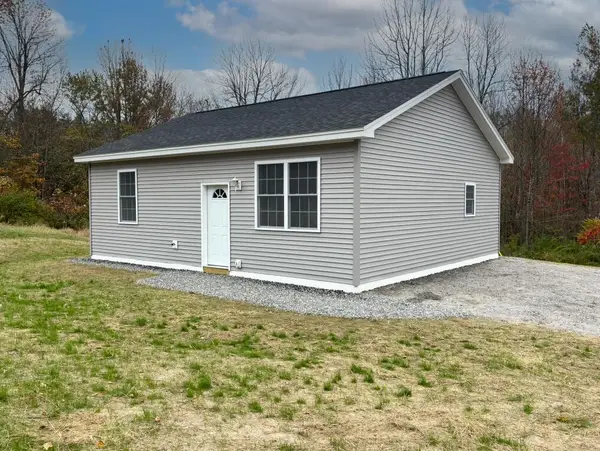 $285,000Pending2 beds 1 baths896 sq. ft.
590 North Road, Leeds, ME 04263
MLS# 1661807Listed by: THE DOT FERNALD TEAM, INC.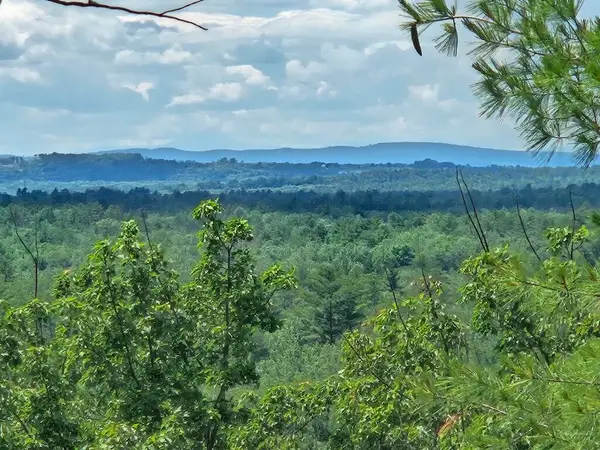 $425,000Active300 Acres
Multiple Quaker Ridge Road, Leeds, ME 04263
MLS# 1669038Listed by: AFM REAL ESTATE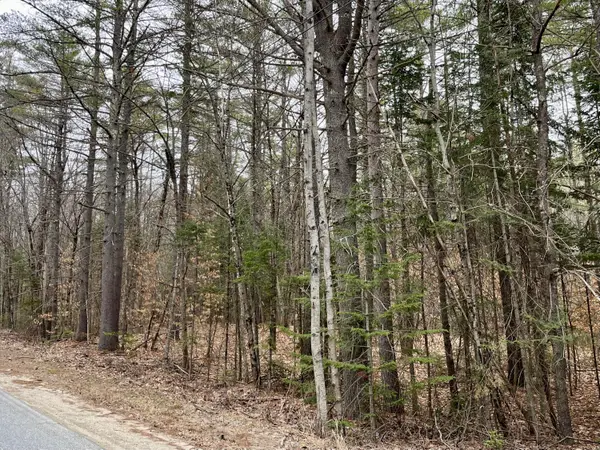 $70,000Pending2.3 Acres
0009A Church Hill Road, Leeds, ME 04263
MLS# 1666898Listed by: COLDWELL BANKER REALTY


Protect your home and budget from life's surprises with an Assurant Home Warranty, backed by a partner that supports you through every step of homeownership. Explore Plans.
© 2023 - 2026 ERA Franchise Systems LLC. All rights reserved. ERA Franchise Systems LLC fully supports the principles of the Fair Housing Act and the Equal Opportunity Act. ERA, ERA Real Estate powered, and their respective logos are registered service marks of ERA Franchise Systems LLC. Each office is independently owned and operated.