
171 Walnut Street, Lewiston, ME 04240
Local realty services provided by:ERA Dawson-Bradford Co., REALTORS
171 Walnut Street,Lewiston, ME 04240
$425,000
- - Beds
- 3 Baths
- 3,124 sq. ft.
- Multi-family
- Active
Office: keller williams realty207-553-2662
MLS#:1672103
Source:ME_MREIS
Price summary
- Price:$425,000
- Price per sq. ft.:$136.04
About this home
A smart multifamily opportunity with clear upside. A rare double-lot offering includes a vacant lot at 175 Walnut Street and a three unit at 171 Walnut Street is a well-maintained multi-unit offers a strong combination of existing income, below-market rents and the ability to improve performance over time.
The property consists of two 1-bedroom units and a spacious 3-bedroom unit, currently vacant and ready to lease at market rent or occupy. The two 1-bedroom units are currently rented at $800 and $1,000 per month--both below prevailing market levels--providing a straightforward path to increased future income. With the 3-bedroom projected at approximately $2,000 per month and opportunity to bring rents closer to market over time, the property offers attractive stabilized income potential.
The fundamentals are equally compelling: a brand new roof, ample off-street parking, a detached 2-car garage, and a property that has been well maintained--important considerations when evaluating the true cost of owning an investment property.
For an investor, this is an opportunity to acquire a solid three-unit with income already in place and identifiable room for growth. For an owner-occupant, the vacant 3-bedroom provides the rare ability to move in while collecting income from day one.
Well maintained. Under-market rents. Immediate leasing opportunity. Clear potential for stronger future returns. Estimated stabilized rents approaching $4500 per month - compelling potential
**Contains some AI enhanced imagery...
Contact an agent
Home facts
- Year built:1926
- Listing ID #:1672103
- Updated:August 29, 2026 at 10:17 AM
Rooms and interior
- Total bathrooms:3
- Full bathrooms:3
- Flooring:Carpet, Vinyl, Wood
- Bathrooms Description:Bathtub, Shower
- Bedroom Description:1st Floor Bedroom
- Basement Description:Full, Interior Entry, Unfinished
- Living area:3,124 sq. ft.
Heating and cooling
- Cooling:Wall Units
- Heating:Baseboard, Heating, Hot Water, Oil, Radiator, Steam
Structure and exterior
- Roof:Membrane, Shingle
- Year built:1926
- Building area:3,124 sq. ft.
- Lot area:0.22 Acres
- Lot Features:Intown, Landscaped, Near Golf Course, Near Public Transit, Near Shopping, Neighborhood, Open Lot, Rolling Slope, Sidewalks, Subdivided
- Construction Materials:Vinyl Siding, Wood Frame, Wood Siding
- Exterior Features:Deck, Porch, Porch-Screened
- Foundation Description:Brick/Mortar, Poured Concrete
- Levels:Multi Level
Utilities
- Water:Public
- Sewer:Public Sewer
Finances and disclosures
- Price:$425,000
- Price per sq. ft.:$136.04
- Tax amount:$5,050 (25)
Features and amenities
- Laundry features:Washer Hookup
- Amenities:Storage
Parking
- Parking description:1 - 4 Spaces, Detached, Garage Door Opener, Off street, On Site, Paved
- Garage:Yes
- Garage spaces:2
 MREIS Multiple Listing Service™ systemListing data is derived in whole or in part from the Maine IDX & is for consumers' personal, noncommercial use only. Dimensions are approximate and not guaranteed. All data should be independently verified. © 2026 Maine Real Estate Information System, Inc. All Rights Reserved
New listings near 171 Walnut Street
- New
 $79,900Active2 beds 2 baths924 sq. ft.
72 Village Drive, Lewiston, ME 04240
MLS# 1678170Listed by: LEGACY PROPERTIES SOTHEBY'S INTERNATIONAL REALTY - New
 $370,000Active5 beds 2 baths2,276 sq. ft.
1235 Sabattus Street, Lewiston, ME 04240
MLS# 1678201Listed by: HEARTH & KEY REALTY - New
 $210,000Active2 beds 2 baths928 sq. ft.
526 East Avenue #102, Lewiston, ME 04240
MLS# 1678113Listed by: EXP REALTY - New
 $474,999Active5 beds 3 baths2,860 sq. ft.
23 Orchard Circle, Lewiston, ME 04240
MLS# 1678043Listed by: KELLER WILLIAMS REALTY - New
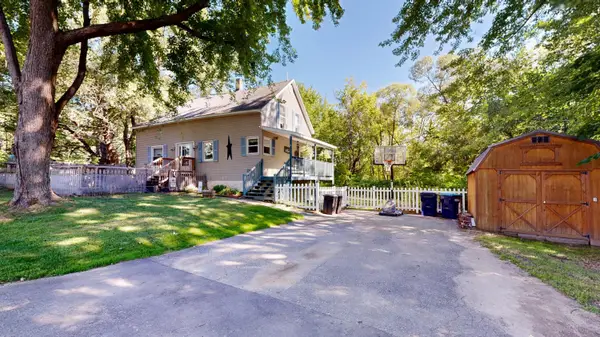 $280,000Active4 beds 2 baths1,512 sq. ft.
20 Johnson Street, Lewiston, ME 04240
MLS# 1678023Listed by: FONTAINE FAMILY-THE REAL ESTATE LEADER - New
 $309,000Active3 beds 1 baths1,560 sq. ft.
28 Arkwright Avenue, Lewiston, ME 04240
MLS# 1677933Listed by: TIM DUNHAM REALTY - Open Sat, 11am to 1pmNew
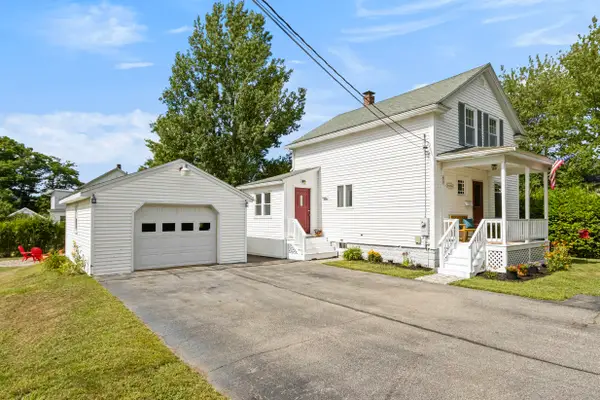 $305,000Active3 beds 1 baths1,037 sq. ft.
60 Prospect Avenue, Lewiston, ME 04240
MLS# 1677923Listed by: COTTAGE & CO REAL ESTATE - Open Sun, 1:30 to 3pmNew
 $265,000Active4 beds 1 baths1,102 sq. ft.
87 Gagne Street, Lewiston, ME 04240
MLS# 1677887Listed by: LAER - New
 $535,000Active4 beds 2 baths3,406 sq. ft.
6 Champlain Avenue, Lewiston, ME 04240
MLS# 1677865Listed by: MAINE SOURCE REALTY - New
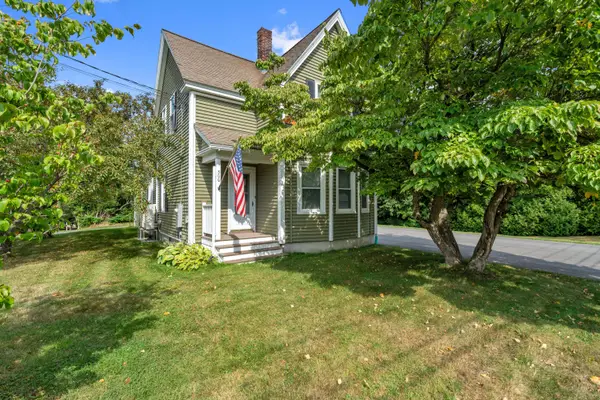 $395,000Active3 beds 2 baths1,890 sq. ft.
500 Webster Street, Lewiston, ME 04240
MLS# 1677785Listed by: BETTER HOMES & GARDENS REAL ESTATE/THE MASIELLO GROUP


Protect your home and budget from life's surprises with an Assurant Home Warranty, backed by a partner that supports you through every step of homeownership. Explore Plans.
© 2023 - 2026 ERA Franchise Systems LLC. All rights reserved. ERA Franchise Systems LLC fully supports the principles of the Fair Housing Act and the Equal Opportunity Act. ERA, ERA Real Estate powered, and their respective logos are registered service marks of ERA Franchise Systems LLC. Each office is independently owned and operated.