
246 Lincoln Street, Lewiston, ME 04240
Local realty services provided by:ERA Dawson-Bradford Co., REALTORS
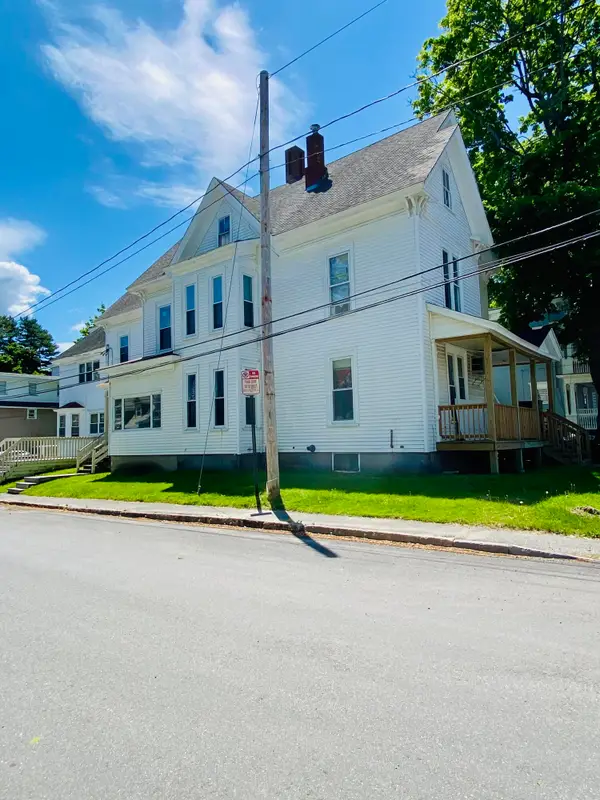
246 Lincoln Street,Lewiston, ME 04240
$319,900
- - Beds
- 2 Baths
- 1,852 sq. ft.
- Multi-family
- Active
Office: better homes & gardens real estate/the masiello group
MLS#:1670008
Source:ME_MREIS
Price summary
- Price:$319,900
- Price per sq. ft.:$172.73
About this home
Don't miss this excellent investment opportunity! This well-maintained two-unit property features newer windows, updated flooring, a renovated bathroom, spacious decks and porches, and a fenced-in yard. Conveniently located near shopping, restaurants, hospitals, and other local amenities, it also offers ample on-site and street parking.
Currently owner- and family-occupied, with rents below current market value, this property presents outstanding income potential. Whether you're looking to expand your investment portfolio or owner-occupy one unit while generating rental income from the other, this versatile property is an opportunity you won't want to miss.
Contact an agent
Home facts
- Year built:1830
- Listing ID #:1670008
- Updated:August 20, 2026 at 03:56 AM
Rooms and interior
- Total bathrooms:2
- Full bathrooms:2
- Flooring:Laminate
- Bedroom Description:1st Floor Bedroom
- Basement Description:Full, Interior Entry
- Living area:1,852 sq. ft.
Heating and cooling
- Heating:Forced Air, Heating, Oil
Structure and exterior
- Roof:Shingle
- Year built:1830
- Building area:1,852 sq. ft.
- Lot area:0.17 Acres
- Lot Features:Intown, Level, Near Turnpike/Interstate, Open Lot, Sidewalks
- Architectural Style:New Englander
- Construction Materials:Vinyl Siding, Wood Frame
- Exterior Features:Deck, Porch
- Foundation Description:Poured Concrete
Utilities
- Water:Public
- Sewer:Public Sewer
Finances and disclosures
- Price:$319,900
- Price per sq. ft.:$172.73
- Tax amount:$2,318 (2025)
Parking
- Parking description:1 - 4 Spaces, Paved
 MREIS Multiple Listing Service™ systemListing data is derived in whole or in part from the Maine IDX & is for consumers' personal, noncommercial use only. Dimensions are approximate and not guaranteed. All data should be independently verified. © 2026 Maine Real Estate Information System, Inc. All Rights Reserved
New listings near 246 Lincoln Street
- New
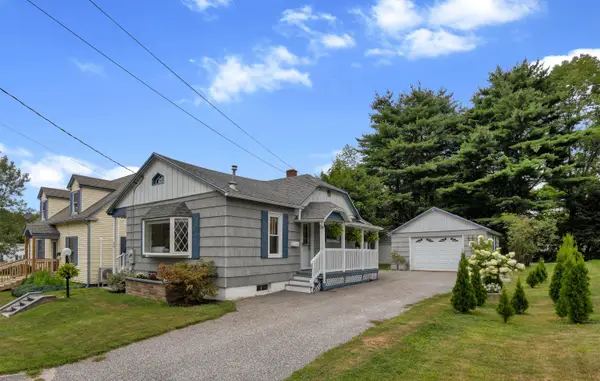
 $549,000Active-- beds 5 baths6,412 sq. ft.
67 Wood Street, Lewiston, ME 04240
MLS# 1676963Listed by: HOMESMART - New
 $249,000Active1 beds 2 baths700 sq. ft.
28 Boston Avenue, Lewiston, ME 04240
MLS# 1676953Listed by: HEARTH & KEY REALTY - Open Sat, 10am to 12pmNew
 $315,000Active4 beds 1 baths1,543 sq. ft.
9 Nash Street, Lewiston, ME 04240
MLS# 1676940Listed by: EXP REALTY - New
 $69,970Active2 beds 2 baths864 sq. ft.
47 Autumn Lane, Lewiston, ME 04240
MLS# 1676630Listed by: KELLER WILLIAMS REALTY - New
 $399,000Active-- beds 3 baths2,974 sq. ft.
35-37 Franklin Street, Lewiston, ME 04240
MLS# 1676471Listed by: THE REAL ESTATE STORE - New
 $250,000Active3 beds 4 baths1,401 sq. ft.
84 Old Greene Road, Lewiston, ME 04240
MLS# 1676425Listed by: ANDROVISE REALTY - Open Sat, 12 to 2pmNew
 $325,999Active-- beds 2 baths2,016 sq. ft.
10 Lowell Court, Lewiston, ME 04240
MLS# 1676388Listed by: KELLER WILLIAMS REALTY - New
 $599,000Active3 beds 2 baths2,912 sq. ft.
5 Acorn Lane, Lewiston, ME 04240
MLS# 1676109Listed by: FONTAINE FAMILY-THE REAL ESTATE LEADER - New
 $398,700Active4 beds 2 baths1,752 sq. ft.
4 Judy Street, Lewiston, ME 04240
MLS# 1676074Listed by: KELLER WILLIAMS REALTY  $210,000Pending3 beds 1 baths1,008 sq. ft.
48 Sylvan Avenue, Lewiston, ME 04240
MLS# 1675936Listed by: BETTER HOMES & GARDENS REAL ESTATE/THE MASIELLO GROUP


Protect your home and budget from life's surprises with an Assurant Home Warranty, backed by a partner that supports you through every step of homeownership. Explore Plans.
© 2023 - 2026 ERA Franchise Systems LLC. All rights reserved. ERA Franchise Systems LLC fully supports the principles of the Fair Housing Act and the Equal Opportunity Act. ERA, ERA Real Estate powered, and their respective logos are registered service marks of ERA Franchise Systems LLC. Each office is independently owned and operated.