
26 Laurier Street, Lewiston, ME 04240
Local realty services provided by:ERA Dawson-Bradford Co., REALTORS
26 Laurier Street,Lewiston, ME 04240
$324,900
- - Beds
- 2 Baths
- 1,757 sq. ft.
- Multi-family
- Active
Office: better homes & gardens real estate/the masiello group
MLS#:1680299
Source:ME_MREIS
Price summary
- Price:$324,900
- Price per sq. ft.:$184.92
About this home
Fantastic in-town two-family opportunity with a one-car garage, nicely positioned on a desirable corner lot! This property offers the perfect combination of convenience, character, and income potential, just minutes from all the amenities town has to offer. Inside, you'll find beautiful hardwood flooring, a functional open-concept kitchen and living area on the first floor, and plenty of the original character that gives this property its charm and personality. Important updates include newer windows, an updated heating system, a newer roof, and low-maintenance vinyl siding. Whether you're looking to owner-occupy and let the rental income help offset your expenses or add a solid income-producing property to your investment portfolio, this two-family is an opportunity you won't want to miss. Great location, great potential, and a property ready for its next chapter!
Contact an agent
Home facts
- Year built:1938
- Listing ID #:1680299
- Updated:September 15, 2026 at 10:37 AM
Rooms and interior
- Total bathrooms:2
- Full bathrooms:2
- Flooring:Laminate, Wood
- Bedroom Description:1st Floor Bedroom
- Basement Description:Full, Interior Entry, Slab, Unfinished, Walk-Out Access
- Living area:1,757 sq. ft.
Heating and cooling
- Heating:Heating, Hot Water, Oil, Radiator
Structure and exterior
- Roof:Pitched, Shingle
- Year built:1938
- Building area:1,757 sq. ft.
- Lot area:0.09 Acres
- Lot Features:Corner Lot, Intown, Neighborhood
- Architectural Style:Cape Cod
- Construction Materials:Vinyl Siding, Wood Frame
- Foundation Description:Poured Concrete
- Levels:Multi Level
Utilities
- Water:Public
- Sewer:Public Sewer
Finances and disclosures
- Price:$324,900
- Price per sq. ft.:$184.92
- Tax amount:$3,268 (2025)
Features and amenities
- Laundry features:Washer Hookup
Parking
- Parking description:1 - 4 Spaces, Attached Garage, Inside Entrance, Off street, On Site, Paved, Underground
- Garage:Yes
- Garage spaces:1
 MREIS Multiple Listing Service™ systemListing data is derived in whole or in part from the Maine IDX & is for consumers' personal, noncommercial use only. Dimensions are approximate and not guaranteed. All data should be independently verified. © 2026 Maine Real Estate Information System, Inc. All Rights Reserved
New listings near 26 Laurier Street
- Coming Soon
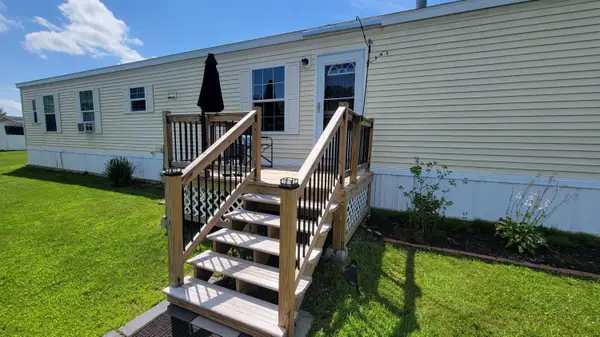 $100,000Coming Soon2 beds 2 baths924 sq. ft.
3 Parkview Lane, Lewiston, ME 04240
MLS# 1680313Listed by: KELLER WILLIAMS REALTY - Coming Soon
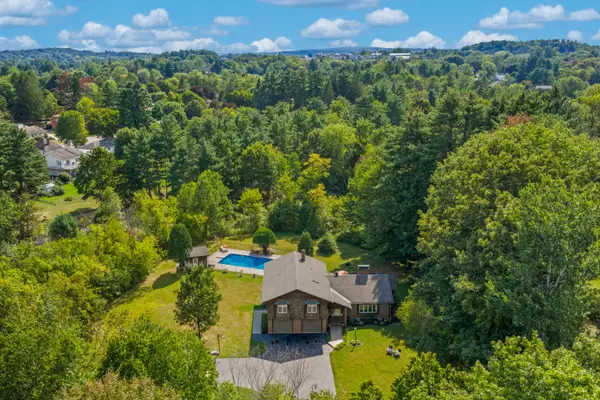 $519,000Coming Soon4 beds 3 baths3,180 sq. ft.
10 Bonnaille Avenue, Lewiston, ME 04240
MLS# 1680201Listed by: LEGACY PROPERTIES SOTHEBY'S INTERNATIONAL REALTY - Open Sat, 11:30am to 1pmNew
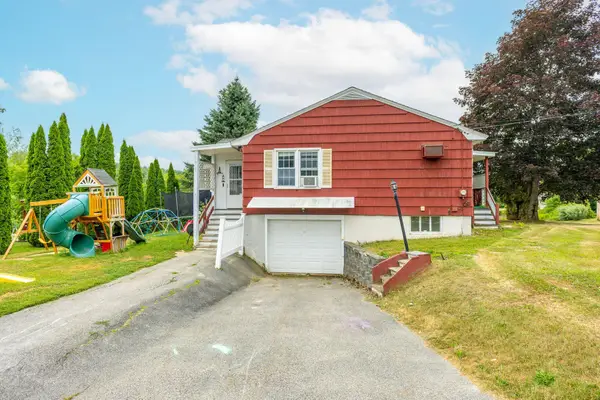 $275,000Active3 beds 2 baths1,118 sq. ft.
705 College Street, Lewiston, ME 04240
MLS# 1680482Listed by: LANDING REAL ESTATE - Open Fri, 4:30 to 6:30pmNew
 $1,500,000Active-- beds 17 baths13,794 sq. ft.
111-117 Ash Street, Lewiston, ME 04240
MLS# 1680498Listed by: EXP REALTY - New
 $289,000Active3 beds 1 baths1,029 sq. ft.
36 Winter Street, Lewiston, ME 04240
MLS# 1680266Listed by: REAL BROKER - New
 $100,000Active2 beds 2 baths924 sq. ft.
7 Autumn Lane, Lewiston, ME 04240
MLS# 1680186Listed by: MESERVIER & ASSOCIATES - New
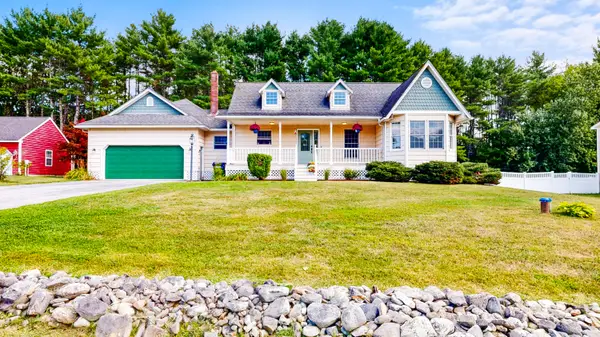 $475,000Active3 beds 3 baths1,696 sq. ft.
33 Waters Edge Drive, Lewiston, ME 04240
MLS# 1680012Listed by: FONTAINE FAMILY-THE REAL ESTATE LEADER 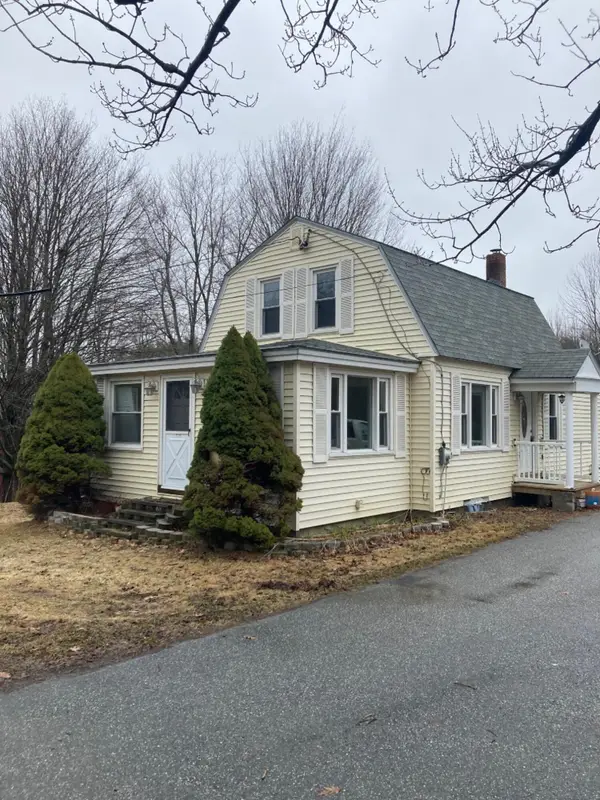 $77,900Pending3 beds 1 baths1,650 sq. ft.
105 Pond Road, Lewiston, ME 04240
MLS# 1679865Listed by: SHORE & COUNTRY REAL ESTATE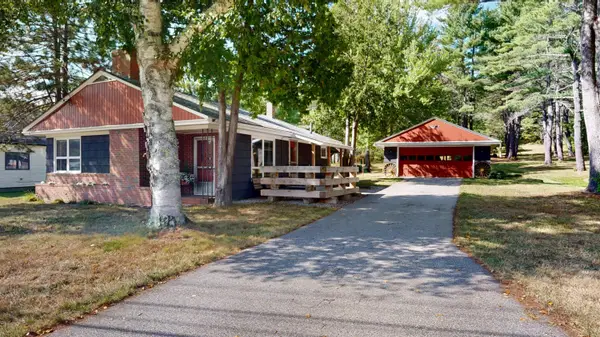 $289,000Pending3 beds 1 baths980 sq. ft.
1338 Sabattus Street, Lewiston, ME 04240
MLS# 1679834Listed by: FONTAINE FAMILY-THE REAL ESTATE LEADER


Protect your home and budget from life's surprises with an Assurant Home Warranty, backed by a partner that supports you through every step of homeownership. Explore Plans.
© 2023 - 2026 ERA Franchise Systems LLC. All rights reserved. ERA Franchise Systems LLC fully supports the principles of the Fair Housing Act and the Equal Opportunity Act. ERA, ERA Real Estate powered, and their respective logos are registered service marks of ERA Franchise Systems LLC. Each office is independently owned and operated.