
301 Ferry Road, Lewiston, ME 04240
Local realty services provided by:ERA Dawson-Bradford Co., REALTORS
301 Ferry Road,Lewiston, ME 04240
$489,900
- 4 Beds
- 3 Baths
- 1,919 sq. ft.
- Single family
- Active
Office: river's edge realty llc.
MLS#:1685374
Source:ME_MREIS
Price summary
- Price:$489,900
- Price per sq. ft.:$255.29
About this home
Custom-Built Craftsmanship Meets Comfort and Versatility! Custom-built by its original owner, a skilled builder who thoughtfully designed and constructed this home for his family, and has remained in the same family ever since. Showcasing quality craftsmanship, thoughtful design, and attention to detail throughout, the home features custom solid oak kitchen cabinetry, beautiful hardwood floors, solid wood trim, and custom window treatments that reflect the pride and care that went into its construction. The inviting kitchen features granite countertops, ceramic tile flooring, a skylight that fills the space with natural light, and beautifully crafted solid oak cabinets. Hardwood and luxury vinyl plank flooring complement the home's warm, welcoming interior. With one full bath, two half baths, and multiple living areas, there's plenty of flexibility to suit a variety of needs. A wood stove adds warmth and character, while the heated three-season porch with sliding glass doors provides a wonderful space to enjoy the changing seasons. Outside, the beautifully landscaped grounds create an inviting setting, complete with a fenced-in garden area ready for planting and enjoying the growing season. The spacious Trex deck offers an ideal spot for outdoor dining and entertainment. For those seeking exceptional garage and workspace options, this property truly delivers! An oversized attached three-car garage, additional detached garage with storage, and dedicated contractor's workshop offer outstanding versatility for vehicles, equipment, projects, and hobbies. A woodshed capable of holding approximately four cords of wood adds convenience and practicality. Conveniently situated just 1.5 miles from the Maine Turnpike, this property offers easy access to major cities and Maine's beautiful Midcoast region, along with nearby shopping, dining, country clubs, and other local amenities. A truly special property where craftsmanship, character, and functionality come together....
Contact an agent
Home facts
- Year built:1970
- Listing ID #:1685374
- Updated:October 29, 2026 at 11:06 AM
Rooms and interior
- Bedrooms:4
- Total bathrooms:3
- Full bathrooms:1
- Half bathrooms:2
- Rooms Total:8
- Flooring:Luxury Vinyl, Tile, Wood
- Bathrooms Description:Bathtub, Shower
- Kitchen Description:Gas Range, Refrigerator
- Bedroom Description:1st Floor Bedroom
- Basement Description:Finished, Full, Interior Entry, Unfinished, Walk-Out Access
- Living area:1,919 sq. ft.
Heating and cooling
- Cooling:Window Unit (s)
- Heating:Baseboard, Heating, Hot Water, Oil
Structure and exterior
- Roof:Shingle
- Year built:1970
- Building area:1,919 sq. ft.
- Lot area:2.01 Acres
- Lot Features:Landscaped, Level, Near Golf Course, Near Shopping, Near Turnpike/Interstate, Open Lot, Rolling Slope, Wooded
- Architectural Style:Ranch
- Construction Materials:Vinyl Siding, Wood Frame
- Exterior Features:Deck, Glassed-in Porch
- Foundation Description:Poured Concrete
Utilities
- Water:Private, Well
- Sewer:Private Sewer, Septic Tank
Finances and disclosures
- Price:$489,900
- Price per sq. ft.:$255.29
- Tax amount:$4,478 (2025)
Features and amenities
- Appliances:Gas Range, Refrigerator
- Amenities:Storage
Parking
- Parking description:5 - 10 Spaces, Attached Garage, Garage Door Opener, Inside Entrance, Paved
- Garage:Yes
- Garage spaces:4
 MREIS Multiple Listing Service™ systemListing data is derived in whole or in part from the Maine IDX & is for consumers' personal, noncommercial use only. Dimensions are approximate and not guaranteed. All data should be independently verified. © 2026 Maine Real Estate Information System, Inc. All Rights Reserved
New listings near 301 Ferry Road
- New
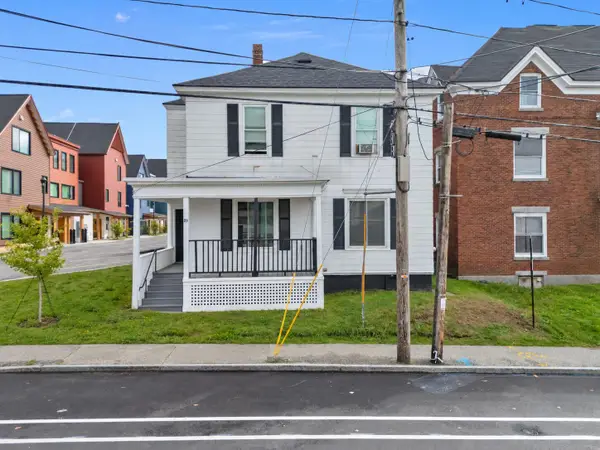 $439,000Active-- beds 3 baths1,541 sq. ft.
89 Pine Street, Lewiston, ME 04240
MLS# 1685668Listed by: HEARTH & KEY REALTY - New
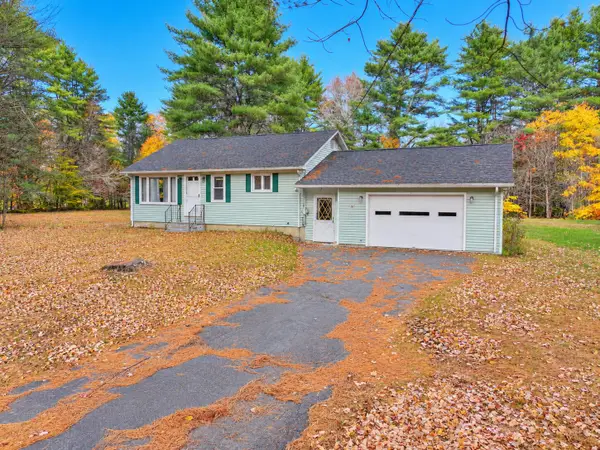 $269,000Active2 beds 1 baths864 sq. ft.
210 Old Webster Road, Lewiston, ME 04240
MLS# 1685643Listed by: HOME AT LAST REALTY - New
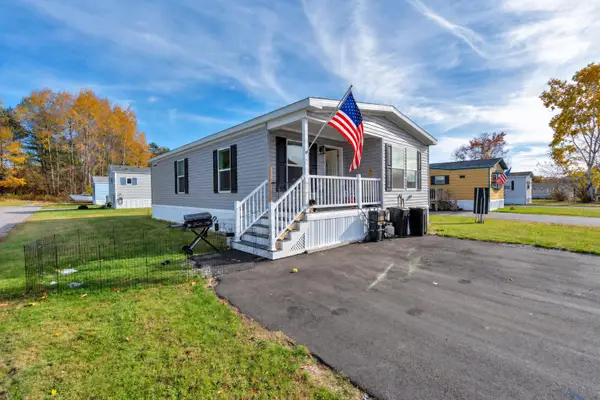 $155,000Active2 beds 2 baths1,056 sq. ft.
1048 Sabattus Street #5, Lewiston, ME 04240
MLS# 1685573Listed by: HEARTH & KEY REALTY - New
 $550,000Active4 beds 3 baths2,616 sq. ft.
24 River Road, Lewiston, ME 04240
MLS# 1685536Listed by: BERKSHIRE HATHAWAY HOMESERVICES NORTHEAST REAL ESTATE - New
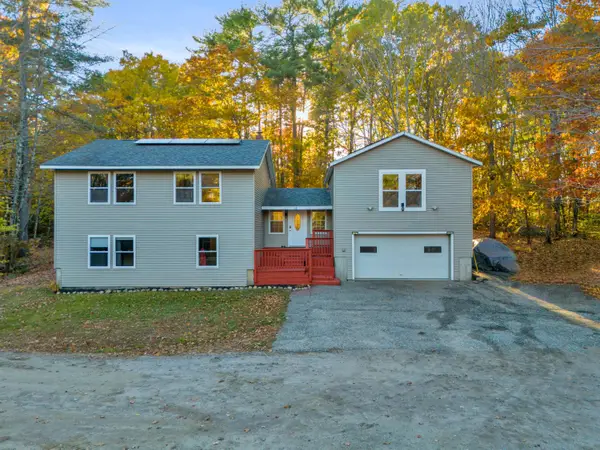 $489,000Active3 beds 3 baths2,384 sq. ft.
118 No Name Pond Road, Lewiston, ME 04240
MLS# 1685515Listed by: BETTER HOMES & GARDENS REAL ESTATE/THE MASIELLO GROUP - New
 $62,000Active2 beds 1 baths784 sq. ft.
9 Autumn Lane, Lewiston, ME 04240
MLS# 1685278Listed by: FONTAINE FAMILY-THE REAL ESTATE LEADER - New
 $299,900Active3 beds 1 baths1,838 sq. ft.
707 S Pleasant Road, Lewiston, ME 04240
MLS# 1685281Listed by: MESERVIER & ASSOCIATES - New
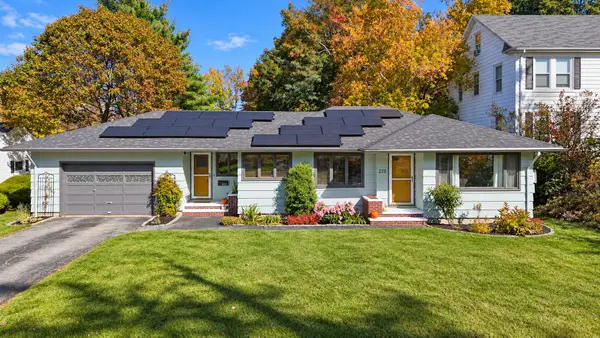 $365,000Active3 beds 2 baths1,869 sq. ft.
222 Webster Street, Lewiston, ME 04240
MLS# 1685053Listed by: KELLER WILLIAMS REALTY - New
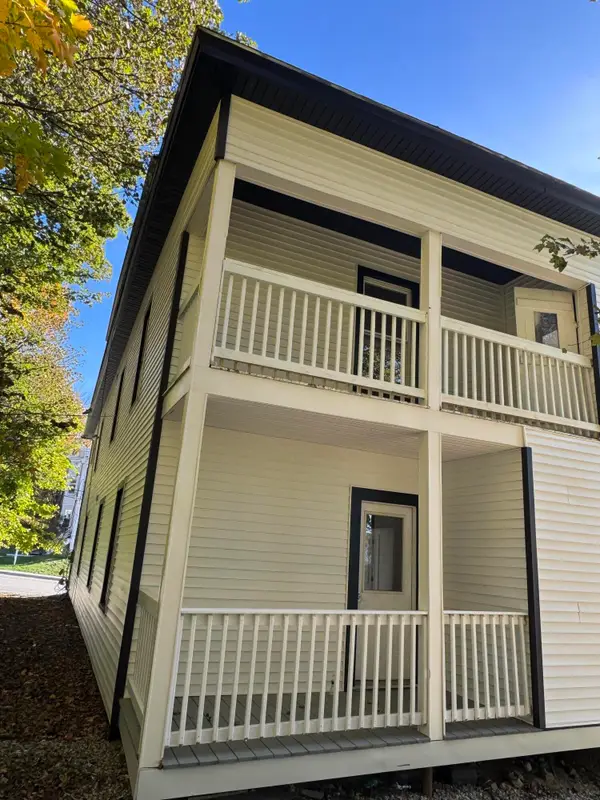 $494,000Active-- beds 3 baths4,525 sq. ft.
172 Walnut Street, Lewiston, ME 04240
MLS# 1685009Listed by: EXP REALTY


Protect your home and budget from life's surprises with an Assurant Home Warranty, backed by a partner that supports you through every step of homeownership. Explore Plans.
© 2023 - 2026 ERA Franchise Systems LLC. All rights reserved. ERA Franchise Systems LLC fully supports the principles of the Fair Housing Act and the Equal Opportunity Act. ERA, ERA Real Estate powered, and their respective logos are registered service marks of ERA Franchise Systems LLC. Each office is independently owned and operated.