
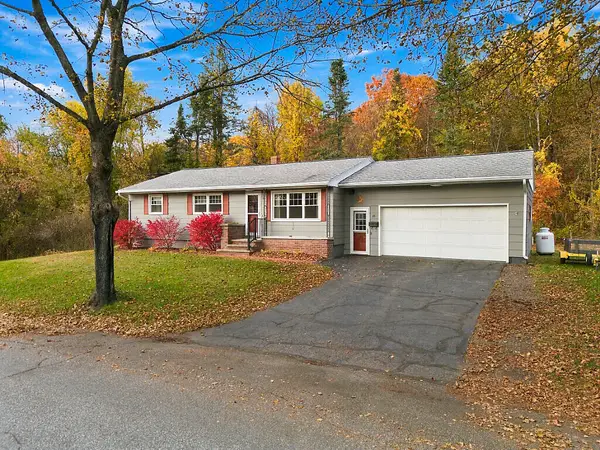
526 Lincoln Street, Lewiston, ME 04240
Local realty services provided by:ERA Dawson-Bradford Co., REALTORS
526 Lincoln Street,Lewiston, ME 04240
$220,000
- 3 Beds
- 2 Baths
- 1,440 sq. ft.
- Single family
- Active
Office: meservier & associates
MLS#:1687299
Source:ME_MREIS
Price summary
- Price:$220,000
- Price per sq. ft.:$152.78
About this home
Welcome home to this charming Federal/Colonial-style property featuring 3 bedrooms, 2 full bathrooms, and approximately 1,440 square feet of living space.
Enjoy the bright and welcoming atmosphere created by large windows that fill the home with natural light while offering beautiful seasonal views of the Androscoggin River. The kitchen features plenty of counter space for meal preparation and ample cabinetry for all your storage needs. A comfortable dining area and inviting living room provide wonderful spaces for everyday living and entertaining.
Step outside to a fenced-in backyard, perfect for relaxing, outdoor enjoyment, or entertaining guests.
The location is hard to beat! Conveniently situated near Funz Trampoline Park, Sainte Croix Park, DaVinci's Eatery, and St. Mary's Regional Medical Center. Even better, the home is located directly across the street from the Lincoln Street public boat access, making it easy to enjoy boating, fishing, and time on the river!
With its charming character, spacious layout, beautiful seasonal river views, and convenient location, this home offers a wonderful opportunity to enjoy comfortable living with outdoor recreation right at your doorstep.
Come see all this lovely home has to offer!...
Contact an agent
Home facts
- Year built:1937
- Listing ID #:1687299
- Updated:November 10, 2026 at 11:37 AM
Rooms and interior
- Bedrooms:3
- Total bathrooms:2
- Full bathrooms:2
- Rooms Total:7
- Flooring:Carpet, Laminate, Tile, Vinyl
- Bathrooms Description:Bathtub, Shower
- Kitchen Description:Dishwasher, Electric Range, Microwave, Refrigerator
- Basement Description:Bulkhead
- Living area:1,440 sq. ft.
Heating and cooling
- Heating:Forced Air, Heating, Oil
Structure and exterior
- Roof:Flat
- Year built:1937
- Building area:1,440 sq. ft.
- Lot area:0.1 Acres
- Lot Features:Level, Near Shopping, Near Town, Near Turnpike/Interstate, Open Lot
- Architectural Style:Colonial, Federal
- Construction Materials:Vinyl Siding, Wood Frame
- Foundation Description:Poured Concrete
Utilities
- Water:Public
- Sewer:Public Sewer
Finances and disclosures
- Price:$220,000
- Price per sq. ft.:$152.78
- Tax amount:$3,729 (2027)
Features and amenities
- Appliances:Dishwasher, Dryer, Electric Range, Microwave, Refrigerator, Washer
- Laundry features:Dryer, Upper Level, Washer
Parking
- Parking description:1 - 4 Spaces, Off street, Paved
 MREIS Multiple Listing Service™ systemListing data is derived in whole or in part from the Maine IDX & is for consumers' personal, noncommercial use only. Dimensions are approximate and not guaranteed. All data should be independently verified. © 2026 Maine Real Estate Information System, Inc. All Rights Reserved
New listings near 526 Lincoln Street
- New
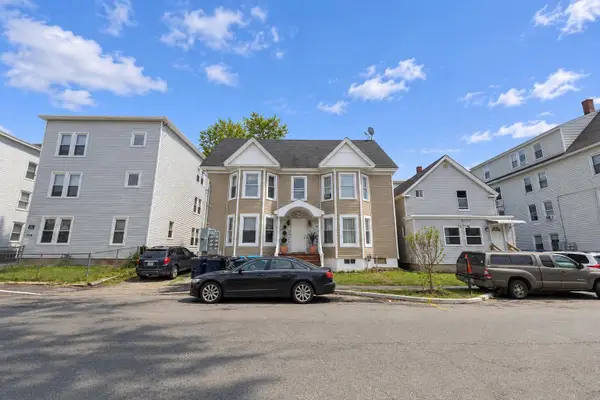 $599,999Active-- beds 6 baths5,734 sq. ft.
125 Pierce Street, Lewiston, ME 04240
MLS# 1687319Listed by: REALTY ONE GROUP NEXT LEVEL - New
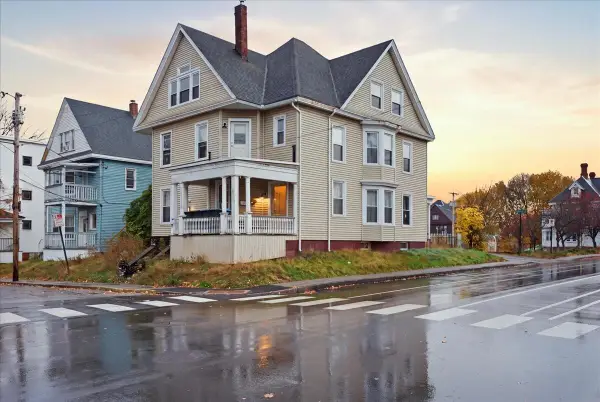 $390,000Active-- beds 2 baths4,030 sq. ft.
47 Howe Street, Lewiston, ME 04240
MLS# 1687247Listed by: FERRARO REALTY LLC - New
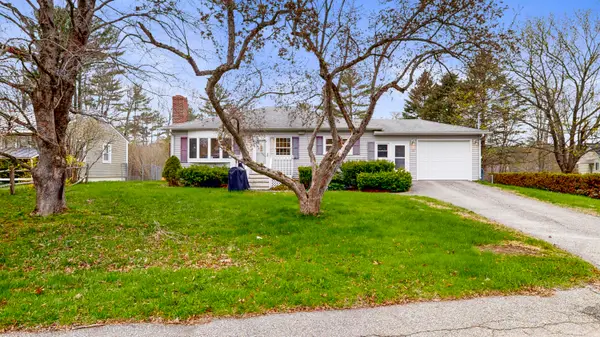 $306,000Active3 beds 1 baths1,080 sq. ft.
10 Riley Street, Lewiston, ME 04240
MLS# 1687155Listed by: FONTAINE FAMILY-THE REAL ESTATE LEADER - New
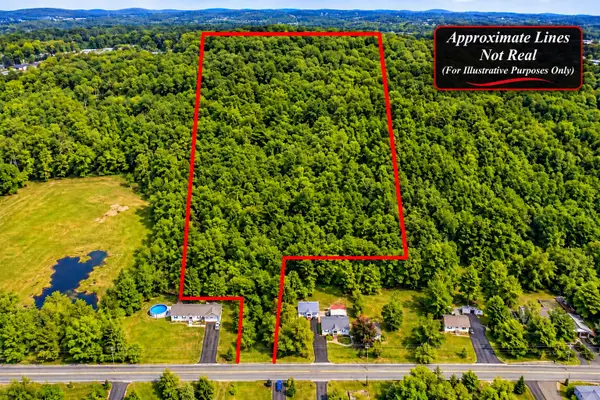 $399,900Active24.37 Acres
2 Melissa Drive, Lewiston, ME 04240
MLS# 1687090Listed by: CENTURY 21 ADVANTAGE - New
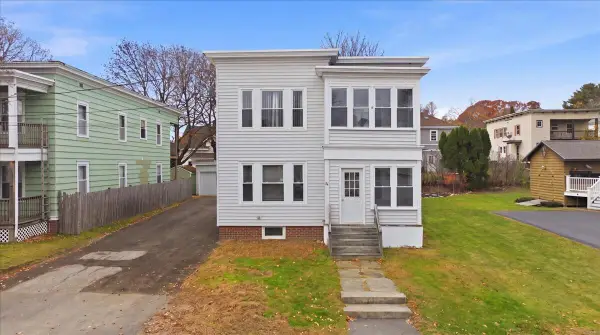 $375,000Active-- beds 2 baths2,514 sq. ft.
84 Cumberland Avenue, Lewiston, ME 04240
MLS# 1687059Listed by: MESERVIER & ASSOCIATES - New
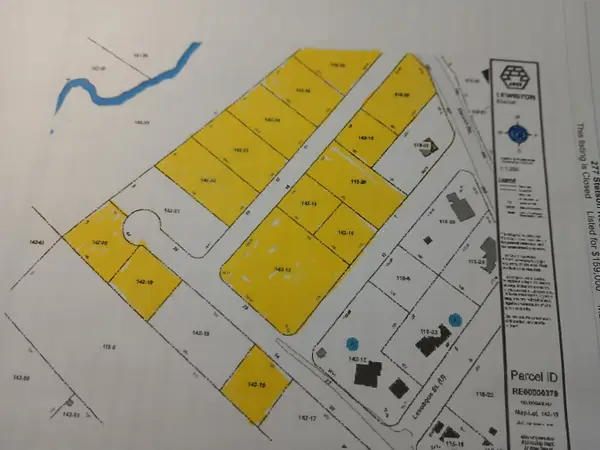 $160,000Active5.7 Acres
277 Stetson Road, Lewiston, ME 04240
MLS# 1687029Listed by: MAINE REAL ESTATE PROS - New
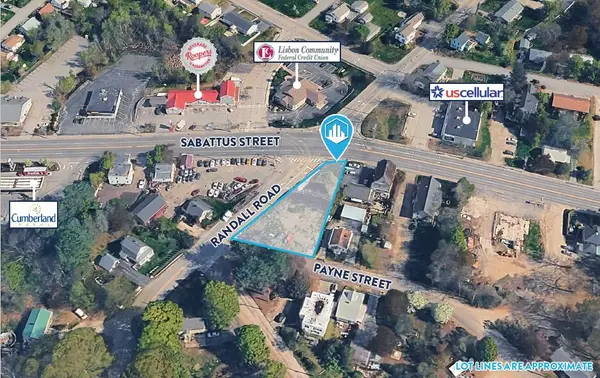 $95,000Active0.39 Acres
803 Sabattus Street, Lewiston, ME 04240
MLS# 1687000Listed by: THE BOULOS COMPANY - New
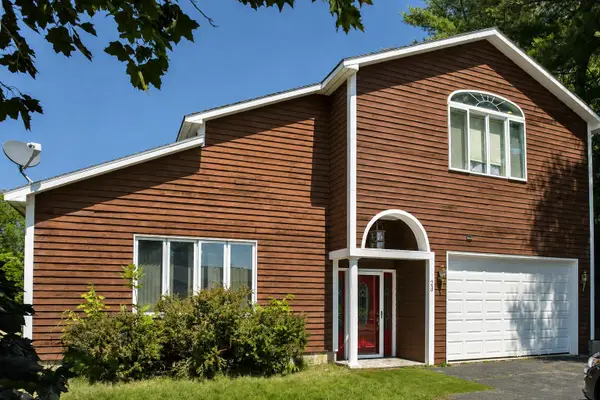 $449,999Active3 beds 3 baths2,860 sq. ft.
23 Orchard Circle, Lewiston, ME 04240
MLS# 1687003Listed by: REALTY ONE GROUP NEXT LEVEL - New
 $329,999Active3 beds 2 baths1,650 sq. ft.
70 Hackett Street, Lewiston, ME 04240
MLS# 1686944Listed by: TIM DUNHAM REALTY


Protect your home and budget from life's surprises with an Assurant Home Warranty, backed by a partner that supports you through every step of homeownership. Explore Plans.
© 2023 - 2026 ERA Franchise Systems LLC. All rights reserved. ERA Franchise Systems LLC fully supports the principles of the Fair Housing Act and the Equal Opportunity Act. ERA, ERA Real Estate powered, and their respective logos are registered service marks of ERA Franchise Systems LLC. Each office is independently owned and operated.