
Address Withheld By Seller, Lewiston, ME 04240
Local realty services provided by:ERA Dawson-Bradford Co., REALTORS
Address Withheld By Seller,Lewiston, ME 04240
$135,000
- 3 Beds
- 2 Baths
- 1,620 sq. ft.
- Single family
- Active
Office: re/max shoreline
MLS#:1673787
Source:ME_MREIS
Sorry, we are unable to map this address
Price summary
- Price:$135,000
- Price per sq. ft.:$83.33
About this home
Wow! Come see this beautiful mobile home located at the end of a bucolic street with gorgeous views over the abutting fields. Fall in love with the large covered porch perfect for alfresco dining just relaxing on those long summer evenings. Inside you have a large Laundry/Mud room with updated washer and dryer, plus a sink and storage cabinets. Centrally heated with Central Air Conditioning - a plus for all seasons. Check out the open plan kitchen/dining area with stainless steel appliances, large sink and tons of storage and counter space. From there you will see the open living area with cozy fireplace for those long winter nights. The primary bedroom suite with full bath and separate soaking tub, 2 sinks and an enormous walk-in closet is a plus for any lifestyle. There are also 2 additional bedrooms, each with walk-in closest and a separate full bath. This unit comes furnished and is move in ready. Other features include a newer shed, newer roof, newer hot water tank, and home security system to boot. Please note there are no dogs allowed in this community. Cats ok....
Contact an agent
Home facts
- Year built:2006
- Subdivision & Development:Stetson Brook Estates
- Listing ID #:1673787
- Updated:August 01, 2026 at 10:30 AM
Rooms and interior
- Bedrooms:3
- Total bathrooms:2
- Full bathrooms:2
- Rooms Total:7
- Flooring:Carpet, Laminate
- Bathrooms Description:Bathtub
- Kitchen Description:Cooktop, Disposal, Electric Range, Microwave, Pantry, Refrigerator
- Bedroom Description:1st Floor Bedroom, 1st Floor Primary Bedroom w/Bath, Primary Bedroom w/Bath
- Basement Description:Crawl Space, Slab
- Living area:1,620 sq. ft.
Heating and cooling
- Cooling:Central Air
- Heating:Direct Vent Furnace, Forced Air, Heating, K-1/Kerosene
- Central air:Yes
Structure and exterior
- Roof:Composition
- Year built:2006
- Building area:1,620 sq. ft.
- Lot Features:Intown, Landscaped, Level, Mobile Home Park, Near Golf Course, Near Public Beach, Near Town, Open Lot, Pasture, Rolling Slope
- Construction Materials:Mobile, Steel frame, Vinyl Siding
- Exterior Features:Deck, Porch
- Foundation Description:Block, Poured Concrete, Slab
Utilities
- Water:Public
- Sewer:Public Sewer
Finances and disclosures
- Price:$135,000
- Price per sq. ft.:$83.33
- Tax amount:$2,285 (2025)
Features and amenities
- Appliances:Cooktop, Disposal, Dryer, Electric Range, Microwave, Refrigerator, Washer
- Laundry features:Dryer, Main Level, Washer, Washer Hookup
- Amenities:One-Floor Living, Storage, Walk-In Closet(s)
Parking
- Parking description:1 - 4 Spaces, Paved
 MREIS Multiple Listing Service™ systemListing data is derived in whole or in part from the Maine IDX & is for consumers' personal, noncommercial use only. Dimensions are approximate and not guaranteed. All data should be independently verified. © 2026 Maine Real Estate Information System, Inc. All Rights Reserved
New listings near 04240
- New
 $289,000Active2 beds 1 baths952 sq. ft.
23 Beckett Street, Lewiston, ME 04240
MLS# 1674319Listed by: LISTINGS DIRECT - New
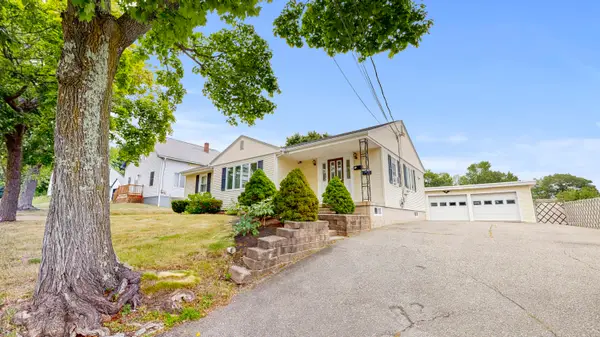 $399,000Active-- beds 2 baths1,786 sq. ft.
9 Scribner Boulevard, Lewiston, ME 04240
MLS# 1674189Listed by: FONTAINE FAMILY-THE REAL ESTATE LEADER - New
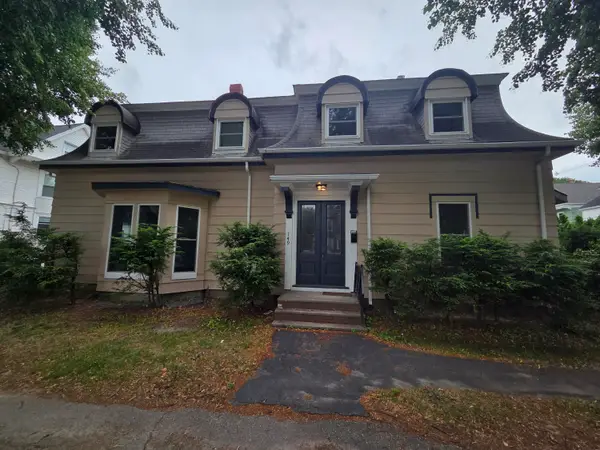 $399,900Active5 beds 2 baths3,145 sq. ft.
149 College Street, Lewiston, ME 04240
MLS# 1674020Listed by: HEARTH & KEY REALTY - New
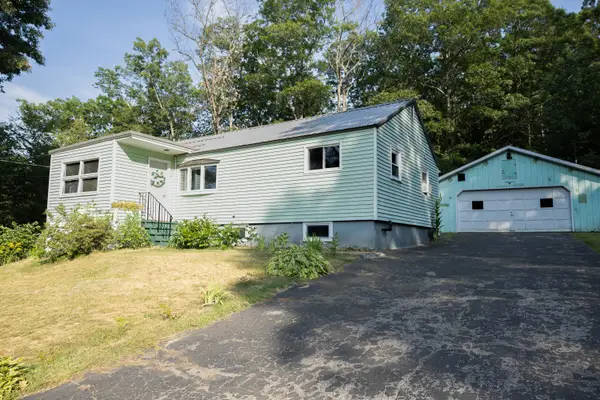 $289,900Active2 beds 1 baths836 sq. ft.
132 Apple Road, Lewiston, ME 04240
MLS# 1674024Listed by: COLDWELL BANKER REALTY - Open Sat, 9:30 to 11amNew
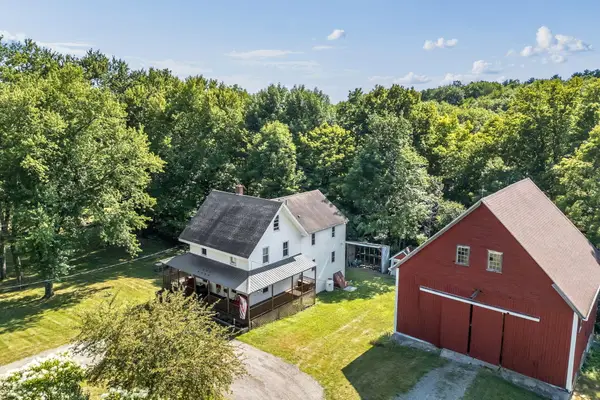 $575,000Active4 beds 3 baths2,573 sq. ft.
199 Pinewoods Road, Lewiston, ME 04240
MLS# 1673986Listed by: KELLER WILLIAMS REALTY - Open Sun, 10am to 12pmNew
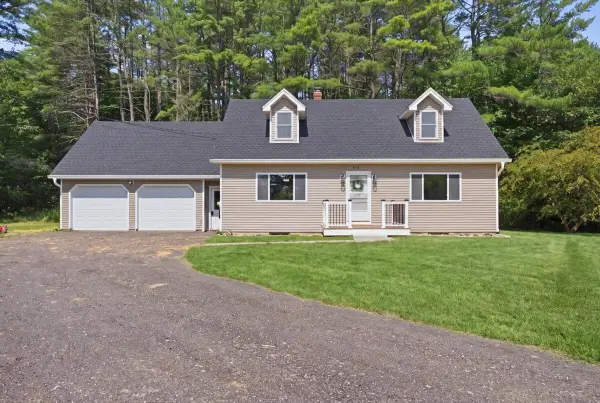 $435,000Active4 beds 2 baths1,877 sq. ft.
378 Randall Road, Lewiston, ME 04240
MLS# 1673965Listed by: HEARTH & KEY REALTY - New
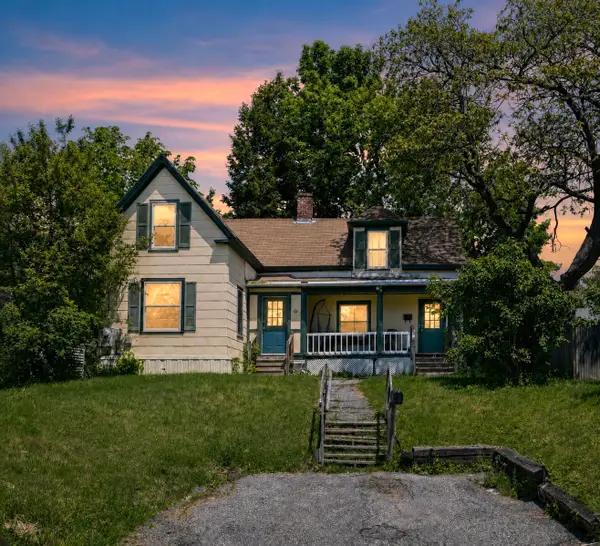 $179,999Active3 beds 2 baths1,877 sq. ft.
170 Holland Street, Lewiston, ME 04240
MLS# 1673932Listed by: TOWNSEND REAL ESTATE - Open Sat, 11am to 1pmNew
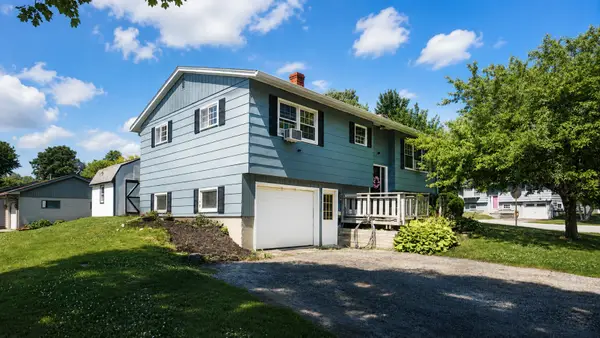 $339,000Active3 beds 2 baths1,256 sq. ft.
35 Ashmount Street, Lewiston, ME 04240
MLS# 1673876Listed by: LOCATIONS REAL ESTATE GROUP LLC - New
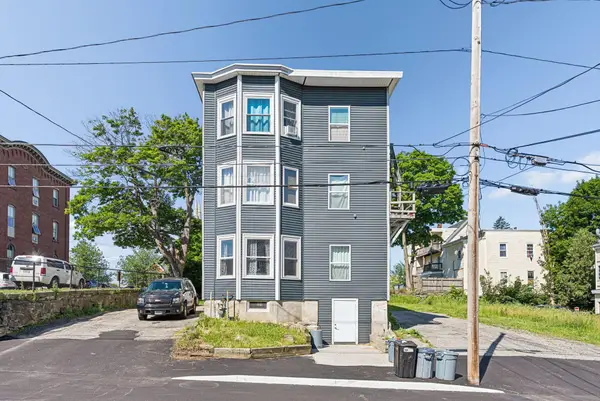 $650,000Active-- beds 6 baths5,436 sq. ft.
25 Howe Street, Lewiston, ME 04240
MLS# 1673772Listed by: PORTSIDE REAL ESTATE GROUP


Protect your home and budget from life's surprises with an Assurant Home Warranty, backed by a partner that supports you through every step of homeownership. Explore Plans.
© 2023 - 2026 ERA Franchise Systems LLC. All rights reserved. ERA Franchise Systems LLC fully supports the principles of the Fair Housing Act and the Equal Opportunity Act. ERA, ERA Real Estate powered, and their respective logos are registered service marks of ERA Franchise Systems LLC. Each office is independently owned and operated.