
234 Silver Lane, Limerick, ME 04048
Local realty services provided by:ERA Dawson-Bradford Co., REALTORS
234 Silver Lane,Limerick, ME 04048
$699,000
- 3 Beds
- 3 Baths
- 2,292 sq. ft.
- Single family
- Active
Upcoming open houses
- Fri, Oct 0905:00 pm - 07:00 pm
- Sun, Oct 1112:00 pm - 02:00 pm
Office: real broker
MLS#:1683658
Source:ME_MREIS
Price summary
- Price:$699,000
- Price per sq. ft.:$304.97
About this home
Morning coffee on the porch, afternoons on Lake Arrowhead, and evenings gathered beneath vaulted wood ceilings. Welcome to 234 Silver Lane, a waterfront retreat in Limerick with 2.4 wooded acres, 238 feet of cove frontage, and classic Maine character. Set on a dead-end road, the property stretches through the woods and down toward the water, with places to gather along the way. A custom treehouse, zipline, garden, and fire pit make the backyard part of the experience, while the deck, sandy shoreline, and boat dock offer plenty of ways to enjoy the lake. The dock conveys with the home. That same inviting feel continues inside, where warm wood interiors, exposed beams, skylights, and a striking brick hearth connect the open living and dining spaces. Wood cabinetry and stainless steel appliances complement the kitchen, while an upper-level overlook adds to the airy feel. The window-lined enclosed porch gives you another comfortable place to unwind, all with the warmth of a log cabin and the practicality of a vinyl-sided exterior. The home offers three bedrooms and three bathrooms, including two bedrooms and two bathrooms on the main floor. A primary suite with its own bath occupies an addition, with a finished bonus room above currently enjoyed as a bunk room. An office adds flexibility, and the finished walkout lower level provides a spacious family room for movies, games, and gathering after a day outside. Additional unfinished storage and central vacuum with attachments make everyday living easier. The sunroom's exterior wall will be completed before closing. From summer days on the water to fall weekends surrounded by color, this meticulously maintained property gives you plenty of reasons to stay awhile. Come see it in person at the open houses Friday, October 9, from 5-7 p.m. or Sunday, October 11, from noon-2 p.m....
Contact an agent
Home facts
- Year built:1988
- Subdivision & Development:Lake Arrowhead Association
- Listing ID #:1683658
- Updated:October 09, 2026 at 06:16 PM
Rooms and interior
- Bedrooms:3
- Total bathrooms:3
- Full bathrooms:3
- Rooms Total:10
- Flooring:Carpet, Laminate, Wood
- Bathrooms Description:Bathtub
- Kitchen Description:Cooktop, Microwave, Refrigerator, Wall Oven
- Bedroom Description:1st Floor Bedroom, 1st Floor Primary Bedroom w/Bath
- Basement Description:Daylight, Full, Interior Entry, Walk-Out Access
- Living area:2,292 sq. ft.
Heating and cooling
- Heating:Electric, Forced Air, Heat Pump, Heating, Oil, Pellet Stove, Pellets
Structure and exterior
- Roof:Metal
- Year built:1988
- Building area:2,292 sq. ft.
- Lot area:2.4 Acres
- Lot Features:Near Public Beach, Neighborhood, Rolling Slope, Rural, Wooded
- Architectural Style:Contemporary, Raised Ranch
- Construction Materials:Vinyl Siding, Wood Frame
- Exterior Features:Deck
- Foundation Description:Poured Concrete
- Levels:Multi Level
Utilities
- Water:Public
- Sewer:Private Sewer, Septic Design Available
Finances and disclosures
- Price:$699,000
- Price per sq. ft.:$304.97
- Tax amount:$5,609 (2025)
Features and amenities
- Appliances:Cooktop, Dryer, Microwave, Refrigerator, Wall Oven, Washer
- Laundry features:Dryer, Washer, Washer Hookup
- Amenities:Storage
Parking
- Parking description:5 - 10 Spaces, Detached, Gravel
- Garage:Yes
- Garage spaces:1
 MREIS Multiple Listing Service™ systemListing data is derived in whole or in part from the Maine IDX & is for consumers' personal, noncommercial use only. Dimensions are approximate and not guaranteed. All data should be independently verified. © 2026 Maine Real Estate Information System, Inc. All Rights Reserved
New listings near 234 Silver Lane
- New
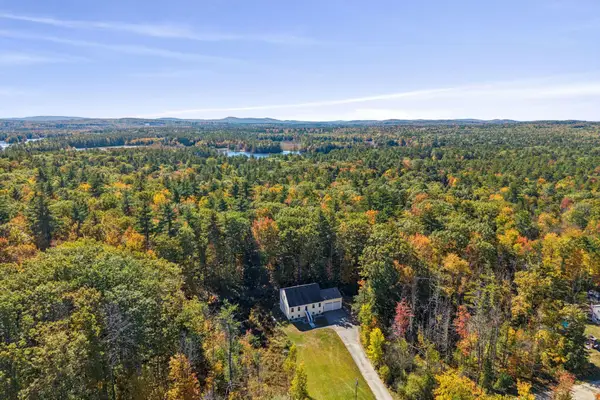 $469,000Active4 beds 2 baths1,960 sq. ft.
26 Grand View Drive, Limerick, ME 04048
MLS# 1683762Listed by: EXP REALTY - New
 $460,000Active3 beds 2 baths1,232 sq. ft.
331 Foss Road, Limerick, ME 04048
MLS# 1682571Listed by: KELLER WILLIAMS REALTY - New
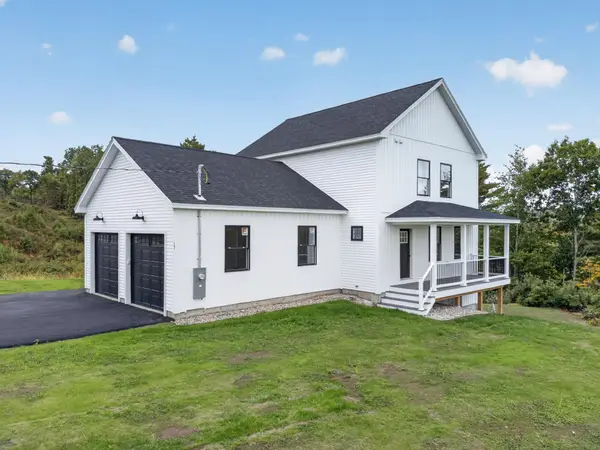 $500,000Active3 beds 3 baths1,560 sq. ft.
17 Home Field Drive, Limerick, ME 04048
MLS# 1682510Listed by: RE/MAX COASTAL 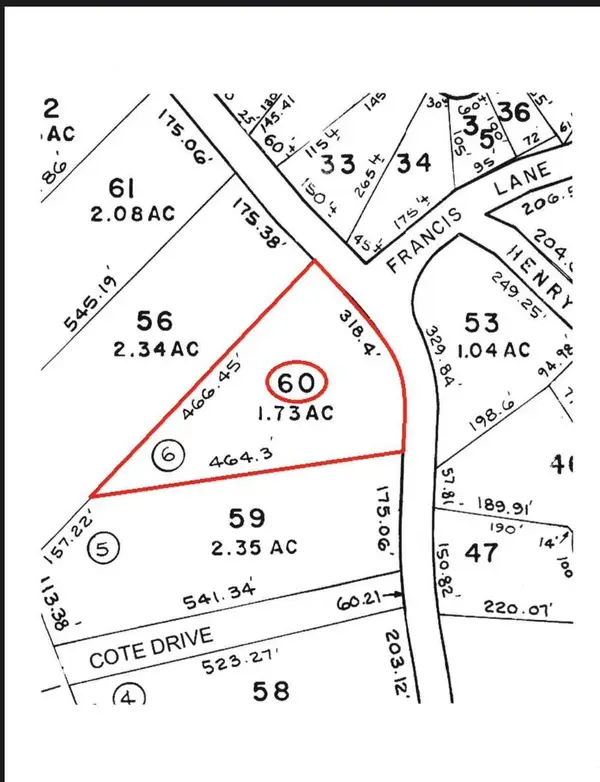 $120,000Active1.73 Acres
0 Carroll Lane, Limerick, ME 04048
MLS# 1682108Listed by: REAL ESTATE 2000 ME/NH $135,900Active2.6 Acres
TBD Foss Road, Limerick, ME 04048
MLS# 1681855Listed by: LAKES REGION REALTY $319,000Pending3 beds 1 baths960 sq. ft.
331 Stone Hill Road, Limerick, ME 04048
MLS# 1681273Listed by: PLOWMAN REALTY GROUP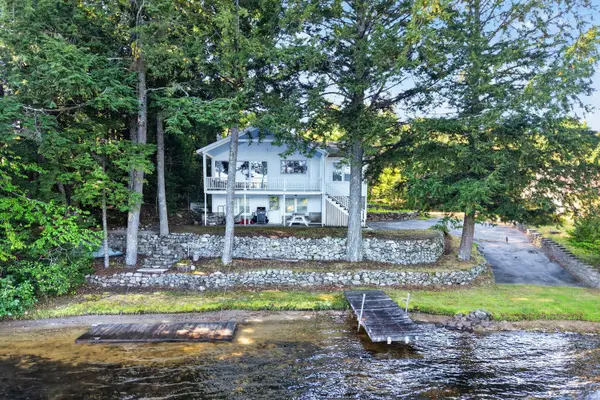 $600,000Active2 beds 1 baths1,020 sq. ft.
117 Carroll Lane, Limerick, ME 04048
MLS# 1680806Listed by: DUSTON LEDDY REAL ESTATE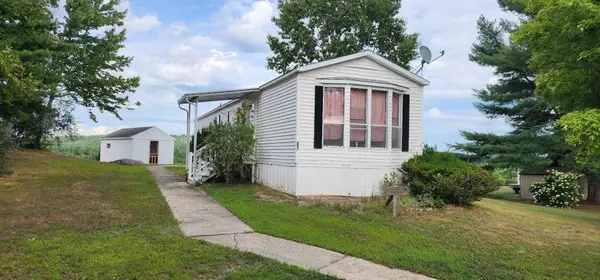 $89,995Active2 beds 1 baths924 sq. ft.
87 Pleasant Hill Road, Limerick, ME 04048
MLS# 1680131Listed by: COLDWELL BANKER REALTY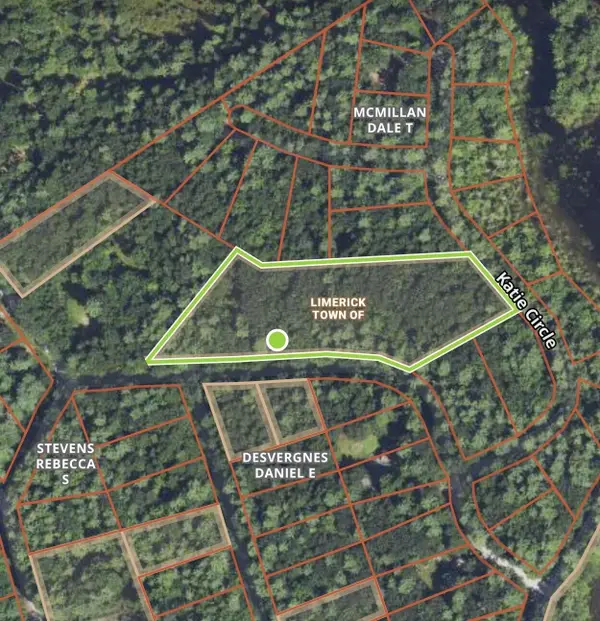 $60,000Active1.43 Acres
46-19,20 Pond, Limerick, ME 04048
MLS# 1680107Listed by: COLDWELL BANKER REALTY


Protect your home and budget from life's surprises with an Assurant Home Warranty, backed by a partner that supports you through every step of homeownership. Explore Plans.
© 2023 - 2026 ERA Franchise Systems LLC. All rights reserved. ERA Franchise Systems LLC fully supports the principles of the Fair Housing Act and the Equal Opportunity Act. ERA, ERA Real Estate powered, and their respective logos are registered service marks of ERA Franchise Systems LLC. Each office is independently owned and operated.