
41 Arrowhead Lane, Limerick, ME 04048
Local realty services provided by:ERA Dawson-Bradford Co., REALTORS
Office: exp realty
MLS#:1658685
Source:ME_MREIS
Price summary
- Price:$599,000
- Price per sq. ft.:$187.01
About this home
Qualified buyers may take advantage of an assumable VA mortgage with an attractive 5.625% interest rate, offering a rare opportunity in today's lending environment.
Located on a private corner lot in the Lake Arrowhead Community, this 4-bedroom, 3.5-bath home offers over 3,200 square feet of living space and is just a short walk to one of the association's private beaches. Enjoy access to swimming, kayaking, boating, clubhouses, fitness centers, and a variety of year-round recreational amenities.
The home features a first-floor bedroom, spacious primary suite, loft area ideal for an office or flex space, hardwood floors, a wood stove, fireplace, and a large finished walkout basement complete with a full bathroom. Outdoor amenities include a farmer's porch, expansive rear deck, landscaped yard, greenhouses, above-ground pool, jacuzzi, and plenty of space for gardening, entertaining, and recreation.
Additional features include a heated garage, whole-house generator hookup, attic storage, and ample room for hobbies and everyday living. Conveniently located near local shopping, dining, Sokokis Lake, Douglas Mountain, and major commuter routes while still offering the privacy and lifestyle Lake Arrowhead is known for.
Be sure to request the video tour. Buyer to verify all measurements....
Contact an agent
Home facts
- Year built:2002
- Listing ID #:1658685
- Updated:July 08, 2026 at 08:40 AM
Rooms and interior
- Bedrooms:4
- Total bathrooms:4
- Full bathrooms:3
- Half bathrooms:1
- Rooms Total:10
- Flooring:Carpet, Laminate, Tile, Wood
- Bathrooms Description:Bathtub, Shower
- Kitchen Description:Dishwasher, Electric Range, Microwave, Pantry, Refrigerator
- Bedroom Description:1st Floor Bedroom, Primary Bedroom w/Bath
- Basement Description:Daylight, Finished, Full, Interior Entry, Sump Pump, Walk-Out Access
- Living area:3,203 sq. ft.
Heating and cooling
- Heating:Baseboard, Electric, Heat Pump, Heating, Hot Water, Oil, Wood, Wood Stove, Zoned
Structure and exterior
- Roof:Shingle
- Year built:2002
- Building area:3,203 sq. ft.
- Lot area:1.62 Acres
- Lot Features:Landscaped, Near Public Beach, Near Town, Neighborhood, Open Lot, Right of Way, Wooded
- Architectural Style:Colonial
- Construction Materials:Vinyl Siding, Wood Frame, Wood Siding
- Exterior Features:Deck, Patio, Porch
- Foundation Description:Poured Concrete
Utilities
- Water:Public
- Sewer:Septic Tank
Finances and disclosures
- Price:$599,000
- Price per sq. ft.:$187.01
- Tax amount:$4,974 (2025)
Features and amenities
- Appliances:Dishwasher, Dryer, Electric Range, Microwave, Refrigerator, Washer
- Laundry features:Dryer, Upper Level, Washer
Parking
- Parking description:5 - 10 Spaces, Attached Garage, Garage Door Opener, Heated garage, Inside Entrance, Off street, Paved
- Garage:Yes
- Garage spaces:2
 MREIS Multiple Listing Service™ systemListing data is derived in whole or in part from the Maine IDX & is for consumers' personal, noncommercial use only. Dimensions are approximate and not guaranteed. All data should be independently verified. © 2026 Maine Real Estate Information System, Inc. All Rights Reserved
New listings near 41 Arrowhead Lane
- New
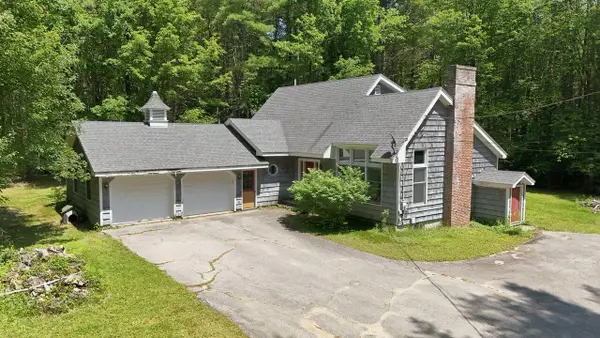 $539,900Active3 beds 2 baths1,977 sq. ft.
392 Foss Road, Limerick, ME 04048
MLS# 1669818Listed by: COLDWELL BANKER REALTY - New
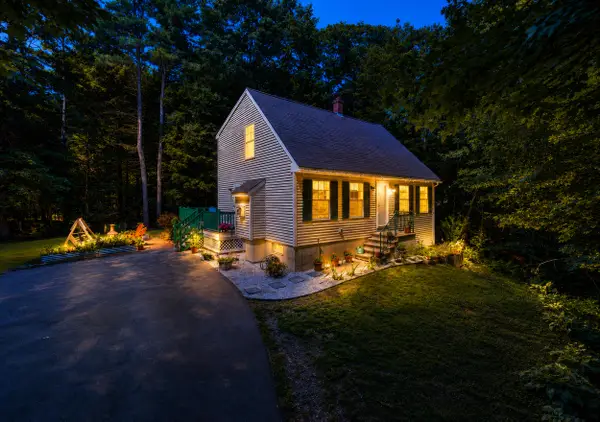 $419,000Active3 beds 3 baths2,052 sq. ft.
169 Grandview Drive, Limerick, ME 04048
MLS# 1669692Listed by: KELLER WILLIAMS REALTY 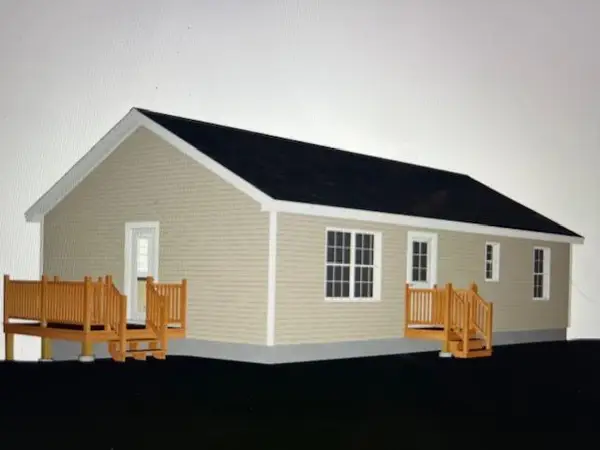 $424,900Pending3 beds 2 baths1,092 sq. ft.
157 Quarry Road, Limerick, ME 04048
MLS# 1645696Listed by: PLOWMAN REALTY GROUP $139,900Active3.15 Acres
Lot #36 Beaver Brook Road, Limerick, ME 04048
MLS# 1669221Listed by: PO-GO REALTY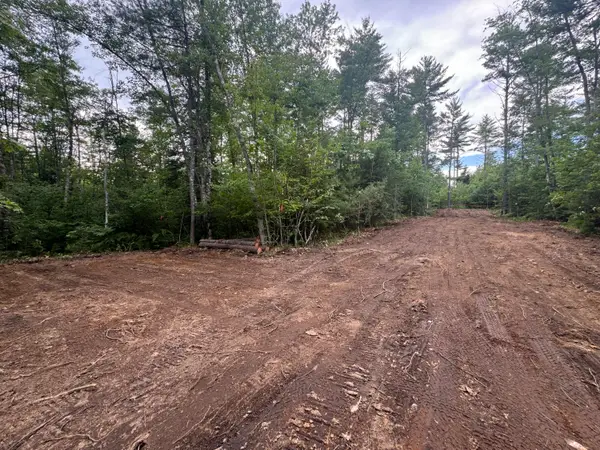 $109,000Active1.47 Acres
TBD 0 Foss Road, Limerick, ME 04048
MLS# 1669077Listed by: TREELINE TO SHORELINE REALTY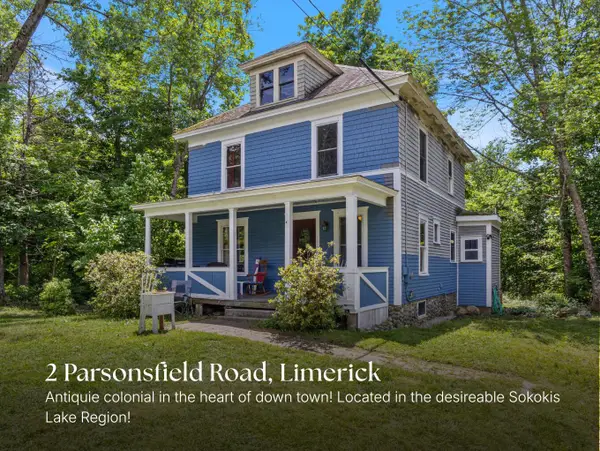 $179,900Pending3 beds 2 baths1,464 sq. ft.
2 Parsonsfield Road, Limerick, ME 04048
MLS# 1669125Listed by: MAINE REAL ESTATE CO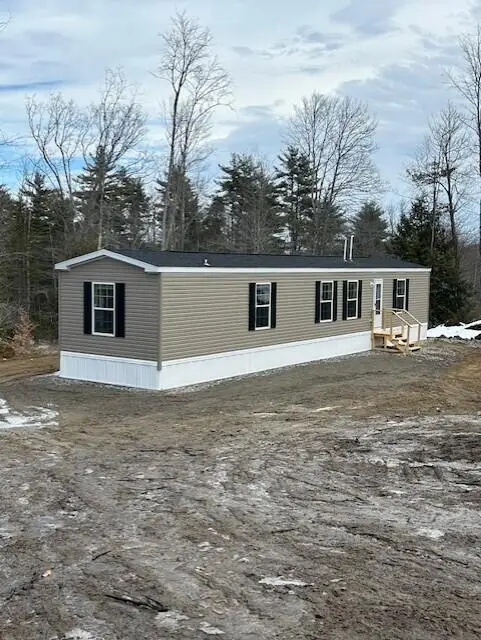 $299,950Active3 beds 2 baths880 sq. ft.
TBD Watson Hill Road, Limerick, ME 04048
MLS# 1663729Listed by: OCEAN GATE REALTY, LLC.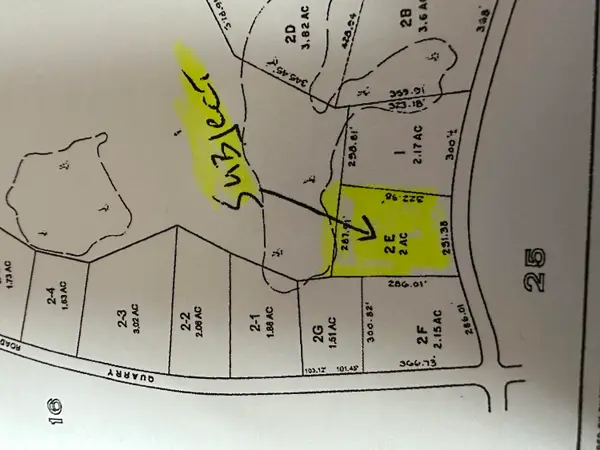 $100,000Pending2 Acres
2-E Emery Corner Road, Limerick, ME 04048
MLS# 1668490Listed by: MAINE REAL ESTATE EXPERTS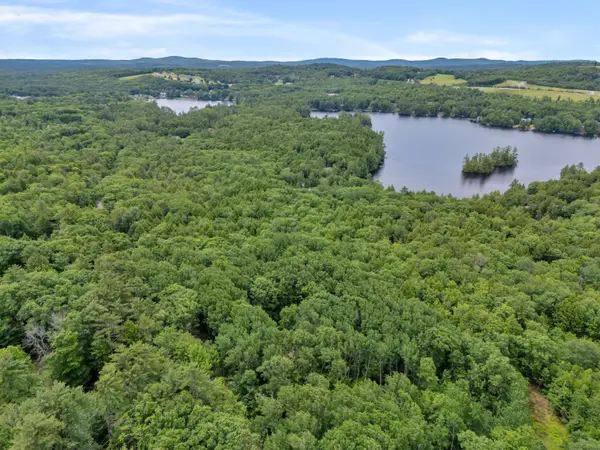 $215,000Active5.1 Acres
Lot 1-8 Watson Hill Road, Limerick, ME 04048
MLS# 1668403Listed by: DOWN TO EARTH REAL ESTATE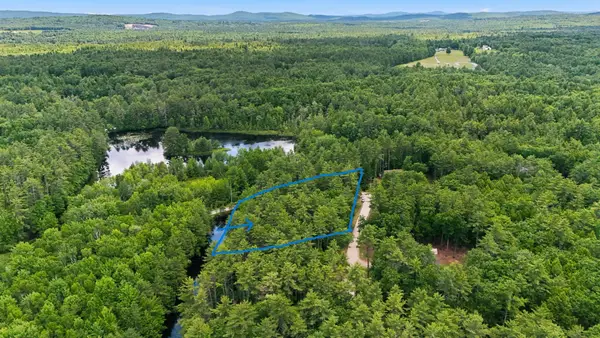 $125,000Active0.95 Acres
46-86 Island Road, Limerick, ME 04048
MLS# 1667893Listed by: COLDWELL BANKER REALTY


Protect your home and budget from life's surprises with an Assurant Home Warranty, backed by a partner that supports you through every step of homeownership. Explore Plans.
© 2023 - 2026 ERA Franchise Systems LLC. All rights reserved. ERA Franchise Systems LLC fully supports the principles of the Fair Housing Act and the Equal Opportunity Act. ERA, ERA Real Estate powered, and their respective logos are registered service marks of ERA Franchise Systems LLC. Each office is independently owned and operated.