
246 Main Street, Limestone, ME 04750
Local realty services provided by:ERA Dawson-Bradford Co., REALTORS
246 Main Street,Limestone, ME 04750
$155,000
- 4 Beds
- 1 Baths
- 2,434 sq. ft.
- Single family
- Active
Office: re/max county
MLS#:1676403
Source:ME_MREIS
Price summary
- Price:$155,000
- Price per sq. ft.:$63.68
About this home
Historic Limestone Farmhouse with Panoramic Westerly Views!Standing proud at 246 Main St, this timeless rambling farmhouse captures beautiful westerly views from its scenic exterior. A wrap-around driveway leads you to a massive, detached 2-car oversized garage that features ample storage space upstairs--perfect for a workshop or hobby studio. Approaching the house, a unique drive-up canopy adds both historic character and weather protection, while an enclosed porch offers the perfect spot to relax and take in the surroundings.Step inside to find a classic layout connected to reliable public water and sewer utilities. The main level welcomes you with a large country kitchen and a separate dining room ideal for gathering. A comfortable living room and a private den provide flexible spaces for daily life or a home office.Upstairs, the second floor hosts four bedrooms and provides convenient access to an expansive attic space, offering great long-term potential. This structurally sound property has stood tall through generations and is now ready for your custom cosmetic updates to bring its historic story into the modern era.Schedule your private tour today to experience this classic gem in person!...
Contact an agent
Home facts
- Year built:1900
- Listing ID #:1676403
- Updated:October 20, 2026 at 10:48 AM
Rooms and interior
- Bedrooms:4
- Total bathrooms:1
- Full bathrooms:1
- Rooms Total:9
- Flooring:Carpet, Linoleum, Wood
- Bathrooms Description:Bathtub
- Kitchen Description:Electric Range, Refrigerator
- Basement Description:Interior Entry, Unfinished
- Living area:2,434 sq. ft.
Heating and cooling
- Heating:Baseboard, Heat Pump, Heating, Hot Water, Oil
Structure and exterior
- Roof:Metal, Shingle
- Year built:1900
- Building area:2,434 sq. ft.
- Lot area:1.2 Acres
- Lot Features:Agricultural, Near Town, Open Lot, Rolling Slope, Rural
- Architectural Style:Farmhouse
- Construction Materials:Vinyl Siding, Wood Frame
- Exterior Features:Glassed-in Porch, Porch
- Foundation Description:Stone
- Levels:Multi Level
Utilities
- Water:Public
- Sewer:Public Sewer
Finances and disclosures
- Price:$155,000
- Price per sq. ft.:$63.68
- Tax amount:$1,870 (2025)
Features and amenities
- Appliances:Dryer, Electric Range, Refrigerator, Washer
- Laundry features:Dryer, Main Level, Washer
Parking
- Parking description:1 - 4 Spaces, Garage Door Opener, Gravel, Storage
- Garage:Yes
- Garage spaces:2
 MREIS Multiple Listing Service™ systemListing data is derived in whole or in part from the Maine IDX & is for consumers' personal, noncommercial use only. Dimensions are approximate and not guaranteed. All data should be independently verified. © 2026 Maine Real Estate Information System, Inc. All Rights Reserved
New listings near 246 Main Street
- New
 $250,000Active246 Acres
27 F Bog Road, Limestone, ME 04750
MLS# 1684650Listed by: FIELDS REALTY LLC 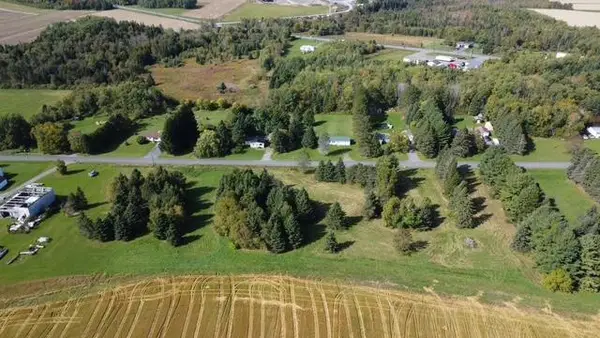 $29,500Active2.3 Acres
52 Sawyer Road #South Half, Limestone, ME 04750
MLS# 1683529Listed by: KIEFFER REAL ESTATE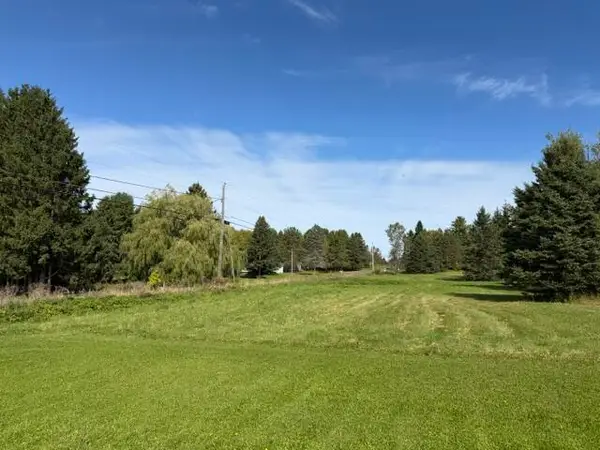 $39,500Active2.3 Acres
52 Sawyer Road #North Half, Limestone, ME 04750
MLS# 1683505Listed by: KIEFFER REAL ESTATE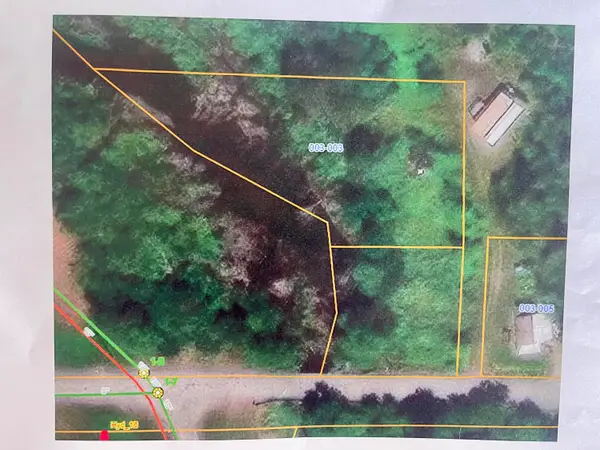 $10,000Active1.06 Acres
Lot 003 Long Road, Limestone, ME 04750
MLS# 1682589Listed by: BERNARD-COURY REALTY $65,000Active4.6 Acres
52 Sawyer Road, Limestone, ME 04750
MLS# 1682038Listed by: KIEFFER REAL ESTATE $239,000Active-- beds 4 baths3,465 sq. ft.
108 High Street, Limestone, ME 04750
MLS# 1681282Listed by: RE/MAX COUNTY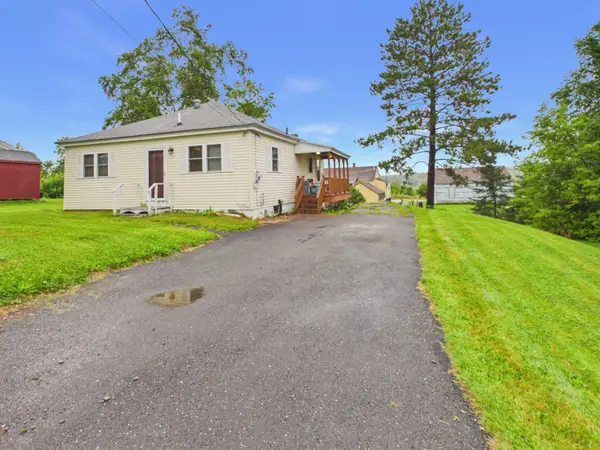 $114,900Active2 beds 1 baths960 sq. ft.
38 School Avenue, Limestone, ME 04750
MLS# 1677095Listed by: KIEFFER REAL ESTATE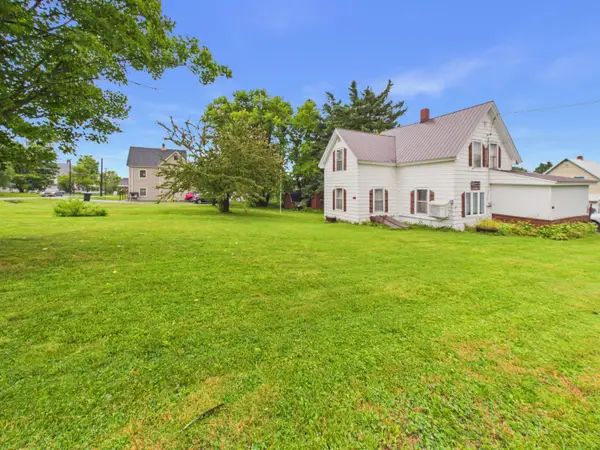 $69,900Active3 beds 1 baths1,300 sq. ft.
6 Long Road, Limestone, ME 04750
MLS# 1676917Listed by: KIEFFER REAL ESTATE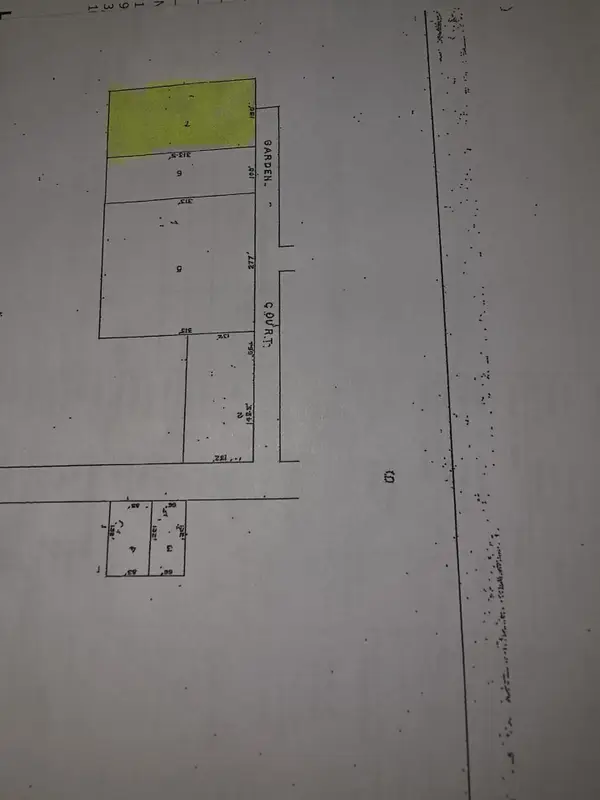 $5,500Active1 Acres
Lot 07 Garden Court, Limestone, ME 04750
MLS# 1676573Listed by: DOBBS REALTY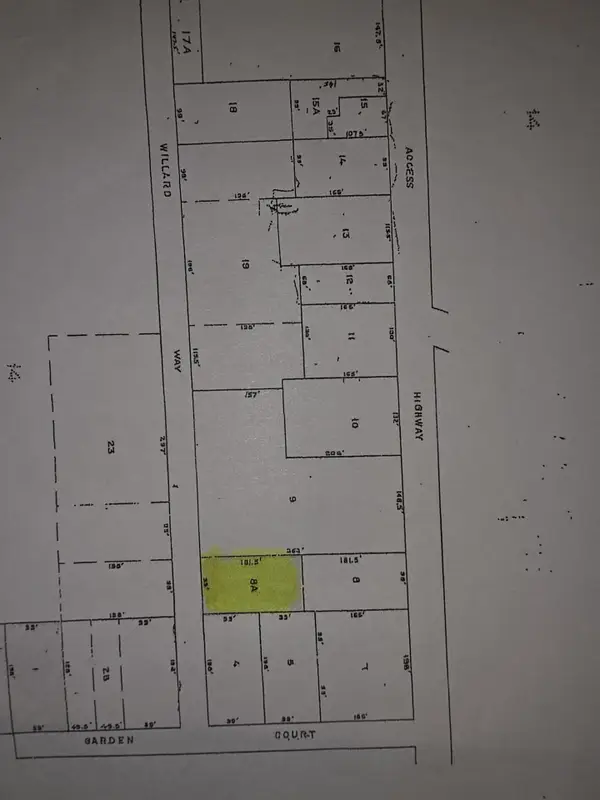 $4,000Pending0.41 Acres
Lot 8A Willard Way, Limestone, ME 04750
MLS# 1676531Listed by: DOBBS REALTY


Protect your home and budget from life's surprises with an Assurant Home Warranty, backed by a partner that supports you through every step of homeownership. Explore Plans.
© 2023 - 2026 ERA Franchise Systems LLC. All rights reserved. ERA Franchise Systems LLC fully supports the principles of the Fair Housing Act and the Equal Opportunity Act. ERA, ERA Real Estate powered, and their respective logos are registered service marks of ERA Franchise Systems LLC. Each office is independently owned and operated.