
39 Access Highway, Limestone, ME 04750
Local realty services provided by:ERA Dawson-Bradford Co., REALTORS
Office: progressive realty
MLS#:1662711
Source:ME_MREIS
Price summary
- Price:$165,000
- Price per sq. ft.:$117.94
About this home
New Listing! This one is move-in ready, This beautifully modernized home has undergone extensive upgrades over the past few years including new siding, roofing, kitchen, bathroom, electrical, plumbing, and much more. Step inside to discover a spacious, well-designed layout featuring an inviting living room and oversized dining area perfect for entertaining or everyday comfort. The updated interior blends style and functionality with bright, welcoming spaces throughout. Outside, a 27x30 slab is already in place and ready for your future garage or workshop. This property offers peace of mind, modern updates, and room to grow!
Contact an agent
Home facts
- Year built:1948
- Listing ID #:1662711
- Updated:October 20, 2026 at 08:44 AM
Rooms and interior
- Bedrooms:3
- Total bathrooms:2
- Full bathrooms:1
- Half bathrooms:1
- Rooms Total:6
- Flooring:Hardwood, Laminate, Vinyl
- Kitchen Description:Electric Range, Microwave, Refrigerator
- Basement Description:Full, Interior Entry, Unfinished
- Living area:1,399 sq. ft.
Heating and cooling
- Heating:Baseboard, Heating, Hot Water, Oil
Structure and exterior
- Roof:Metal, Shingle
- Year built:1948
- Building area:1,399 sq. ft.
- Lot area:0.23 Acres
- Lot Features:Intown, Landscaped, Near Golf Course, Rolling Slope
- Architectural Style:Cape Cod
- Construction Materials:Vertical Siding, Wood Frame
- Foundation Description:Poured Concrete
Utilities
- Water:Public
- Sewer:Public Sewer
Finances and disclosures
- Price:$165,000
- Price per sq. ft.:$117.94
- Tax amount:$1,899 (2024)
Features and amenities
- Appliances:Dryer, Electric Range, Microwave, Refrigerator, Washer
- Laundry features:Dryer, Washer
Parking
- Parking description:5 - 10 Spaces, Other
 MREIS Multiple Listing Service™ systemListing data is derived in whole or in part from the Maine IDX & is for consumers' personal, noncommercial use only. Dimensions are approximate and not guaranteed. All data should be independently verified. © 2026 Maine Real Estate Information System, Inc. All Rights Reserved
New listings near 39 Access Highway
- New
 $250,000Active246 Acres
27 F Bog Road, Limestone, ME 04750
MLS# 1684650Listed by: FIELDS REALTY LLC 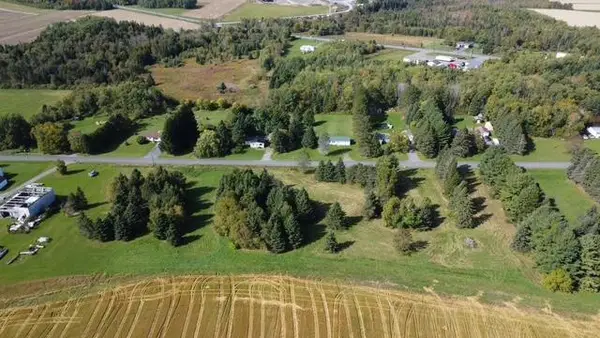 $29,500Active2.3 Acres
52 Sawyer Road #South Half, Limestone, ME 04750
MLS# 1683529Listed by: KIEFFER REAL ESTATE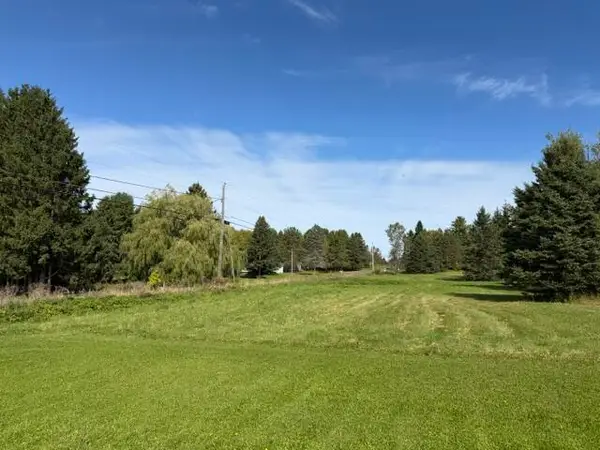 $39,500Active2.3 Acres
52 Sawyer Road #North Half, Limestone, ME 04750
MLS# 1683505Listed by: KIEFFER REAL ESTATE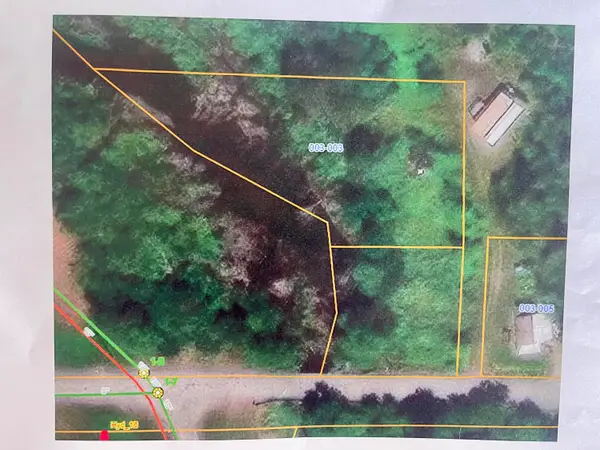 $10,000Active1.06 Acres
Lot 003 Long Road, Limestone, ME 04750
MLS# 1682589Listed by: BERNARD-COURY REALTY $65,000Active4.6 Acres
52 Sawyer Road, Limestone, ME 04750
MLS# 1682038Listed by: KIEFFER REAL ESTATE $239,000Active-- beds 4 baths3,465 sq. ft.
108 High Street, Limestone, ME 04750
MLS# 1681282Listed by: RE/MAX COUNTY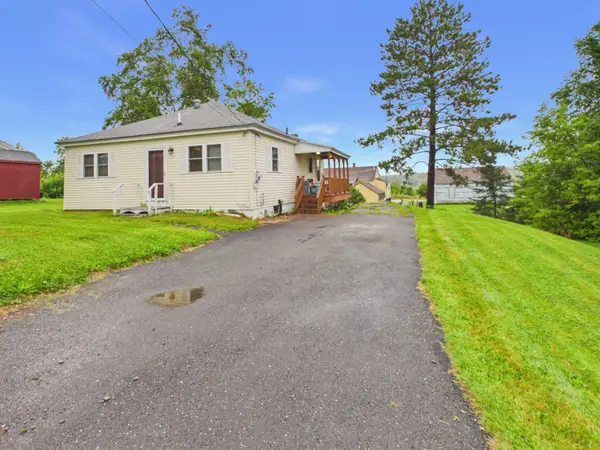 $114,900Active2 beds 1 baths960 sq. ft.
38 School Avenue, Limestone, ME 04750
MLS# 1677095Listed by: KIEFFER REAL ESTATE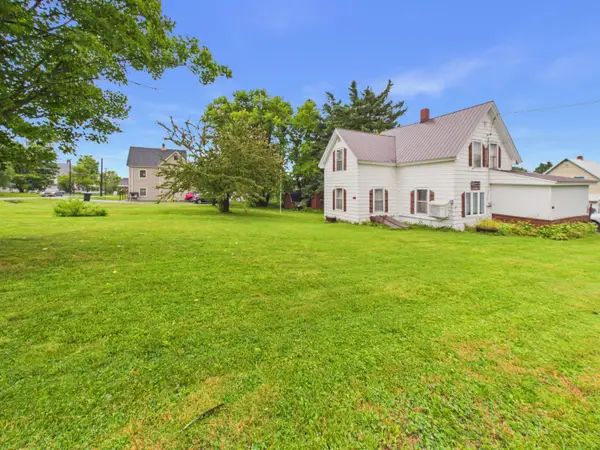 $69,900Active3 beds 1 baths1,300 sq. ft.
6 Long Road, Limestone, ME 04750
MLS# 1676917Listed by: KIEFFER REAL ESTATE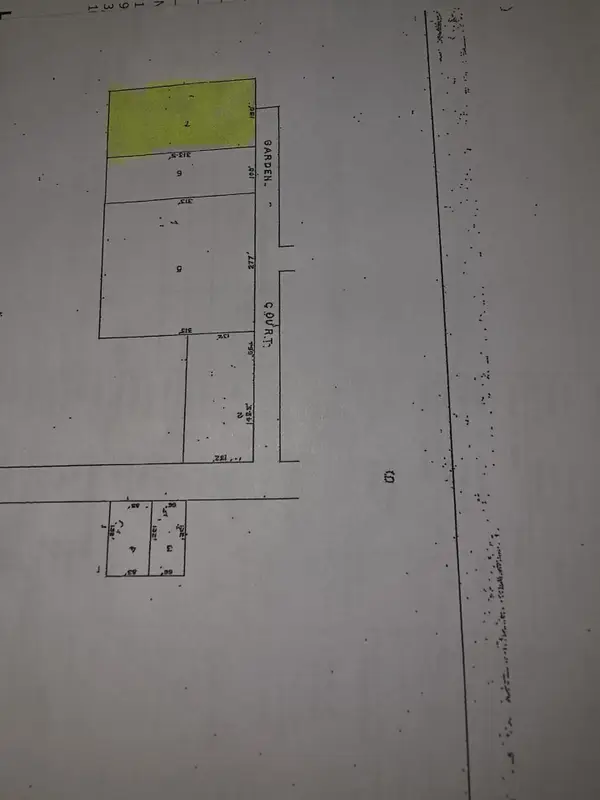 $5,500Active1 Acres
Lot 07 Garden Court, Limestone, ME 04750
MLS# 1676573Listed by: DOBBS REALTY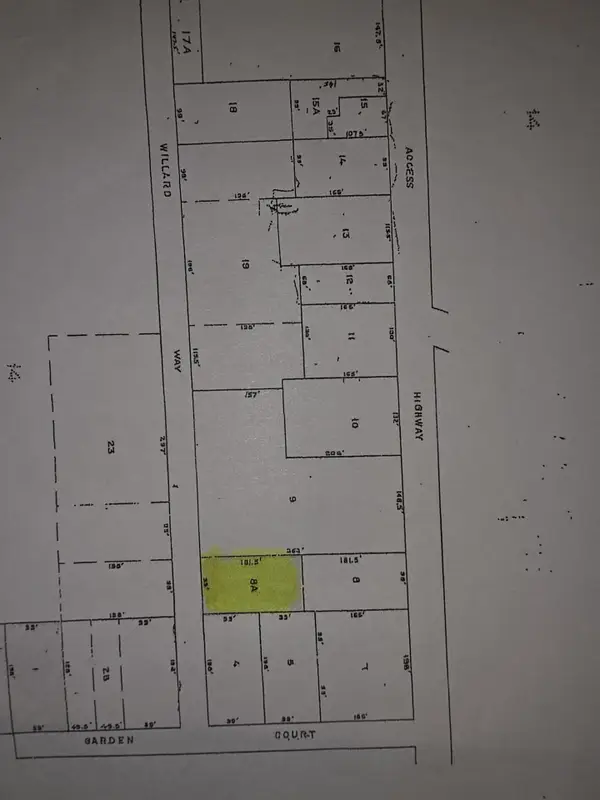 $4,000Pending0.41 Acres
Lot 8A Willard Way, Limestone, ME 04750
MLS# 1676531Listed by: DOBBS REALTY


Protect your home and budget from life's surprises with an Assurant Home Warranty, backed by a partner that supports you through every step of homeownership. Explore Plans.
© 2023 - 2026 ERA Franchise Systems LLC. All rights reserved. ERA Franchise Systems LLC fully supports the principles of the Fair Housing Act and the Equal Opportunity Act. ERA, ERA Real Estate powered, and their respective logos are registered service marks of ERA Franchise Systems LLC. Each office is independently owned and operated.