
598 Cape Road, Limington, ME 04049
Local realty services provided by:ERA Dawson-Bradford Co., REALTORS
598 Cape Road,Limington, ME 04049
$479,000
- 4 Beds
- 2 Baths
- 1,702 sq. ft.
- Single family
- Active
Office: keller williams realty207-415-8995
MLS#:1675954
Source:ME_MREIS
Price summary
- Price:$479,000
- Price per sq. ft.:$281.43
About this home
Looking for a property that offers a little more flexibility? 598 Cape Road in Limington sits on 5+ acres and offers two separate living spaces with plenty of possibilities.
The main living has 3 bedrooms, 1 bath, kitchen, dining area and living room, while the second living space offers 1 bedroom, bathroom, kitchen and living room. Whether you're looking for additional living space, want to keep loved ones close while still giving everyone their own space.
Are you looking for a creative way to make homeownership more affordable, this setup offers opportunity. Live in one and potentially rent the other to help offset the mortgage.
5+ acres offer room to spread out and enjoy a little country living. Think gardens, outdoor projects, animals, room to play, or simply more space and privacy.
Outdoor recreation is also part of the Limington lifestyle. Nearby Sawyer Mountain Highlands offers miles of trails and conserved land for hiking, hunting, fishing, cross-country skiing and snowmobiling, while Horne Pond has swimming, boating and other seasonal recreation.
Have you been looking for land, flexibility, and a property with more than one way to make it work for you? Come take a look at the possibilities this property has for you!!...
Contact an agent
Home facts
- Year built:1982
- Listing ID #:1675954
- Updated:September 26, 2026 at 10:50 AM
Rooms and interior
- Bedrooms:4
- Total bathrooms:2
- Full bathrooms:2
- Rooms Total:8
- Flooring:Carpet, Luxury Vinyl, Parquet, Vinyl
- Bathrooms Description:Bathtub, Shower
- Bedroom Description:1st Floor Bedroom
- Basement Description:Finished, Full, Walk-Out Access
- Living area:1,702 sq. ft.
Heating and cooling
- Heating:Baseboard, Electric, Heat Pump, Heating, Oil, Radiant
Structure and exterior
- Roof:Shingle
- Year built:1982
- Building area:1,702 sq. ft.
- Lot area:5 Acres
- Lot Features:Open Lot, Rolling Slope, Rural, Wooded
- Architectural Style:Raised Ranch, Split Level
- Construction Materials:Vinyl Siding, Wood Frame
- Exterior Features:Deck
- Foundation Description:Poured Concrete
Utilities
- Water:Private
- Sewer:Private Sewer
Finances and disclosures
- Price:$479,000
- Price per sq. ft.:$281.43
- Tax amount:$3,499 (2025)
Features and amenities
- Laundry features:Main Level
- Amenities:In-Law Floorplan
Parking
- Parking description:5 - 10 Spaces, Gravel
 MREIS Multiple Listing Service™ systemListing data is derived in whole or in part from the Maine IDX & is for consumers' personal, noncommercial use only. Dimensions are approximate and not guaranteed. All data should be independently verified. © 2026 Maine Real Estate Information System, Inc. All Rights Reserved
New listings near 598 Cape Road
- New
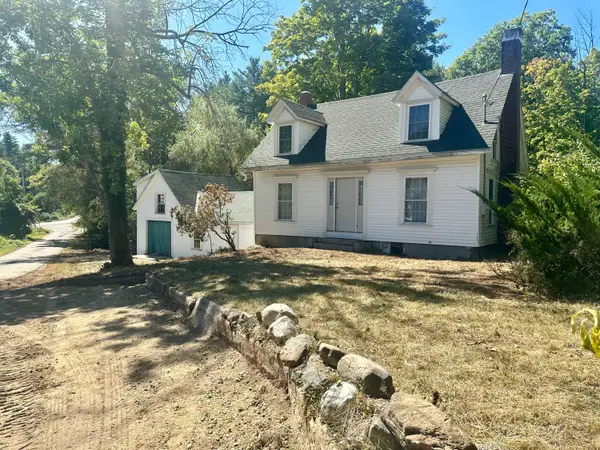 $199,000Active3 beds 2 baths1,980 sq. ft.
10 Hendrickson Drive, Limington, ME 04049
MLS# 1681795Listed by: KELLER WILLIAMS COASTAL AND LAKES & MOUNTAINS REALTY - New
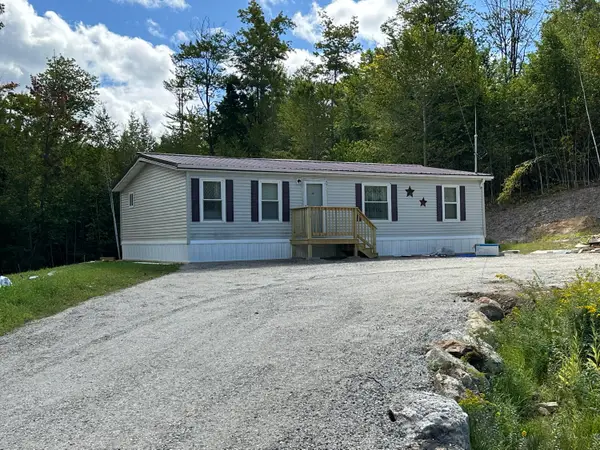 $295,000Active3 beds 2 baths1,120 sq. ft.
430 Ossipee Trail, Limington, ME 04049
MLS# 1680792Listed by: MAINE REAL ESTATE EXPERTS - New
 $160,000Active2 beds 1 baths840 sq. ft.
6 South Road, Limington, ME 04049
MLS# 1680808Listed by: REAL BROKER 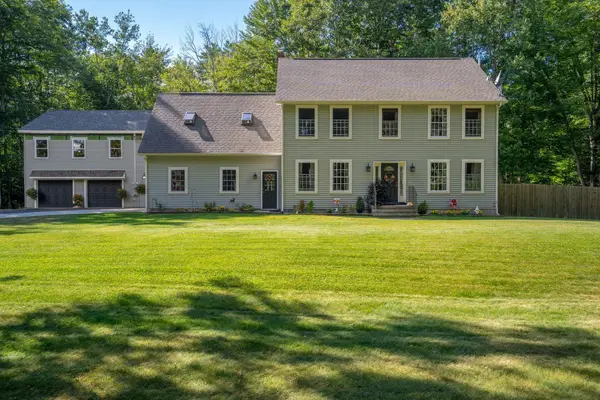 $850,000Active3 beds 4 baths2,496 sq. ft.
64 River Road, Limington, ME 04049
MLS# 1680025Listed by: KELLER WILLIAMS REALTY $99,000Active5.9 Acres
15 Sanctuary Lane, Limington, ME 04049
MLS# 1679988Listed by: PROPER REAL ESTATE GROUP LLC $500,000Pending3 beds 3 baths1,376 sq. ft.
31 Evergreen Circle, Limington, ME 04049
MLS# 1677953Listed by: MAINE REAL ESTATE EXPERTS $359,000Active2 beds 1 baths1,328 sq. ft.
164 Whaleback Road, Limington, ME 04049
MLS# 1677664Listed by: THE MAINE REAL ESTATE EXPERIENCE $97,000Active5.5 Acres
L52B & 52C Off Gammon Road, Limington, ME 04049
MLS# 1676788Listed by: UNITED COUNTRY LIFESTYLE PROPERTIES OF MAINE $299,900Pending1 beds 1 baths832 sq. ft.
9 Sandville Road, Limington, ME 04049
MLS# 1675998Listed by: MAINE REAL ESTATE EXPERTS


Protect your home and budget from life's surprises with an Assurant Home Warranty, backed by a partner that supports you through every step of homeownership. Explore Plans.
© 2023 - 2026 ERA Franchise Systems LLC. All rights reserved. ERA Franchise Systems LLC fully supports the principles of the Fair Housing Act and the Equal Opportunity Act. ERA, ERA Real Estate powered, and their respective logos are registered service marks of ERA Franchise Systems LLC. Each office is independently owned and operated.