
64 North, Limington, ME 04049
Local realty services provided by:ERA Dawson-Bradford Co., REALTORS
64 North,Limington, ME 04049
$449,000
- 3 Beds
- 2 Baths
- 1,120 sq. ft.
- Single family
- Active
Office: pine tree realty of maine
MLS#:1672229
Source:ME_MREIS
Price summary
- Price:$449,000
- Price per sq. ft.:$400.89
About this home
New Construction with Scenic Views
This newly constructed three-bedroom, two-bath home is beautifully situated on a hill, offering great views and a welcoming setting for its new owner.
Flexible Living Space
The full walkout basement provides plenty of room to create the space you have always imagined, whether for storage, hobbies, recreation, or future expansion.
Convenient Nearby Amenities
• Close to Mo Moy Da yo public beach on Horne pond
• Sleeper's General store and an ice cream shop just down the road
• Year-round activities at the old town hall
• Nearby churches
Contact an agent
Home facts
- Year built:2025
- Listing ID #:1672229
- Updated:September 06, 2026 at 10:23 AM
Rooms and interior
- Bedrooms:3
- Total bathrooms:2
- Full bathrooms:2
- Rooms Total:6
- Flooring:Carpet, Vinyl
- Bathrooms Description:Bathtub, Shower
- Bedroom Description:1st Floor Primary Bedroom w/Bath
- Basement Description:Doghouse, Full, Interior Entry, Unfinished, Walk-Out Access
- Living area:1,120 sq. ft.
Heating and cooling
- Heating:Direct Vent Heater, Heating, Propane
Structure and exterior
- Roof:Shingle
- Year built:2025
- Building area:1,120 sq. ft.
- Lot area:3.78 Acres
- Lot Features:Near Public Beach, Open Lot, Rural
- Architectural Style:Ranch
- Construction Materials:Vinyl Siding, Wood Frame
- Exterior Features:Deck
- Foundation Description:Poured Concrete
Utilities
- Water:Private, Well
- Sewer:Private Sewer, Septic Design Available
Finances and disclosures
- Price:$449,000
- Price per sq. ft.:$400.89
- Tax amount:$3,587 (2026)
Features and amenities
- Laundry features:Main Level
- Amenities:Walk-In Closet(s)
Parking
- Parking description:5 - 10 Spaces, Gravel
 MREIS Multiple Listing Service™ systemListing data is derived in whole or in part from the Maine IDX & is for consumers' personal, noncommercial use only. Dimensions are approximate and not guaranteed. All data should be independently verified. © 2026 Maine Real Estate Information System, Inc. All Rights Reserved
New listings near 64 North
 $500,000Pending3 beds 3 baths1,376 sq. ft.
31 Evergreen Circle, Limington, ME 04049
MLS# 1677953Listed by: MAINE REAL ESTATE EXPERTS $359,000Pending2 beds 1 baths1,328 sq. ft.
164 Whaleback Road, Limington, ME 04049
MLS# 1677664Listed by: THE MAINE REAL ESTATE EXPERIENCE $97,000Active5.5 Acres
L52B & 52C Off Gammon Road, Limington, ME 04049
MLS# 1676788Listed by: UNITED COUNTRY LIFESTYLE PROPERTIES OF MAINE $299,900Pending1 beds 1 baths832 sq. ft.
9 Sandville Road, Limington, ME 04049
MLS# 1675998Listed by: MAINE REAL ESTATE EXPERTS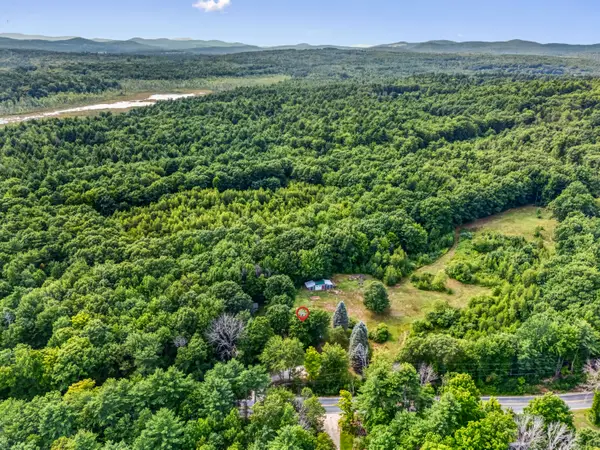 $495,000Active4 beds 2 baths1,702 sq. ft.
598 Cape Road, Limington, ME 04049
MLS# 1675954Listed by: KELLER WILLIAMS REALTY $479,000Active4 beds 2 baths1,544 sq. ft.
9 Whispering Pine Drive, Limington, ME 04049
MLS# 1675426Listed by: CLIENT FIRST REALTY MAINE $135,000Pending3 Acres
Lot B, 529 Cape Road, Limington, ME 04049
MLS# 1674422Listed by: EXP REALTY $439,900Pending3 beds 2 baths1,648 sq. ft.
38 Coffin Hill Road, Limington, ME 04049
MLS# 1673902Listed by: DOWN TO EARTH REAL ESTATE $485,000Pending3 beds 2 baths1,456 sq. ft.
1039 Cape Road, Limington, ME 04049
MLS# 1673482Listed by: GETTY REAL ESTATE SERVICES, LLC $599,000Active3 beds 2 baths2,448 sq. ft.
98 River Road, Limington, ME 04049
MLS# 1673471Listed by: REAL BROKER


Protect your home and budget from life's surprises with an Assurant Home Warranty, backed by a partner that supports you through every step of homeownership. Explore Plans.
© 2023 - 2026 ERA Franchise Systems LLC. All rights reserved. ERA Franchise Systems LLC fully supports the principles of the Fair Housing Act and the Equal Opportunity Act. ERA, ERA Real Estate powered, and their respective logos are registered service marks of ERA Franchise Systems LLC. Each office is independently owned and operated.