
13 Evergreen Drive, Lincoln, ME 04457
Local realty services provided by:ERA Dawson-Bradford Co., REALTORS
13 Evergreen Drive,Lincoln, ME 04457
$274,900
- 2 Beds
- 1 Baths
- 1,484 sq. ft.
- Single family
- Active
Office: true north realty, inc.
MLS#:1688061
Source:ME_MREIS
Price summary
- Price:$274,900
- Price per sq. ft.:$185.24
About this home
This freshly updated ranch style house is located in a neighborhood proven to maintain value. Recent updates include new siding, a new kitchen, new appliances, a new bathroom, new floor coverings and paint throughout. Due to these updates inside and out, this place won't need anything for years to come. Finished rooms in the basement open many possibilities including guest rooms, offices, family room, a home theater and more. A large private backyard is perfect for children, pets and all sorts of outdoor activities. This one floor house is close to a public beach, many public boat launches, ATV and snowmobile trail heads, a golf course and downtown. Come take a look at this house located on a quiet, attractive street before it is gone.
Contact an agent
Home facts
- Year built:1978
- Listing ID #:1688061
- Updated:November 19, 2026 at 11:34 AM
Rooms and interior
- Bedrooms:2
- Total bathrooms:1
- Full bathrooms:1
- Rooms Total:8
- Flooring:Luxury Vinyl
- Kitchen Description:Electric Range, Refrigerator
- Bedroom Description:1st Floor Bedroom
- Basement Description:Finished, Full, Interior Entry
- Living area:1,484 sq. ft.
Heating and cooling
- Heating:Baseboard, Heating, Oil, Propane, Space Heater
Structure and exterior
- Roof:Shingle
- Year built:1978
- Building area:1,484 sq. ft.
- Lot area:0.37 Acres
- Lot Features:Level, Near Golf Course, Near Public Beach, Near Shopping, Near Town, Neighborhood, Subdivided, Suburban
- Architectural Style:Ranch
- Construction Materials:Brick Veneer, Vinyl Siding, Wood Frame
- Foundation Description:Poured Concrete
Utilities
- Water:Public
- Sewer:Public Sewer
Finances and disclosures
- Price:$274,900
- Price per sq. ft.:$185.24
- Tax amount:$3,876 (2027)
Features and amenities
- Appliances:Dryer, Electric Range, Refrigerator, Washer
- Laundry features:Dryer, Main Level, Washer
Parking
- Parking description:1 - 4 Spaces, Attached Garage, Paved
- Garage:Yes
- Garage spaces:1
 MREIS Multiple Listing Service™ systemListing data is derived in whole or in part from the Maine IDX & is for consumers' personal, noncommercial use only. Dimensions are approximate and not guaranteed. All data should be independently verified. © 2026 Maine Real Estate Information System, Inc. All Rights Reserved
New listings near 13 Evergreen Drive
- New
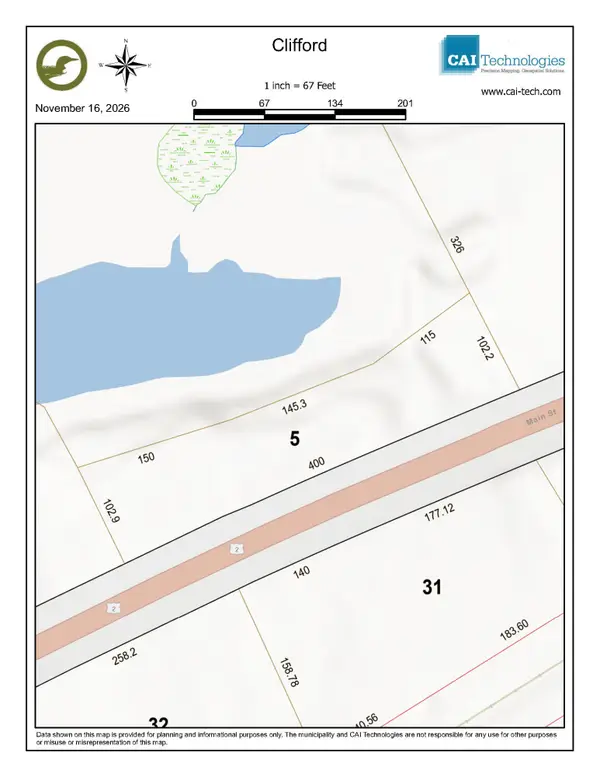 $125,000Active2 beds 1 baths800 sq. ft.
1222 S Main Street, Lincoln, ME 04457
MLS# 1688072Listed by: TRUE NORTH REALTY, INC. - New
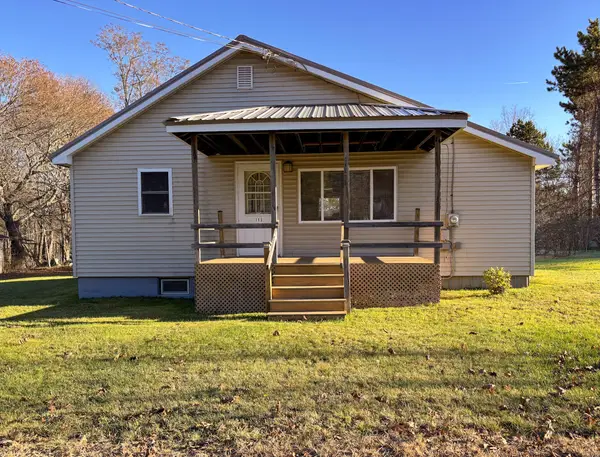 $195,000Active2 beds 1 baths1,100 sq. ft.
113 Lee Road, Lincoln, ME 04457
MLS# 1687919Listed by: TRUE NORTH REALTY, INC. - New
 $170,000Active4 beds 1 baths1,656 sq. ft.
57 Lee Road, Lincoln, ME 04457
MLS# 1687413Listed by: LPT REALTY 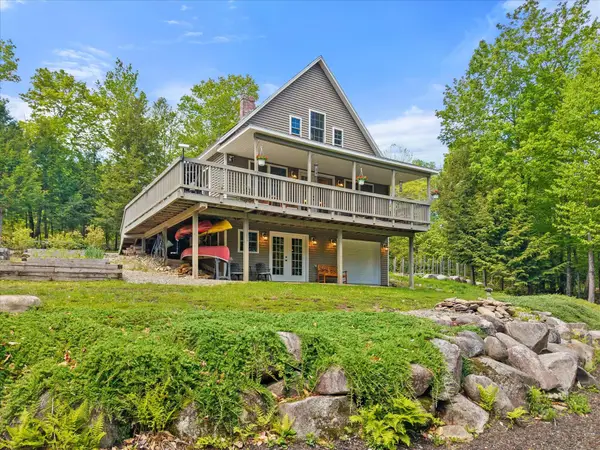 $585,000Pending3 beds 3 baths2,653 sq. ft.
29 Stoney Drive, Lincoln, ME 04457
MLS# 1687342Listed by: REALTY OF MAINE $99,000Active4.07 Acres
Lot 1 Dead Stream Road, Lincoln, ME 04457
MLS# 1687073Listed by: ACRES AWAY, INC. $99,000Active4.37 Acres
Lot 7 Jackson Way, Lincoln, ME 04457
MLS# 1687088Listed by: ACRES AWAY, INC.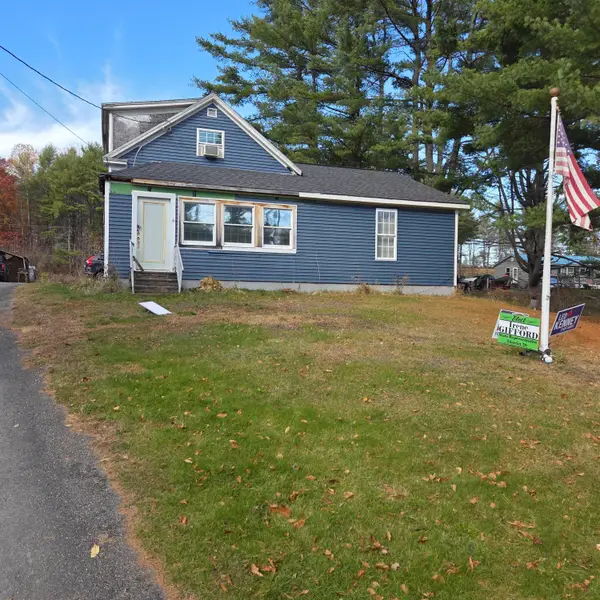 $215,000Active3 beds 1 baths2,150 sq. ft.
943 W Broadway, Lincoln, ME 04457
MLS# 1686505Listed by: TWIN RIVERS REALTY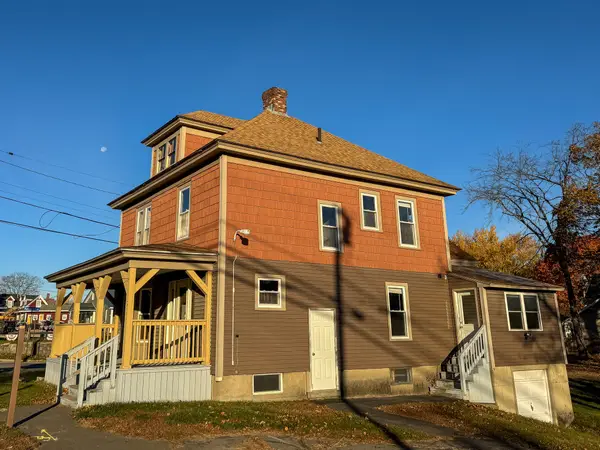 $199,900Active4 beds 2 baths1,680 sq. ft.
49 W Broadway, Lincoln, ME 04457
MLS# 1686530Listed by: UNITED COUNTRY LIFESTYLE PROPERTIES OF MAINE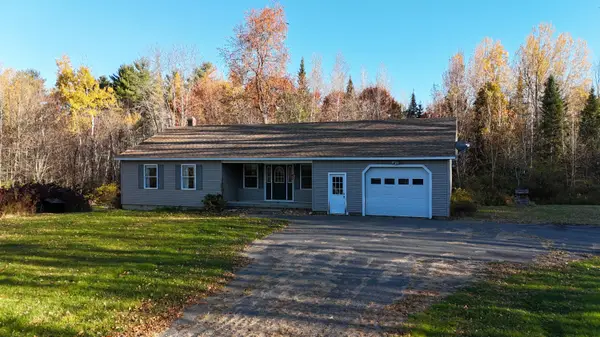 $289,000Active3 beds 1 baths1,532 sq. ft.
30 Sweet Road, Lincoln, ME 04457
MLS# 1686140Listed by: ACRES AWAY, INC.


Protect your home and budget from life's surprises with an Assurant Home Warranty, backed by a partner that supports you through every step of homeownership. Explore Plans.
© 2023 - 2026 ERA Franchise Systems LLC. All rights reserved. ERA Franchise Systems LLC fully supports the principles of the Fair Housing Act and the Equal Opportunity Act. ERA, ERA Real Estate powered, and their respective logos are registered service marks of ERA Franchise Systems LLC. Each office is independently owned and operated.