
350 Aspen Lane, Linneus, ME 04730
Local realty services provided by:ERA Dawson-Bradford Co., REALTORS
350 Aspen Lane,Linneus, ME 04730
$150,000
- 4 Beds
- 2 Baths
- 2,720 sq. ft.
- Single family
- Active
Office: true north realty, inc.
MLS#:1672111
Source:ME_MREIS
Price summary
- Price:$150,000
- Price per sq. ft.:$55.15
About this home
Discover the potential of this unfinished off-grid home on **5.22± private acres** in Linneus, Maine. Offering the perfect opportunity to customize your own year-round residence, hunting camp, vacation getaway, or homestead, this property is surrounded by Maine's natural beauty with abundant wildlife and nearby ATV, snowmobile, fishing, and hiking opportunities. Enjoy the peace and privacy of country living while still being just a short drive from Houlton for shopping and everyday conveniences. Bring your vision and finishing touches to transform this affordable off-grid retreat into your own slice of Maine.
Contact an agent
Home facts
- Year built:9999
- Listing ID #:1672111
- Updated:October 20, 2026 at 10:48 AM
Rooms and interior
- Bedrooms:4
- Total bathrooms:2
- Full bathrooms:2
- Rooms Total:7
- Flooring:Laminate, Wood
- Basement Description:Finished, Interior Entry, Partial, Walk-Out Access
- Living area:2,720 sq. ft.
Heating and cooling
- Heating:Direct Vent Heater, Forced Air, Heating, Propane, Wood, Wood Stove
Structure and exterior
- Roof:Metal
- Year built:9999
- Building area:2,720 sq. ft.
- Lot area:5.22 Acres
- Lot Features:Level, Open Lot, Rolling Slope, Rural, Wooded
- Architectural Style:Ranch
- Construction Materials:Wood Frame, Wood Siding
- Foundation Description:Pillar/Post/Pier, Poured Concrete
Utilities
- Water:Private, Well
- Sewer:Private Sewer, Septic Tank
Finances and disclosures
- Price:$150,000
- Price per sq. ft.:$55.15
- Tax amount:$1,979 (2026)
Parking
- Parking description:5 - 10 Spaces, Gravel
- Garage:Yes
- Garage spaces:4
 MREIS Multiple Listing Service™ systemListing data is derived in whole or in part from the Maine IDX & is for consumers' personal, noncommercial use only. Dimensions are approximate and not guaranteed. All data should be independently verified. © 2026 Maine Real Estate Information System, Inc. All Rights Reserved
New listings near 350 Aspen Lane
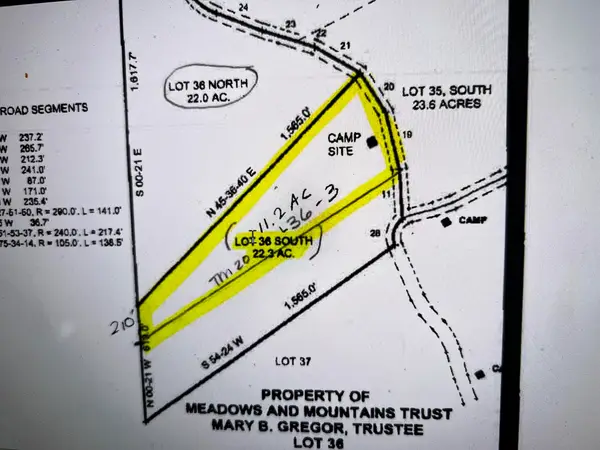 $19,900Active Under Contract11.2 Acres
861 Fire Road, Linneus, ME 04730
MLS# 1684334Listed by: FIRST CHOICE REAL ESTATE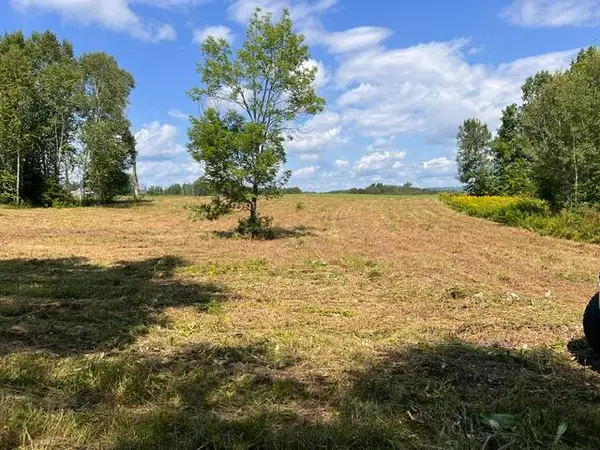 $44,900Active5.99 Acres
Lot 3 Off New Limerick Road, Linneus, ME 04730
MLS# 1678564Listed by: FIRST CHOICE REAL ESTATE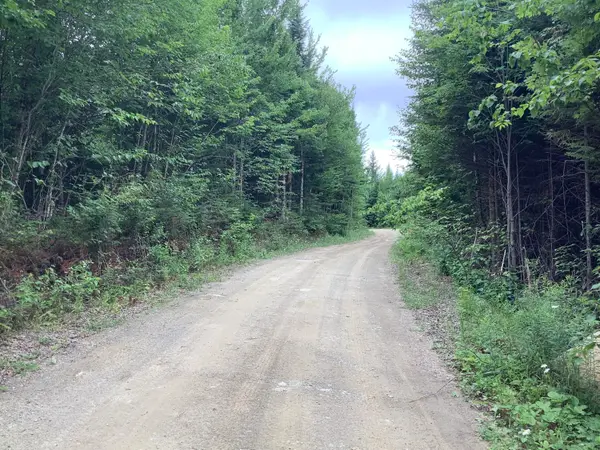 $189,999Active159.4 Acres
0 Fire Road, Linneus, ME 04730
MLS# 1678256Listed by: FIELDS REALTY LLC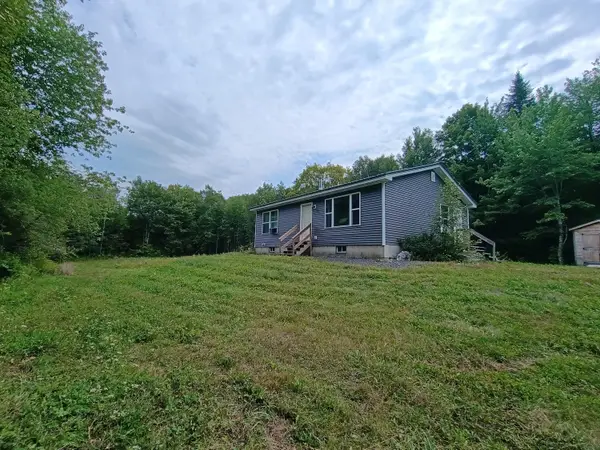 $215,000Active2 beds 2 baths1,364 sq. ft.
34 Codfish Ridge Road, Linneus, ME 04730
MLS# 1676021Listed by: FIRST CHOICE REAL ESTATE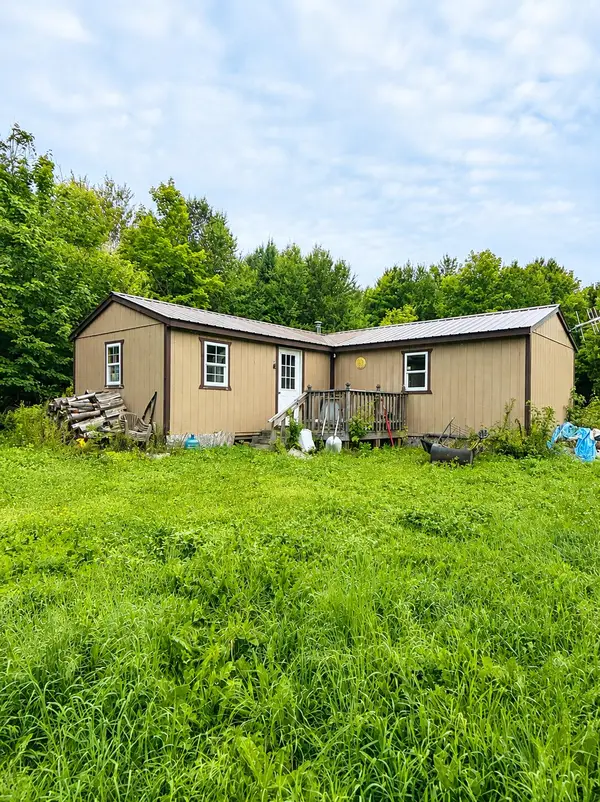 $94,000Active1 beds -- baths576 sq. ft.
M20 L10 Fire Road, Linneus, ME 04730
MLS# 1675832Listed by: NEXTHOME DISCOVER $129,995Active Under Contract3 beds 2 baths1,152 sq. ft.
1643 Bangor Road, Linneus, ME 04730
MLS# 1674336Listed by: REAL BROKER $113,000Active2 beds -- baths640 sq. ft.
Lot 4 & 5 Russell Lake Road, Linneus, ME 04730
MLS# 1671640Listed by: FIRST CHOICE REAL ESTATE $259,900Active3 beds 1 baths1,356 sq. ft.
1196 Bangor Road, Linneus, ME 04730
MLS# 1669247Listed by: MOOERS REALTY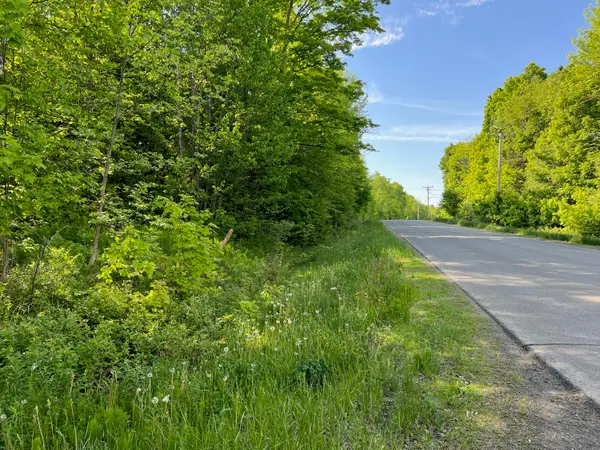 $110,000Active52 Acres
60 Hutchinson Road, Linneus, ME 04730
MLS# 1665576Listed by: NEXTHOME DISCOVER


Protect your home and budget from life's surprises with an Assurant Home Warranty, backed by a partner that supports you through every step of homeownership. Explore Plans.
© 2023 - 2026 ERA Franchise Systems LLC. All rights reserved. ERA Franchise Systems LLC fully supports the principles of the Fair Housing Act and the Equal Opportunity Act. ERA, ERA Real Estate powered, and their respective logos are registered service marks of ERA Franchise Systems LLC. Each office is independently owned and operated.