
12 Highland Avenue, Lisbon, ME 04252
Local realty services provided by:ERA Dawson-Bradford Co., REALTORS
12 Highland Avenue,Lisbon, ME 04252
$359,000
- 3 Beds
- 1 Baths
- 1,136 sq. ft.
- Single family
- Coming Soon
Office: keller williams realty207-754-6500
MLS#:1679466
Source:ME_MREIS
Price summary
- Price:$359,000
- Price per sq. ft.:$316.02
About this home
Location! Here's your opportunity to buy in one of Lisbon's well established desirable neighborhoods. This well loved & cared for 1958 Ranch sits nicely on a large .36 acre lot. This is the perfectly sized 3 bed 1 bath home with a full walkout daylight basement and 1 car attached garage. The living room is a nice size with wood burning fireplace and hardwood floors under the carpet. The open kitchen & dining area has a door out to a large deck overlooking a somewhat private backyard. Small front porch as well. Public sewer & water. Exterior offers metal standing seem roof, cedar shakes & vinyl replacement windows, paved driveway. Hot water baseboard heat, oil fired boiler. Easily will feel like home with your own touches and updates as you desire.
Contact an agent
Home facts
- Year built:1958
- Listing ID #:1679466
- Updated:September 06, 2026 at 10:23 AM
Rooms and interior
- Bedrooms:3
- Total bathrooms:1
- Full bathrooms:1
- Rooms Total:6
- Flooring:Carpet, Hardwood, Vinyl
- Bathrooms Description:Bathtub
- Kitchen Description:Dishwasher, Electric Range, Refrigerator
- Bedroom Description:1st Floor Bedroom
- Basement Description:Daylight, Full, Interior Entry, Unfinished, Walk-Out Access
- Living area:1,136 sq. ft.
Heating and cooling
- Heating:Baseboard, Heating, Hot Water, Oil, Wood
Structure and exterior
- Roof:Metal, Pitched
- Year built:1958
- Building area:1,136 sq. ft.
- Lot area:0.36 Acres
- Lot Features:Landscaped, Level, Near Town, Neighborhood, Rolling Slope, Subdivided, Wooded
- Architectural Style:Ranch
- Construction Materials:Shingle Siding, Wood Frame, Wood Siding
- Exterior Features:Deck, Porch
- Foundation Description:Poured Concrete
Utilities
- Water:Public
- Sewer:Public Sewer
Finances and disclosures
- Price:$359,000
- Price per sq. ft.:$316.02
- Tax amount:$4,876 (2025)
Features and amenities
- Appliances:Dishwasher, Dryer, Electric Range, Refrigerator, Washer
- Laundry features:Dryer, Washer, Washer Hookup
Parking
- Parking description:1 - 4 Spaces, Attached Garage, Garage Door Opener, Inside Entrance, Paved
- Garage:Yes
- Garage spaces:1
 MREIS Multiple Listing Service™ systemListing data is derived in whole or in part from the Maine IDX & is for consumers' personal, noncommercial use only. Dimensions are approximate and not guaranteed. All data should be independently verified. © 2026 Maine Real Estate Information System, Inc. All Rights Reserved
New listings near 12 Highland Avenue
- New
 $440,000Active3 beds 2 baths1,687 sq. ft.
242 Ferry Road, Lisbon, ME 04250
MLS# 1679064Listed by: LOCATIONS REAL ESTATE GROUP LLC - New
 $299,000Active4 beds 2 baths1,680 sq. ft.
413 Lisbon Street, Lisbon, ME 04250
MLS# 1678765Listed by: BROOKEWOOD REALTY - New
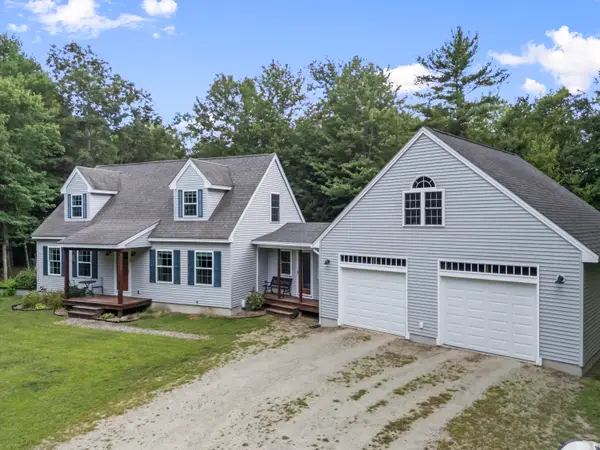 $485,000Active4 beds 3 baths2,316 sq. ft.
15 Hatch Road, Lisbon, ME 04250
MLS# 1678758Listed by: TIM DUNHAM REALTY - New
 $250,000Active2 Acres
69 Lisbon Street, Lots F & G, Lisbon, ME 04250
MLS# 1678476Listed by: FONTAINE FAMILY-THE REAL ESTATE LEADER - New
 $275,000Active2 beds 1 baths990 sq. ft.
32 Farwell Street, Lisbon, ME 04250
MLS# 1678477Listed by: RE/MAX SHORELINE - New
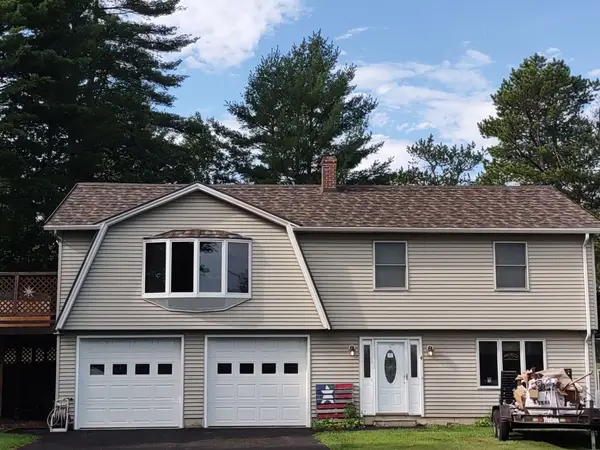 $480,000Active3 beds 2 baths1,944 sq. ft.
4 Moody Road, Lisbon, ME 04250
MLS# 1678320Listed by: HEARTH & KEY REALTY  $299,000Pending3 beds 2 baths1,127 sq. ft.
43 Main Street, Lisbon, ME 04252
MLS# 1678111Listed by: TIM DUNHAM REALTY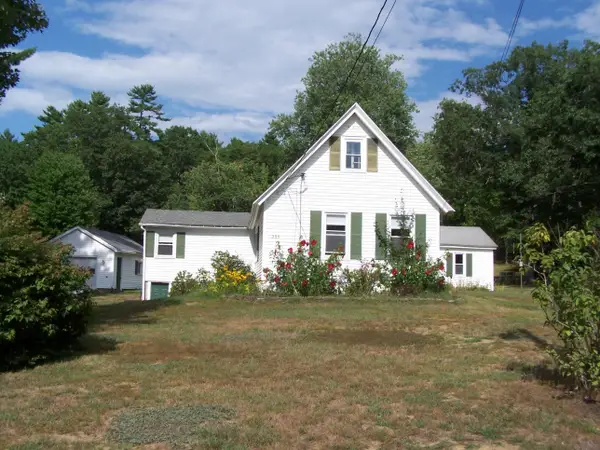 $295,000Pending3 beds 1 baths1,568 sq. ft.
235 Ferry Road, Lisbon, ME 04250
MLS# 1677828Listed by: BETTER HOMES & GARDENS REAL ESTATE/THE MASIELLO GROUP $329,000Active3 beds 1 baths1,325 sq. ft.
15 Andrea Street, Lisbon, ME 04250
MLS# 1677509Listed by: RIVER'S EDGE REALTY LLC


Protect your home and budget from life's surprises with an Assurant Home Warranty, backed by a partner that supports you through every step of homeownership. Explore Plans.
© 2023 - 2026 ERA Franchise Systems LLC. All rights reserved. ERA Franchise Systems LLC fully supports the principles of the Fair Housing Act and the Equal Opportunity Act. ERA, ERA Real Estate powered, and their respective logos are registered service marks of ERA Franchise Systems LLC. Each office is independently owned and operated.