
125 Main Street, Lisbon, ME 04252
Local realty services provided by:ERA Dawson-Bradford Co., REALTORS
125 Main Street,Lisbon, ME 04252
$695,000
- 4 Beds
- 3 Baths
- 3,944 sq. ft.
- Single family
- Active
Office: hearth & key realty2077133144
MLS#:1672154
Source:ME_MREIS
Price summary
- Price:$695,000
- Price per sq. ft.:$176.22
About this home
PRICE IMPROVED! OPTION TO PURCHASE AN ADDITIONAL 2+ Acre buildable back lot! (see Survey) Imagine the possibilities at 125 Main Street. This 1884 landmark on 2.745 acres offers nearly 4,000 sq ft and the kind of infrastructure that invites bigger thinking: a massive barn and garage with space for 15-plus vehicles that could serve a car shop, detailing operation, or trade business; sweeping grounds with a gazebo, expansive deck, and pool that could host weddings and events; and a gracious, character-rich interior with a private first-floor wing (bedroom, living room, dining room, and full bath) suited to a spa, studio, or client suite, all with room for additional parking (any business use subject to town approval). Prefer to simply live beautifully? Five bedrooms, three full baths, an updated granite kitchen, a dramatic spiral staircase, and a knotty-pine great room with a stone bar deliver a one-of-a-kind home. Heat pump, public water and sewer, minutes to downtown Lisbon Falls and about 10 to Topsham. Bring your vision; this property can hold it. Improved Price and Listed under a recent Appraisal Valuation, for instant equity!...
Contact an agent
Home facts
- Year built:1884
- Listing ID #:1672154
- Updated:October 28, 2026 at 11:14 AM
Rooms and interior
- Bedrooms:4
- Total bathrooms:3
- Full bathrooms:3
- Rooms Total:10
- Flooring:Carpet, Hardwood, Laminate, Linoleum, Tile
- Kitchen Description:Dishwasher, Electric Range, Microwave, Refrigerator, Trash Compactor
- Bedroom Description:1st Floor Primary Bedroom w/Bath
- Basement Description:Bulkhead, Full, Interior Entry, Unfinished
- Living area:3,944 sq. ft.
Heating and cooling
- Heating:Baseboard, Heat Pump, Heating, Hot Water, Oil
Structure and exterior
- Roof:Metal
- Year built:1884
- Building area:3,944 sq. ft.
- Lot area:2.74 Acres
- Lot Features:Level, Near Shopping, Near Town, Neighborhood, Wooded
- Architectural Style:New Englander
- Construction Materials:Aluminum Siding, Vinyl Siding, Wood Frame
- Exterior Features:Deck, Porch
- Levels:Multi Level
Utilities
- Water:Public
- Sewer:Public Sewer
Finances and disclosures
- Price:$695,000
- Price per sq. ft.:$176.22
- Tax amount:$9,205 (2025)
Features and amenities
- Appliances:Dishwasher, Electric Range, Microwave, Refrigerator, Trash Compactor
Parking
- Parking description:5 - 10 Spaces, Detached, Paved
- Garage:Yes
- Garage spaces:2
 MREIS Multiple Listing Service™ systemListing data is derived in whole or in part from the Maine IDX & is for consumers' personal, noncommercial use only. Dimensions are approximate and not guaranteed. All data should be independently verified. © 2026 Maine Real Estate Information System, Inc. All Rights Reserved
New listings near 125 Main Street
- Coming Soon
 $349,900Coming Soon3 beds 1 baths1,461 sq. ft.
28 Farwell Street, Lisbon, ME 04250
MLS# 1685799Listed by: RE/MAX SHORELINE - New
 $115,000Active2 beds 2 baths1,008 sq. ft.
7 Bickford Drive, Lisbon, ME 04250
MLS# 1685751Listed by: PORTSIDE REAL ESTATE GROUP - Open Thu, 4 to 6pmNew
 $670,000Active3 beds 3 baths2,328 sq. ft.
512 Lisbon Street, Lisbon, ME 04252
MLS# 1685237Listed by: HEARTH & KEY REALTY - New
 $299,900Active4 beds 2 baths1,592 sq. ft.
21 Bowdoin Street, Lisbon, ME 04252
MLS# 1684759Listed by: TIM DUNHAM REALTY  $124,900Pending2 beds 2 baths952 sq. ft.
14 Brookwood Court, Lisbon, ME 04252
MLS# 1684620Listed by: THE MAINE REAL ESTATE EXPERIENCE $635,000Active Under Contract4 beds 3 baths2,600 sq. ft.
3 Tranquil Lane, Lisbon, ME 04252
MLS# 1684530Listed by: PORTSIDE REAL ESTATE GROUP $324,000Active Under Contract3 beds 1 baths1,325 sq. ft.
15 Andrea Street, Lisbon, ME 04250
MLS# 1683562Listed by: RIVER'S EDGE REALTY LLC $145,000Active2 beds 2 baths1,568 sq. ft.
20 Town And Country Drive, Lisbon, ME 04250
MLS# 1683492Listed by: REAL ESTATE 2000 ME/NH $92,000Active2.35 Acres
Lot 2 E Running Brook Rd Road, Lisbon, ME 04250
MLS# 1683293Listed by: ROXANNE YORK REAL ESTATE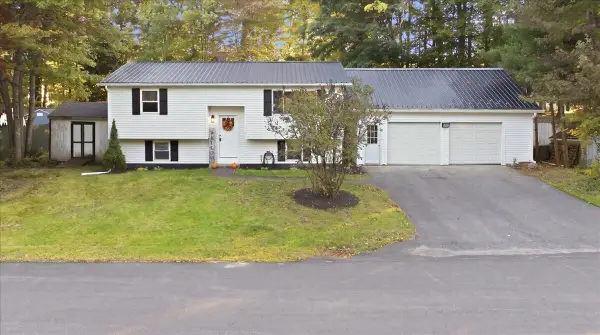 $389,900Pending4 beds 1 baths1,248 sq. ft.
9 Irene Street, Lisbon, ME 04250
MLS# 1682662Listed by: HEARTH & KEY REALTY


Protect your home and budget from life's surprises with an Assurant Home Warranty, backed by a partner that supports you through every step of homeownership. Explore Plans.
© 2023 - 2026 ERA Franchise Systems LLC. All rights reserved. ERA Franchise Systems LLC fully supports the principles of the Fair Housing Act and the Equal Opportunity Act. ERA, ERA Real Estate powered, and their respective logos are registered service marks of ERA Franchise Systems LLC. Each office is independently owned and operated.