
15 Trent Drive, Lisbon, ME 04250
Local realty services provided by:ERA Dawson-Bradford Co., REALTORS
15 Trent Drive,Lisbon, ME 04250
$215,000
- 3 Beds
- 2 Baths
- 1,284 sq. ft.
- Single family
- Pending
Office: tim dunham realty207-729-7297
MLS#:1675187
Source:ME_MREIS
Price summary
- Price:$215,000
- Price per sq. ft.:$167.45
About this home
This beautifully maintained 2022 manufactured home at 15 Trent Drive offers comfortable single-level living with an attached garage and thoughtful upgrades throughout. The open-concept interior features sheetrock walls for a refined residential feel, along with underground electrical service and a 30-amp plug-in connection for a portable generator. The kitchen is designed for both everyday living and entertaining, with a spacious island, large pantry, generous storage, and an easy flow into the dining and living areas. The primary suite includes a generous walk-in closet and private bathroom with a walk-in shower. Two additional bedrooms, a second full bathroom, and a dedicated laundry room provide plenty of functional space. Outside a well-kept yard complete the property. Combining quality finishes, modern convenience, and the ease of one-floor living, this home is ready to enjoy.
Contact an agent
Home facts
- Year built:2022
- Subdivision & Development:Grimmel Mobile Home Park
- Listing ID #:1675187
- Updated:September 26, 2026 at 08:41 AM
Rooms and interior
- Bedrooms:3
- Total bathrooms:2
- Full bathrooms:2
- Rooms Total:7
- Flooring:Vinyl
- Bathrooms Description:Bathtub, Shower
- Kitchen Description:Dishwasher, Electric Range, Microwave, Pantry, Refrigerator
- Bedroom Description:1st Floor Primary Bedroom w/Bath
- Basement Description:Slab
- Living area:1,284 sq. ft.
Heating and cooling
- Heating:Forced Air, Heating, K-1/Kerosene
Structure and exterior
- Roof:Pitched, Shingle
- Year built:2022
- Building area:1,284 sq. ft.
- Lot area:0.23 Acres
- Lot Features:Landscaped, Level, Mobile Home Park, Near Town, Near Turnpike/Interstate, Neighborhood, Open Lot
- Architectural Style:Ranch
- Construction Materials:Mobile, Vinyl Siding, Wood Frame
- Exterior Features:Deck
- Foundation Description:Poured Concrete, Slab
Utilities
- Water:Public
- Sewer:Public Sewer
Finances and disclosures
- Price:$215,000
- Price per sq. ft.:$167.45
- Tax amount:$2,796 (2026)
Features and amenities
- Appliances:Dishwasher, Dryer, Electric Range, Microwave, Refrigerator, Washer
- Laundry features:Dryer, Main Level, Washer
- Amenities:Storage, Walk-In Closet(s)
Parking
- Parking description:1 - 4 Spaces, Attached Garage, Common, Garage Door Opener, Inside Entrance, On Site, Paved
- Garage:Yes
- Garage spaces:2
 MREIS Multiple Listing Service™ systemListing data is derived in whole or in part from the Maine IDX & is for consumers' personal, noncommercial use only. Dimensions are approximate and not guaranteed. All data should be independently verified. © 2026 Maine Real Estate Information System, Inc. All Rights Reserved
New listings near 15 Trent Drive
- New
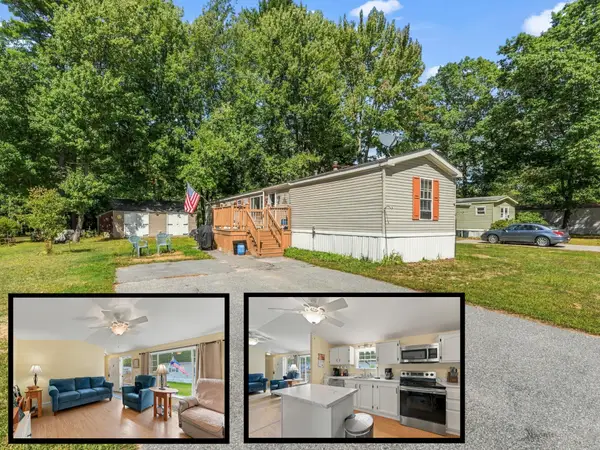 $99,000Active3 beds 2 baths1,120 sq. ft.
17 Arnold Drive, Lisbon, ME 04250
MLS# 1682133Listed by: HAGGERTY REALTY - Open Sun, 11am to 12:30pmNew
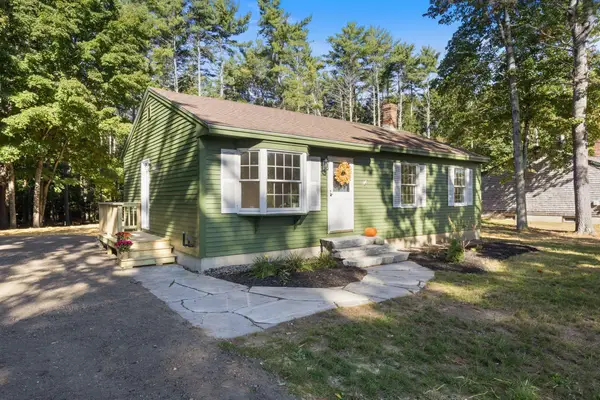 $350,000Active3 beds 1 baths912 sq. ft.
130 Summer Street, Lisbon, ME 04252
MLS# 1682027Listed by: KELLER WILLIAMS REALTY  $320,000Pending4 beds 2 baths1,120 sq. ft.
1 Import Lane, Lisbon, ME 04252
MLS# 1681594Listed by: FONTAINE FAMILY-THE REAL ESTATE LEADER- New
 $360,000Active3 beds 1 baths1,440 sq. ft.
71 Bowdoinham Road, Lisbon, ME 04252
MLS# 1681347Listed by: REAL BROKER - New
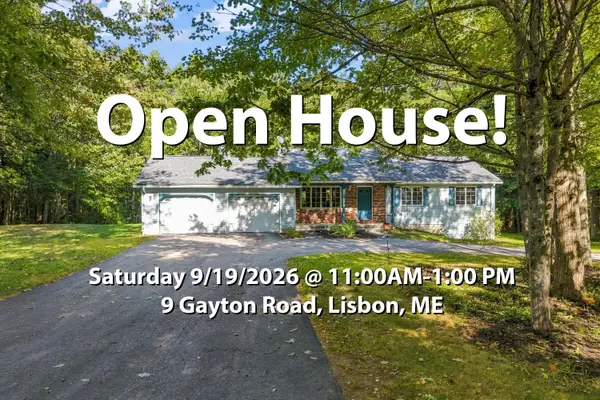 $419,000Active3 beds 2 baths1,782 sq. ft.
9 Gayton Road, Lisbon, ME 04250
MLS# 1681133Listed by: TIM DUNHAM REALTY - New
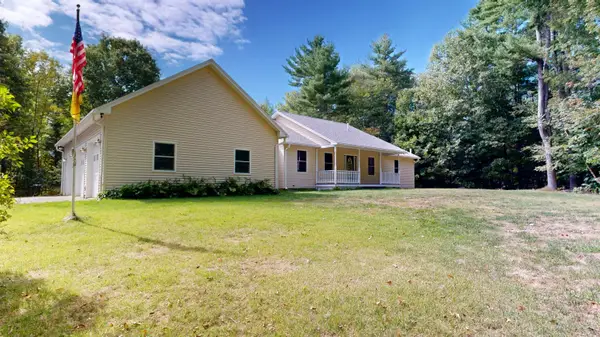 $550,000Active3 beds 3 baths1,900 sq. ft.
1 Admor Lane, Lisbon, ME 04252
MLS# 1681028Listed by: FONTAINE FAMILY-THE REAL ESTATE LEADER 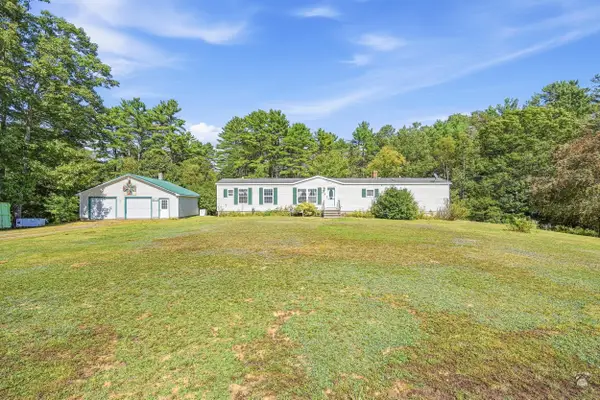 $290,000Active Under Contract2 beds 2 baths1,008 sq. ft.
28 Hudon Road, Lisbon, ME 04250
MLS# 1680728Listed by: KELLER WILLIAMS REALTY $575,000Pending4 beds 3 baths2,696 sq. ft.
9 Fox Knoll Lane, Lisbon, ME 04250
MLS# 1680116Listed by: ELEVATE MAINE REALTY- Open Sat, 11am to 1pm
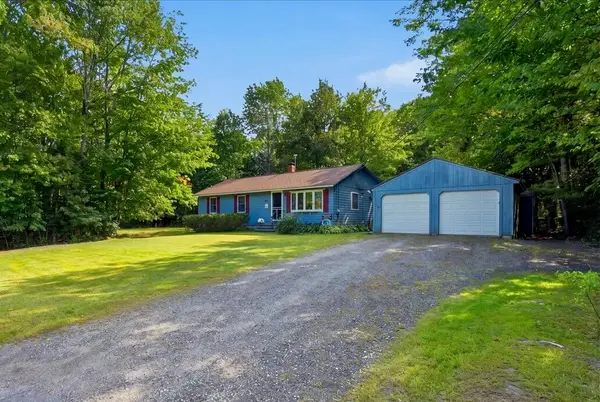 $335,000Active3 beds 1 baths1,344 sq. ft.
8 Higgins Street, Lisbon, ME 04252
MLS# 1680048Listed by: ANDROVISE REALTY 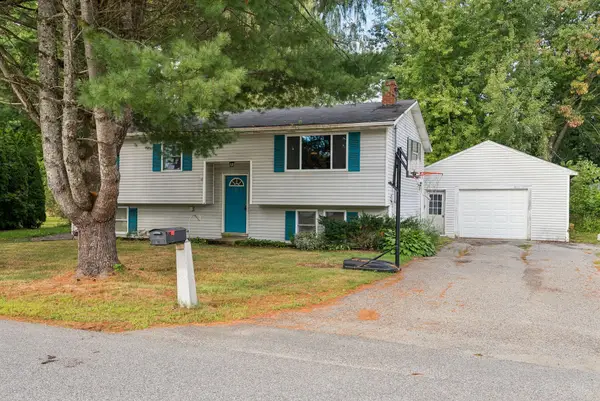 $365,000Active3 beds 2 baths1,684 sq. ft.
13 Andrea Street, Lisbon, ME 04250
MLS# 1679825Listed by: LANDING REAL ESTATE


Protect your home and budget from life's surprises with an Assurant Home Warranty, backed by a partner that supports you through every step of homeownership. Explore Plans.
© 2023 - 2026 ERA Franchise Systems LLC. All rights reserved. ERA Franchise Systems LLC fully supports the principles of the Fair Housing Act and the Equal Opportunity Act. ERA, ERA Real Estate powered, and their respective logos are registered service marks of ERA Franchise Systems LLC. Each office is independently owned and operated.