
4 Winn Street, Lisbon, ME 04252
Local realty services provided by:ERA Dawson-Bradford Co., REALTORS
Office: portside real estate group
MLS#:1687806
Source:ME_MREIS
Price summary
- Price:$283,900
- Price per sq. ft.:$278.33
About this home
Enjoy this 3 bedroom, 1 full bath adorable cape with a cottage feel yet is in town on Winn Street with only 2 houses. Warm wood walls and ceilings give this house very feeling. Updated kitchen and bath have custom built cabinets, center island. The first floor has an open floor plan and spacious feel. The 24'x24' 1.5 story garage has some storage space above with 2 dormers and side entrance. Note* street is a ROW which is owned by an abutting neighbor. There is some exterior flaking & peeling paint on the garage so some loans may not be acceptable.
Contact an agent
Home facts
- Year built:1955
- Listing ID #:1687806
- Updated:November 19, 2026 at 11:34 AM
Rooms and interior
- Bedrooms:3
- Total bathrooms:1
- Full bathrooms:1
- Rooms Total:6
- Flooring:Vinyl, Wood
- Kitchen Description:Cooktop, Dishwasher, Wall Oven
- Basement Description:Bulkhead, Dirt Floor, Exterior Entry, Full, Unfinished
- Living area:1,020 sq. ft.
Heating and cooling
- Heating:Baseboard, Heating, Hot Water, Oil
Structure and exterior
- Roof:Shingle
- Year built:1955
- Building area:1,020 sq. ft.
- Lot area:0.57 Acres
- Lot Features:Level, Near Town, Right of Way, Wooded
- Architectural Style:Cape Cod
- Construction Materials:Vinyl Siding, Wood Frame
- Exterior Features:Deck, Porch
- Foundation Description:Poured Concrete
Utilities
- Water:Public
- Sewer:Septic Tank
Finances and disclosures
- Price:$283,900
- Price per sq. ft.:$278.33
- Tax amount:$4,350 (2027)
Features and amenities
- Appliances:Cooktop, Dishwasher, Dryer, Wall Oven, Washer
- Laundry features:Dryer, Main Level, Washer
Parking
- Parking description:1 - 4 Spaces, Detached, Garage Door Opener, Gravel, Storage
- Garage:Yes
- Garage spaces:2
 MREIS Multiple Listing Service™ systemListing data is derived in whole or in part from the Maine IDX & is for consumers' personal, noncommercial use only. Dimensions are approximate and not guaranteed. All data should be independently verified. © 2026 Maine Real Estate Information System, Inc. All Rights Reserved
New listings near 4 Winn Street
- New
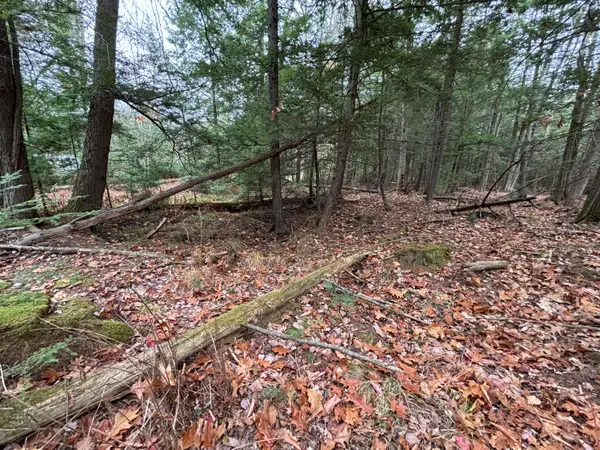 $69,900Active0.91 Acres
Lot 14-C Winn Street, Lisbon, ME 04252
MLS# 1687776Listed by: PORTSIDE REAL ESTATE GROUP - New
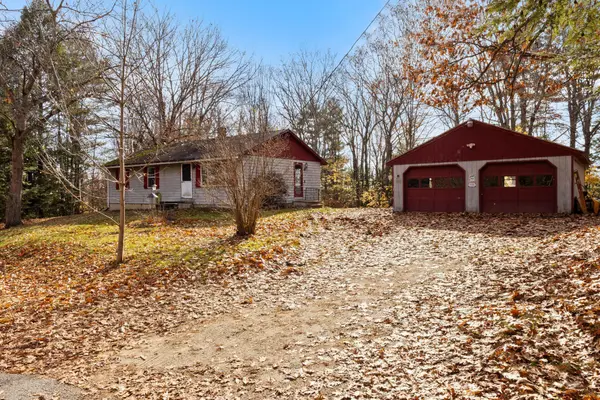 $165,000Active3 beds 1 baths1,008 sq. ft.
10 Higgins Street, Lisbon, ME 04252
MLS# 1687685Listed by: ON POINT REALTY - New
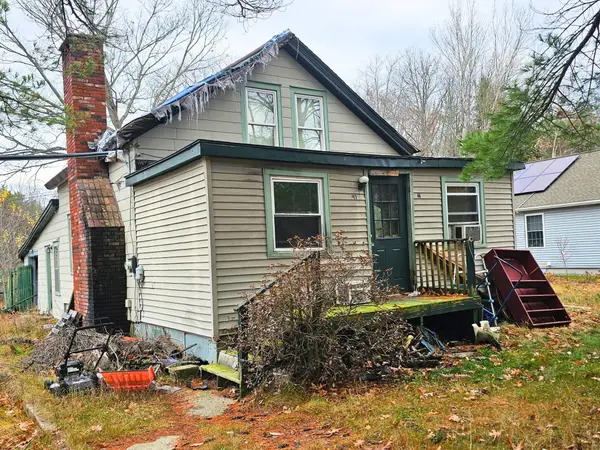 $125,000Active3 beds 1 baths891 sq. ft.
41 Pinewoods Road, Lisbon, ME 04250
MLS# 1687364Listed by: COLDWELL BANKER REALTY 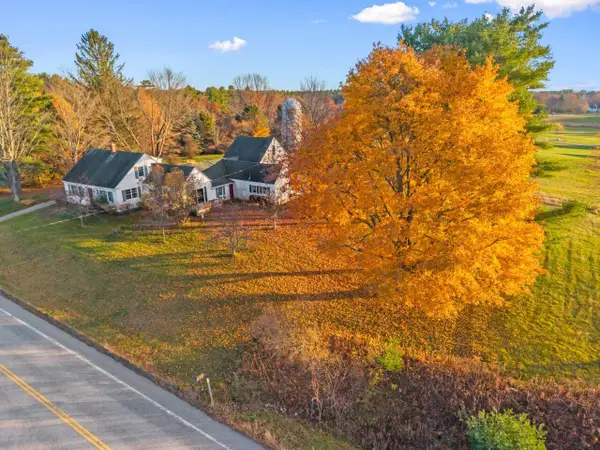 $280,000Active4 beds 1 baths1,428 sq. ft.
83 Upland Road, Lisbon, ME 04252
MLS# 1687157Listed by: KELLER WILLIAMS REALTY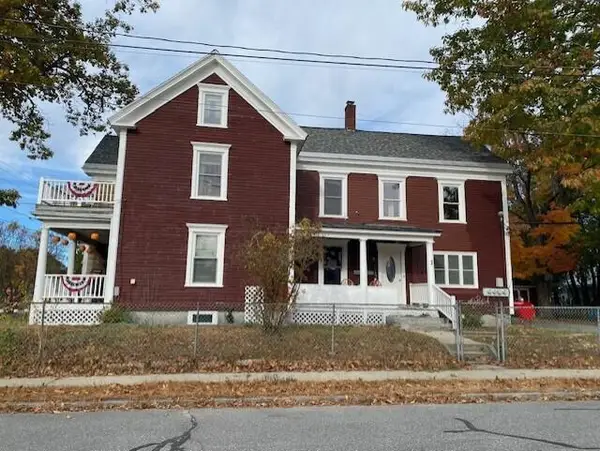 $440,000Active-- beds 4 baths5,584 sq. ft.
6 School Street, Lisbon, ME 04252
MLS# 1687010Listed by: MALONE COMMERCIAL BROKERS, INC. $324,900Active3 beds 1 baths1,461 sq. ft.
28 Farwell Street, Lisbon, ME 04250
MLS# 1685799Listed by: RE/MAX SHORELINE $115,000Active2 beds 2 baths1,008 sq. ft.
7 Bickford Drive, Lisbon, ME 04250
MLS# 1685751Listed by: PORTSIDE REAL ESTATE GROUP $649,000Active3 beds 3 baths2,328 sq. ft.
512 Lisbon Street, Lisbon, ME 04252
MLS# 1685237Listed by: HEARTH & KEY REALTY $299,900Pending4 beds 2 baths1,592 sq. ft.
21 Bowdoin Street, Lisbon, ME 04252
MLS# 1684759Listed by: TIM DUNHAM REALTY


Protect your home and budget from life's surprises with an Assurant Home Warranty, backed by a partner that supports you through every step of homeownership. Explore Plans.
© 2023 - 2026 ERA Franchise Systems LLC. All rights reserved. ERA Franchise Systems LLC fully supports the principles of the Fair Housing Act and the Equal Opportunity Act. ERA, ERA Real Estate powered, and their respective logos are registered service marks of ERA Franchise Systems LLC. Each office is independently owned and operated.