
17 Balsam Lane, Litchfield, ME 04350
Local realty services provided by:ERA Dawson-Bradford Co., REALTORS
17 Balsam Lane,Litchfield, ME 04350
$649,000
- 3 Beds
- 3 Baths
- 2,650 sq. ft.
- Single family
- Active
Office: exp realty
MLS#:1675633
Source:ME_MREIS
Price summary
- Price:$649,000
- Price per sq. ft.:$244.91
About this home
Life at its finest on the outskirts of town! Thoughtfully built from the ground up with quality and comfort in mind, this 3-bedroom, 2.5-bath home offers a spacious, well-designed layout with details that set it apart. A large bonus room above the garage provides flexible space for a home office, recreation room, guest space or whatever fits your lifestyle. The attached garage, connected to the home by a breezeway, features impressive 9-foot doors and radiant heat, while the basement also offers radiant heat for year-round comfort. Quality finishes, generous living spaces and a peaceful setting just outside of town combine the best of both worlds--room to breathe without giving up everyday convenience. Enjoy the tranquility of 18 acres of conservation land directly behind the home--perfect for private walks, peaceful views, and year-round enjoyment of the natural surroundings.
Contact an agent
Home facts
- Year built:2026
- Subdivision & Development:Hopkins Farm Road Association
- Listing ID #:1675633
- Updated:September 26, 2026 at 10:50 AM
Rooms and interior
- Bedrooms:3
- Total bathrooms:3
- Full bathrooms:2
- Half bathrooms:1
- Rooms Total:7
- Flooring:Luxury Vinyl
- Bathrooms Description:Bathtub
- Kitchen Description:Gas Range, Microwave, Refrigerator
- Bedroom Description:1st Floor Primary Bedroom w/Bath
- Basement Description:Full, Interior Entry
- Living area:2,650 sq. ft.
Heating and cooling
- Heating:Electric, Heat Pump, Heating, Hot Water, Propane, Radiant
Structure and exterior
- Roof:Shingle
- Year built:2026
- Building area:2,650 sq. ft.
- Lot area:0.96 Acres
- Lot Features:Rural, Subdivided, Wooded
- Architectural Style:Cape Cod
- Construction Materials:Vinyl Siding, Wood Frame
- Exterior Features:Deck, Porch
- Foundation Description:Poured Concrete
Utilities
- Water:Private, Well
- Sewer:Private Sewer, Septic Design Available, Septic Tank
Finances and disclosures
- Price:$649,000
- Price per sq. ft.:$244.91
- Tax amount:$455 (2025)
Features and amenities
- Appliances:Dryer, Gas Range, Microwave, Refrigerator, Washer
- Laundry features:Dryer, Main Level, Washer
- Amenities:Storage, Walk-In Closet(s)
Parking
- Parking description:5 - 10 Spaces, Attached Garage, Garage Door Opener, Gravel, Heated garage, Inside Entrance, Off street, On Site
- Garage:Yes
- Garage spaces:2
 MREIS Multiple Listing Service™ systemListing data is derived in whole or in part from the Maine IDX & is for consumers' personal, noncommercial use only. Dimensions are approximate and not guaranteed. All data should be independently verified. © 2026 Maine Real Estate Information System, Inc. All Rights Reserved
New listings near 17 Balsam Lane
- New
 $695,000Active4 beds 1 baths1,748 sq. ft.
165 Whippoorwill Road, Litchfield, ME 04350
MLS# 1681852Listed by: RIZZO MATTSON - New
 $669,000Active3 beds 3 baths3,360 sq. ft.
14 Balsam Lane, Litchfield, ME 04350
MLS# 1681689Listed by: EXP REALTY - New
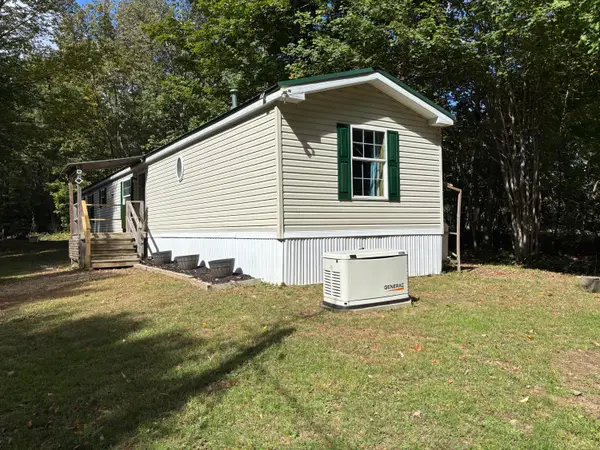 $179,900Active3 beds 2 baths1,064 sq. ft.
2703 Hallowell Road, Litchfield, ME 04350
MLS# 1681477Listed by: PORTSIDE REAL ESTATE GROUP - New
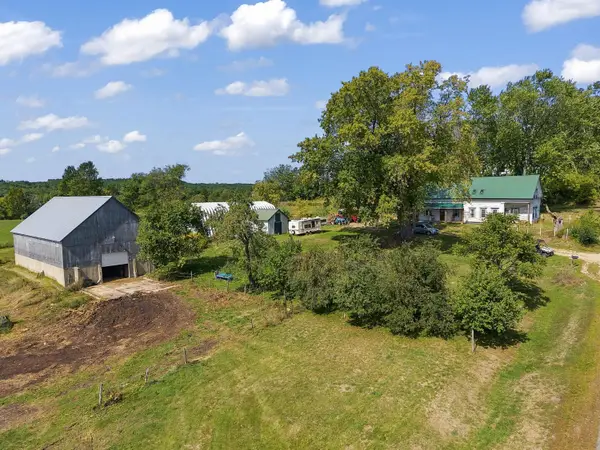 $680,000Active2 beds 1 baths1,696 sq. ft.
499 Stevenstown Road, Litchfield, ME 04350
MLS# 1681091Listed by: VITALIUS REAL ESTATE GROUP, LLC 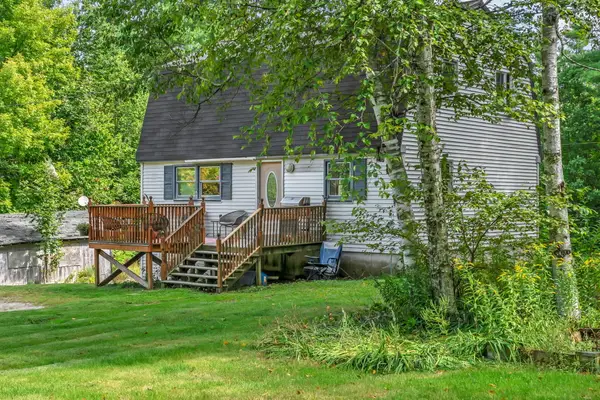 $305,000Active Under Contract3 beds 1 baths1,758 sq. ft.
2120 Hallowell Road, Litchfield, ME 04350
MLS# 1680932Listed by: REAL BROKER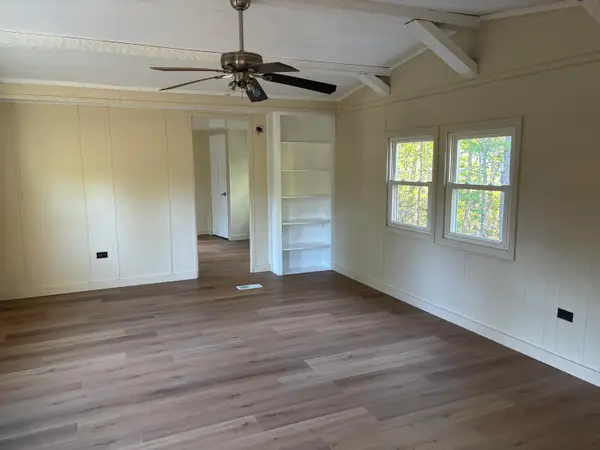 $75,000Active Under Contract2 beds 2 baths902 sq. ft.
136 Wentzell Road, Litchfield, ME 04350
MLS# 1680176Listed by: PORTSIDE REAL ESTATE GROUP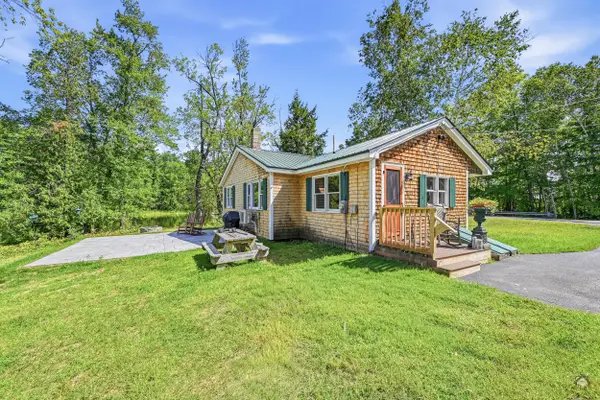 $535,000Active1 beds 1 baths792 sq. ft.
1347 Hallowell Road, Litchfield, ME 04350
MLS# 1679623Listed by: LAER $69,999Active3 beds 1 baths640 sq. ft.
64 Ferrin Road, Litchfield, ME 04350
MLS# 1679539Listed by: LAER $1,725,000Active4 beds 2 baths3,344 sq. ft.
252 Upper Pond Road, Litchfield, ME 04350
MLS# 1679139Listed by: RE/MAX SHORELINE $450,000Active Under Contract3 beds 2 baths2,258 sq. ft.
1447 Richmond Road, Litchfield, ME 04350
MLS# 1678981Listed by: PORTSIDE REAL ESTATE GROUP


Protect your home and budget from life's surprises with an Assurant Home Warranty, backed by a partner that supports you through every step of homeownership. Explore Plans.
© 2023 - 2026 ERA Franchise Systems LLC. All rights reserved. ERA Franchise Systems LLC fully supports the principles of the Fair Housing Act and the Equal Opportunity Act. ERA, ERA Real Estate powered, and their respective logos are registered service marks of ERA Franchise Systems LLC. Each office is independently owned and operated.