
48 Wiley Road, Littleton, ME 04730
Local realty services provided by:ERA Dawson-Bradford Co., REALTORS
48 Wiley Road,Littleton, ME 04730
$70,000
- 1 Beds
- 1 Baths
- 448 sq. ft.
- Single family
- Pending
Office: first choice real estate
MLS#:1675660
Source:ME_MREIS
Price summary
- Price:$70,000
- Price per sq. ft.:$156.25
About this home
Looking for a tiny home or a get-away destination? Check out this 14x32' cabin, just a step from Rt. 1 and ITS trail. Cabin was built in 2013 and the shed was built in 2016. The home is heated with a heat pump installed in 2017 and wood stove. Reflectix insulation added under the floor in 2025. Open floor plan with full bath. 0.5 acre lot near Cary Lake and Meduxnekeag Ramblers Snowmobile Club.
Contact an agent
Home facts
- Year built:2013
- Listing ID #:1675660
- Updated:September 26, 2026 at 08:41 AM
Rooms and interior
- Bedrooms:1
- Total bathrooms:1
- Full bathrooms:1
- Rooms Total:2
- Flooring:Wood
- Bathrooms Description:Shower
- Kitchen Description:Electric Range, Refrigerator
- Bedroom Description:1st Floor Bedroom
- Living area:448 sq. ft.
Heating and cooling
- Heating:Electric, Heat Pump, Heating, Wood, Wood Stove
Structure and exterior
- Roof:Metal
- Year built:2013
- Building area:448 sq. ft.
- Lot area:0.5 Acres
- Lot Features:Landscaped, Level, Open Lot, Rural
- Architectural Style:Ranch
- Construction Materials:Wood Frame, Wood Siding
- Foundation Description:Gravel/Pad
Utilities
- Water:Private, Well
- Sewer:Private Sewer, Septic Tank
Finances and disclosures
- Price:$70,000
- Price per sq. ft.:$156.25
- Tax amount:$1 (2018)
Features and amenities
- Appliances:Electric Range, Refrigerator
Parking
- Parking description:1 - 4 Spaces, Gravel
 MREIS Multiple Listing Service™ systemListing data is derived in whole or in part from the Maine IDX & is for consumers' personal, noncommercial use only. Dimensions are approximate and not guaranteed. All data should be independently verified. © 2026 Maine Real Estate Information System, Inc. All Rights Reserved
New listings near 48 Wiley Road
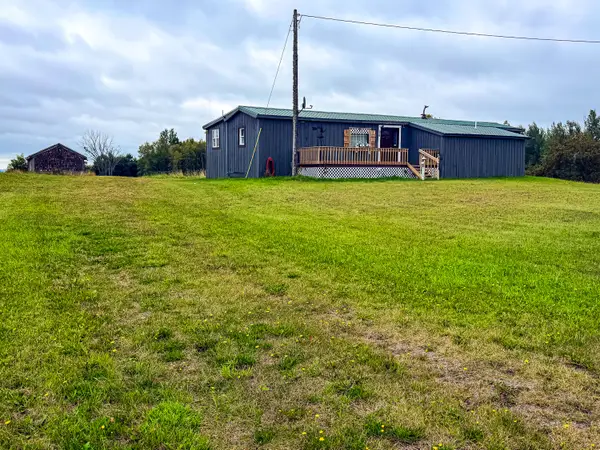 $157,000Active2 beds 1 baths980 sq. ft.
96 W Ridge Road, Littleton, ME 04730
MLS# 1680495Listed by: BERKSHIRE HATHAWAY HOMESERVICES NORTHEAST REAL ESTATE $39,900Active5.17 Acres
0 W Ridge Road, Littleton, ME 04730
MLS# 1680441Listed by: NORTHERN MAINE REALTY, INC.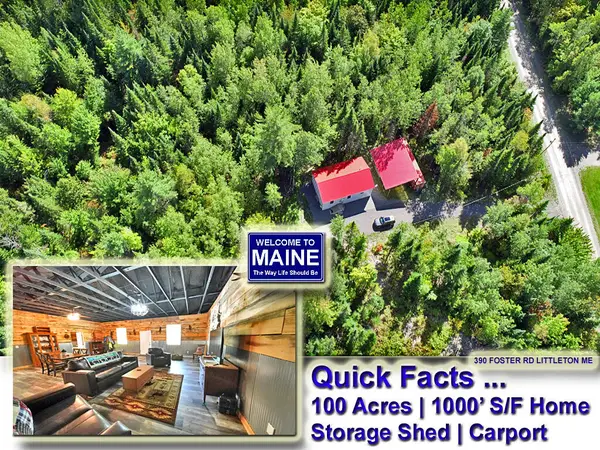 $297,000Active1 beds 1 baths1,040 sq. ft.
390 Foster Road, Littleton, ME 04730
MLS# 1680394Listed by: MOOERS REALTY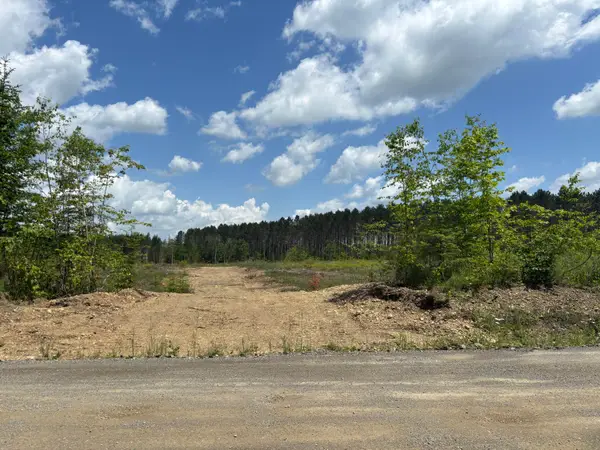 $35,000Active2.3 Acres
Lot E Mcdonald Road, Littleton, ME 04730
MLS# 1679379Listed by: REALTY OF MAINE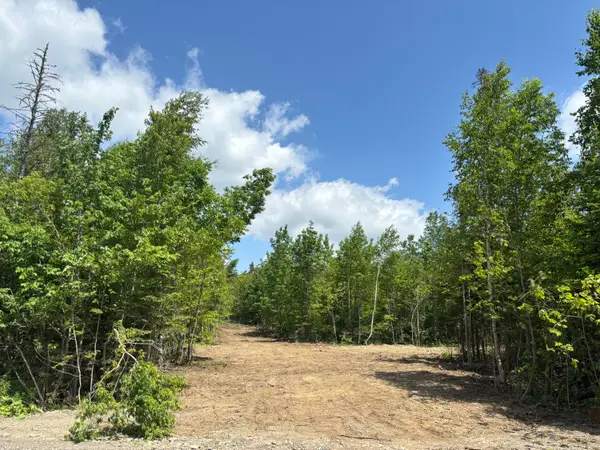 $35,000Pending4 Acres
Lot A Mcdonald Road, Littleton, ME 04730
MLS# 1679364Listed by: REALTY OF MAINE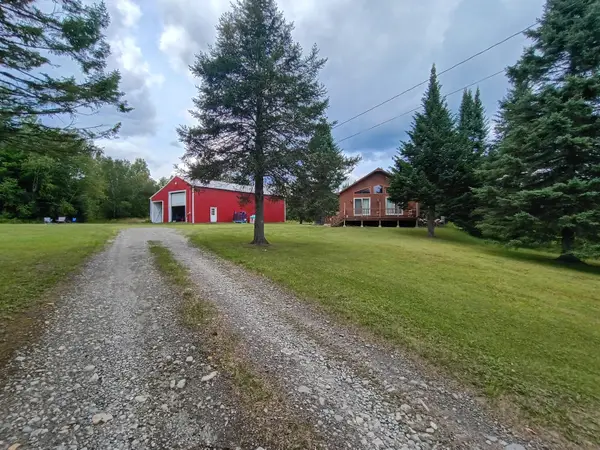 $295,000Active2 beds 1 baths1,120 sq. ft.
1736 Us-1, Littleton, ME 04730
MLS# 1676411Listed by: FIRST CHOICE REAL ESTATE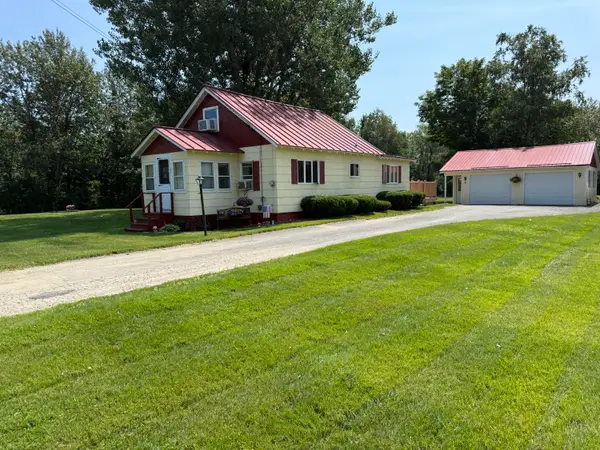 $240,000Active3 beds 1 baths1,245 sq. ft.
22 Station Road, Littleton, ME 04730
MLS# 1675612Listed by: NEXTHOME EXPERIENCE $49,900Active6.6 Acres
1297 U.s. 1, Littleton, ME 04730
MLS# 1668586Listed by: ROCKWELL PROPERTIES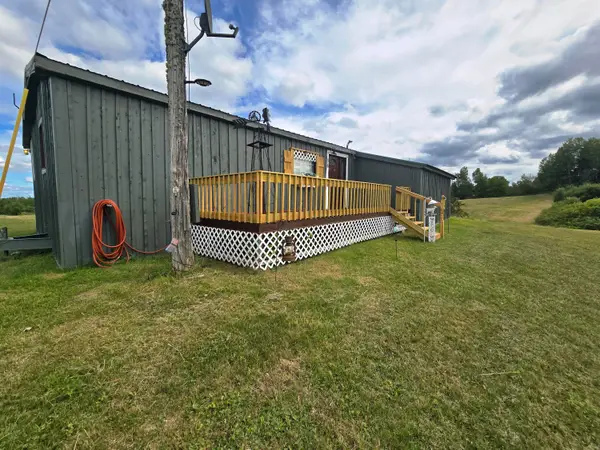 $185,900Active2 beds 1 baths980 sq. ft.
96 W Ridge Road, Littleton, ME 04730
MLS# 1664141Listed by: BERKSHIRE HATHAWAY HOMESERVICES NORTHEAST REAL ESTATE


Protect your home and budget from life's surprises with an Assurant Home Warranty, backed by a partner that supports you through every step of homeownership. Explore Plans.
© 2023 - 2026 ERA Franchise Systems LLC. All rights reserved. ERA Franchise Systems LLC fully supports the principles of the Fair Housing Act and the Equal Opportunity Act. ERA, ERA Real Estate powered, and their respective logos are registered service marks of ERA Franchise Systems LLC. Each office is independently owned and operated.