
1 Highland Avenue, Livermore Falls, ME 04254
Local realty services provided by:ERA Dawson-Bradford Co., REALTORS
Office: sprague & curtis real estateann@spragueandcurtis.com
MLS#:1680544
Source:ME_MREIS
Price summary
- Price:$750,000
- Price per sq. ft.:$20.49
About this home
Are you looking for a building project where the planning and approvals are all done? Then here is a 32-Unit Housing project for you. Blue prints, site plan, planning board approval are all done. This old schoolhouse building is 36,608 sq.ft. and the project consistes of 32 apartments. 16-1 bedroom,12-2 bedroom and 4-3 bedroom units. At least 8 apartments planned for ADA compliance. The building has lots of character and offers a gymnasium with plans for a computer lab, recreation and laundry. There is a 3- floor elevator, parking on-site with 43 spaces and outdoor green space. A great location, 1.32 acres near town & conveniences with pretty views of the Androscoggin River. There is a big need for more housing. General zoning- other uses permitted.
Contact an agent
Home facts
- Year built:9999
- Listing ID #:1680544
- Updated:September 15, 2026 at 10:39 AM
Rooms and interior
- Flooring:Carpet, Concrete, Heavy Duty, Wood
- Basement Description:Brick/Mortar, Daylight, Interior Entry, Walk-Out Access
- Living area:36,608 sq. ft.
Heating and cooling
- Heating:Heating, Propane, Radiator, Steam
Structure and exterior
- Roof:Flat, Membrane
- Year built:9999
- Building area:36,608 sq. ft.
- Lot area:1.32 Acres
- Lot Features:Near Shopping, Open Lot, Sidewalks, Suburban
- Construction Materials:Brick, Steel frame
- Foundation Description:Brick/Mortar, Poured Concrete
- Levels:Multi Level
Utilities
- Water:Public
- Sewer:Public Sewer
Finances and disclosures
- Price:$750,000
- Price per sq. ft.:$20.49
- Tax amount:$3,847 (26)
Parking
- Parking description:21+ Spaces, On Site, Paved
 MREIS Multiple Listing Service™ systemListing data is derived in whole or in part from the Maine IDX & is for consumers' personal, noncommercial use only. Dimensions are approximate and not guaranteed. All data should be independently verified. © 2026 Maine Real Estate Information System, Inc. All Rights Reserved
New listings near 1 Highland Avenue
- New
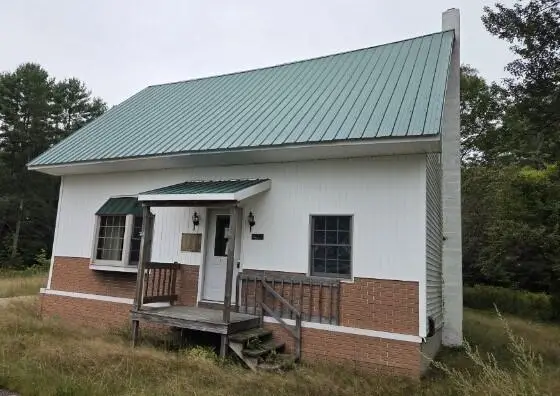 $149,900Active1 beds 1 baths1,092 sq. ft.
1423 Park Street, Livermore Falls, ME 04254
MLS# 1680380Listed by: DAN THE MAN REAL ESTATE 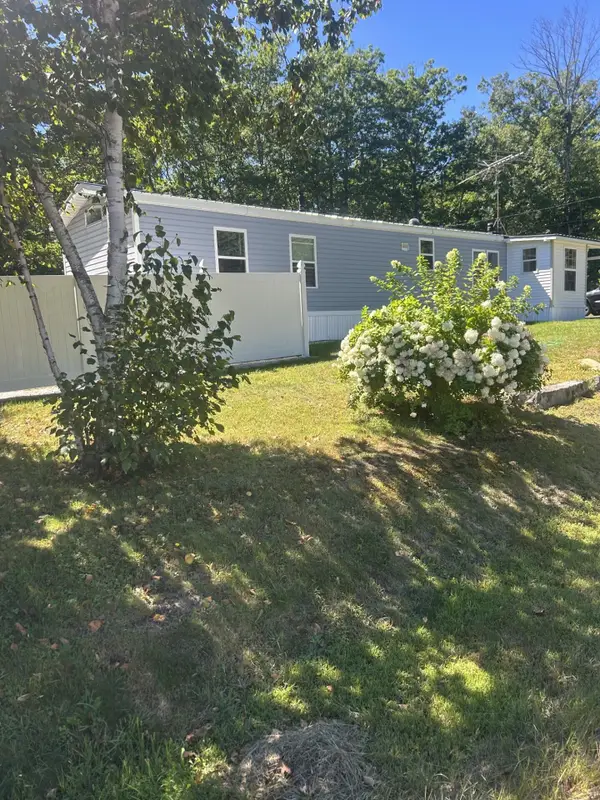 $160,000Pending2 beds 2 baths1,004 sq. ft.
465 Fayette Road, Livermore Falls, ME 04254
MLS# 1678642Listed by: THE WHITTEMORE REALTY GROUP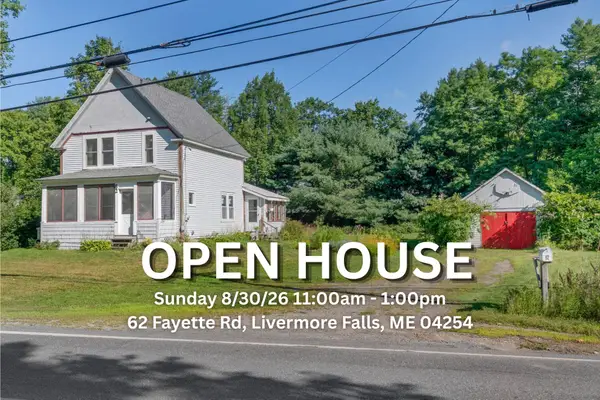 $139,000Pending4 beds 2 baths1,020 sq. ft.
62 Fayette Road, Livermore Falls, ME 04254
MLS# 1677914Listed by: TIM DUNHAM REALTY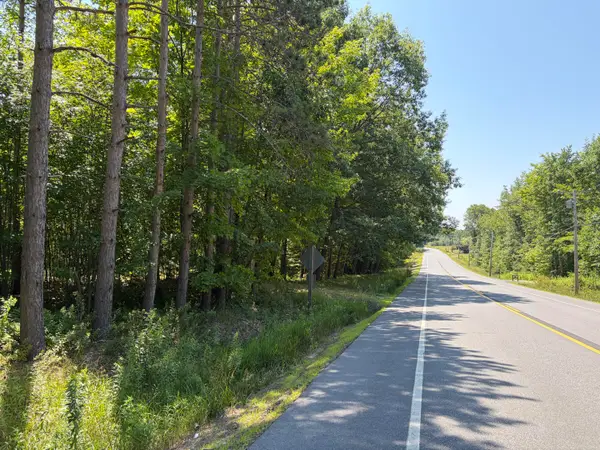 $39,900Pending2.52 Acres
Lot 4 Park St. (route 133), Livermore Falls, ME 04254
MLS# 1677423Listed by: SWIFT RIVER PROPERTIES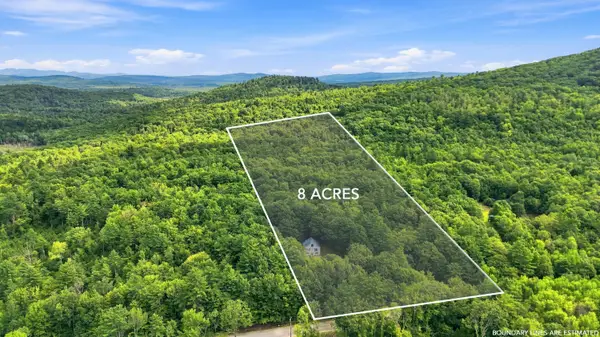 $315,000Active3 beds 2 baths2,392 sq. ft.
384 Moose Hill Road, Livermore Falls, ME 04254
MLS# 1675523Listed by: MESERVIER & ASSOCIATES $85,000Active5 beds 2 baths2,191 sq. ft.
80 Park Street, Livermore Falls, ME 04254
MLS# 1674742Listed by: EVERETT REALTY GROUP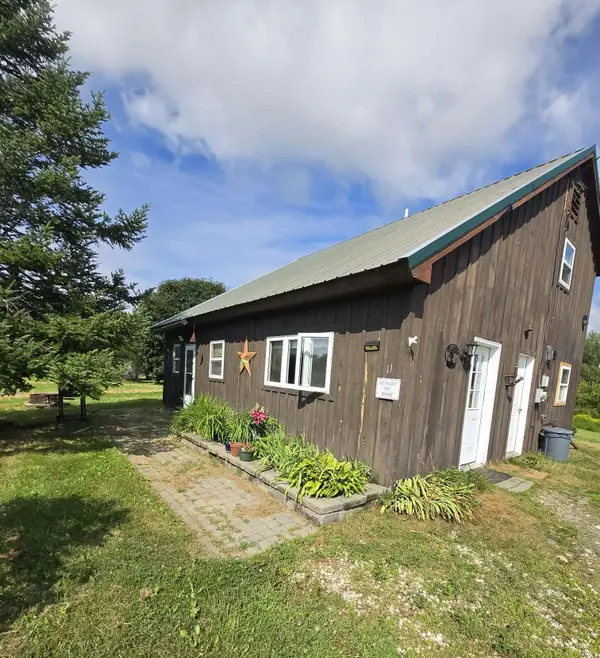 $260,000Active3 beds 2 baths1,224 sq. ft.
11 Hunton Loop, Livermore Falls, ME 04254
MLS# 1674287Listed by: DRAKES REAL ESTATE LLC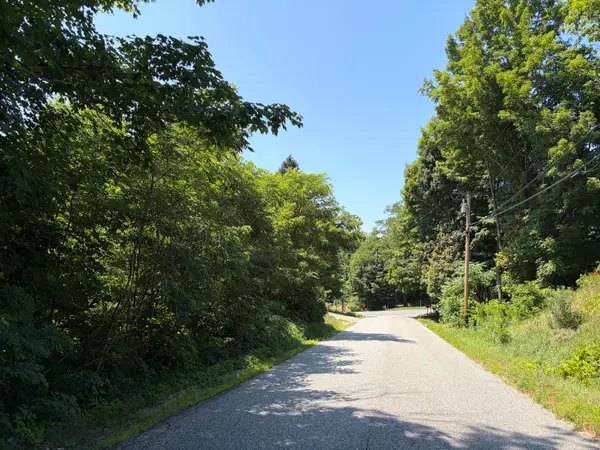 $39,900Pending1.28 Acres
5 Haines Corner Road, Livermore Falls, ME 04254
MLS# 1674195Listed by: SWIFT RIVER PROPERTIES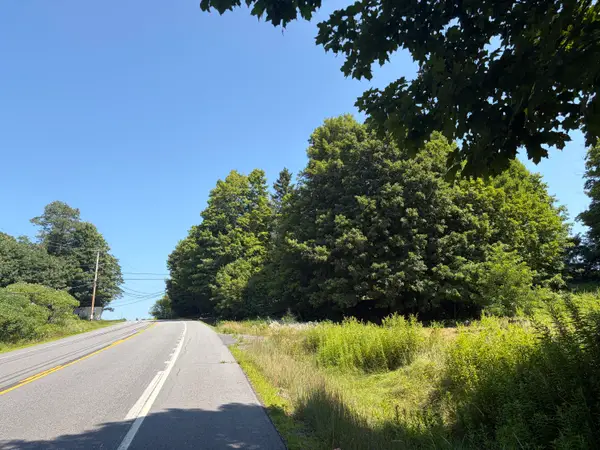 $34,900Pending1.5 Acres
Lot 2 Park St. (route 133), Livermore Falls, ME 04254
MLS# 1673957Listed by: SWIFT RIVER PROPERTIES


Protect your home and budget from life's surprises with an Assurant Home Warranty, backed by a partner that supports you through every step of homeownership. Explore Plans.
© 2023 - 2026 ERA Franchise Systems LLC. All rights reserved. ERA Franchise Systems LLC fully supports the principles of the Fair Housing Act and the Equal Opportunity Act. ERA, ERA Real Estate powered, and their respective logos are registered service marks of ERA Franchise Systems LLC. Each office is independently owned and operated.