
384 Moose Hill Road, Livermore Falls, ME 04254
Local realty services provided by:ERA Dawson-Bradford Co., REALTORS
384 Moose Hill Road,Livermore Falls, ME 04254
$315,000
- 3 Beds
- 2 Baths
- 2,392 sq. ft.
- Single family
- Active
Office: meservier & associates
MLS#:1675523
Source:ME_MREIS
Price summary
- Price:$315,000
- Price per sq. ft.:$131.69
About this home
Motivated Sellers! Where privacy meets practicality - this adorable Maine Cape style home sits on 8 mostly wooded acres, complete with it's very own pond. The house sits up off of the already quiet road at the end of the nice, long driveway giving you the privacy you are looking for, while only being 2.5 miles from town center. Key features include exposed wood beams, natural pine boards and a lofted ceiling giving it that quintessential Maine Cabin feeling. The basement is fully finished making for the best use of the footprint. Work in the city? Commuting is easy being only 25 miles from Augusta and just over 30 miles to Auburn. Don't miss this one. Schedule your showing today!
Contact an agent
Home facts
- Year built:1994
- Listing ID #:1675523
- Updated:September 26, 2026 at 10:50 AM
Rooms and interior
- Bedrooms:3
- Total bathrooms:2
- Full bathrooms:1
- Half bathrooms:1
- Rooms Total:6
- Flooring:Laminate, Vinyl
- Bathrooms Description:Bathtub
- Kitchen Description:Dishwasher, Gas Range, Refrigerator
- Bedroom Description:1st Floor Bedroom
- Basement Description:Finished, Full, Interior Entry, Walk-Out Access
- Living area:2,392 sq. ft.
Heating and cooling
- Heating:Forced Air, Heating, Oil, Pellet Stove, Pellets, Wood
Structure and exterior
- Roof:Metal
- Year built:1994
- Building area:2,392 sq. ft.
- Lot area:8 Acres
- Lot Features:Landscaped, Level, Near Shopping, Near Town, Open Lot, Rolling Slope, Suburban, Wooded
- Architectural Style:Cape Cod
- Construction Materials:Vinyl Siding, Wood Frame
- Exterior Features:Deck
- Foundation Description:Poured Concrete
- Levels:Multi Level
Utilities
- Water:Private
- Sewer:Private Sewer
Finances and disclosures
- Price:$315,000
- Price per sq. ft.:$131.69
- Tax amount:$3,463 (2025)
Features and amenities
- Appliances:Dishwasher, Dryer, Gas Range, Refrigerator, Washer
- Laundry features:Dryer, Main Level, Washer
- Amenities:Storage
Parking
- Parking description:5 - 10 Spaces, Detached, Garage Door Opener, Gravel, On Site, Storage
- Garage:Yes
- Garage spaces:2
 MREIS Multiple Listing Service™ systemListing data is derived in whole or in part from the Maine IDX & is for consumers' personal, noncommercial use only. Dimensions are approximate and not guaranteed. All data should be independently verified. © 2026 Maine Real Estate Information System, Inc. All Rights Reserved
New listings near 384 Moose Hill Road
- Coming Soon
 $169,000Coming Soon3 beds 2 baths1,092 sq. ft.
44 Knapp Street, Livermore Falls, ME 04254
MLS# 1681712Listed by: YOUR HOME SOLD GUARANTEED REALTY - New
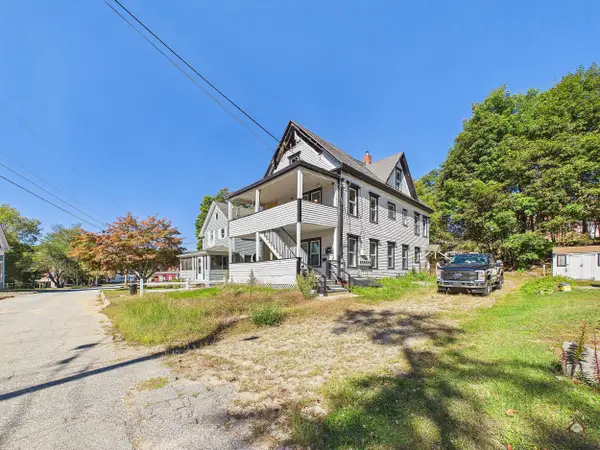 $125,000Active-- beds 4 baths2,850 sq. ft.
24 Union Street, Livermore Falls, ME 04254
MLS# 1681949Listed by: KELLER WILLIAMS REALTY - New
 $29,000Active2 beds 1 baths552 sq. ft.
154 Fayette Road #6, Livermore Falls, ME 04254
MLS# 1681735Listed by: THE MAINE REAL ESTATE EXPERIENCE - New
 $318,000Active3 beds 2 baths2,176 sq. ft.
27 Church Street, Livermore Falls, ME 04254
MLS# 1681682Listed by: THE MAINE REAL ESTATE EXPERIENCE - New
 $249,900Active5 beds 1 baths1,032 sq. ft.
5 Jones Road, Livermore Falls, ME 04254
MLS# 1681648Listed by: THE MAINE REAL ESTATE EXPERIENCE - New
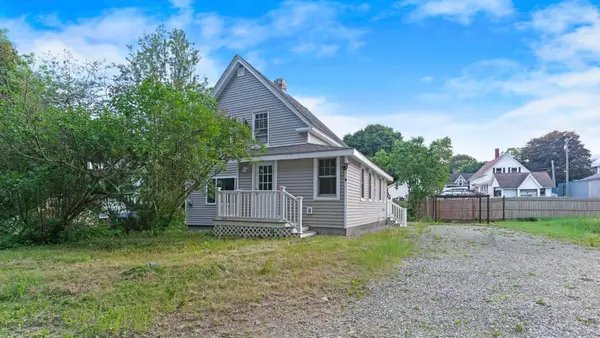 $235,000Active2 beds 1 baths900 sq. ft.
6 Hidden Avenue, Livermore Falls, ME 04254
MLS# 1681082Listed by: THE MAINE REAL ESTATE EXPERIENCE  $750,000Active-- beds -- baths36,608 sq. ft.
1 Highland Avenue, Livermore Falls, ME 04254
MLS# 1680544Listed by: SPRAGUE & CURTIS REAL ESTATE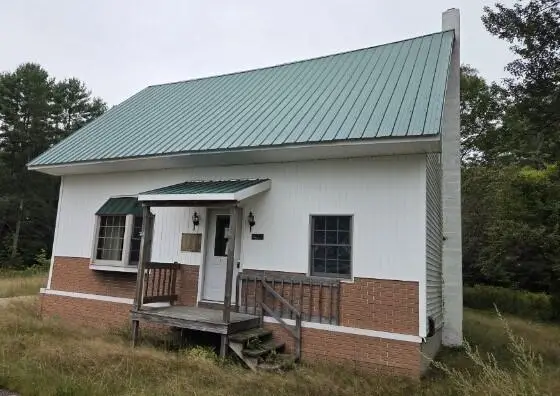 $149,900Active1 beds 1 baths1,092 sq. ft.
1423 Park Street, Livermore Falls, ME 04254
MLS# 1680380Listed by: DAN THE MAN REAL ESTATE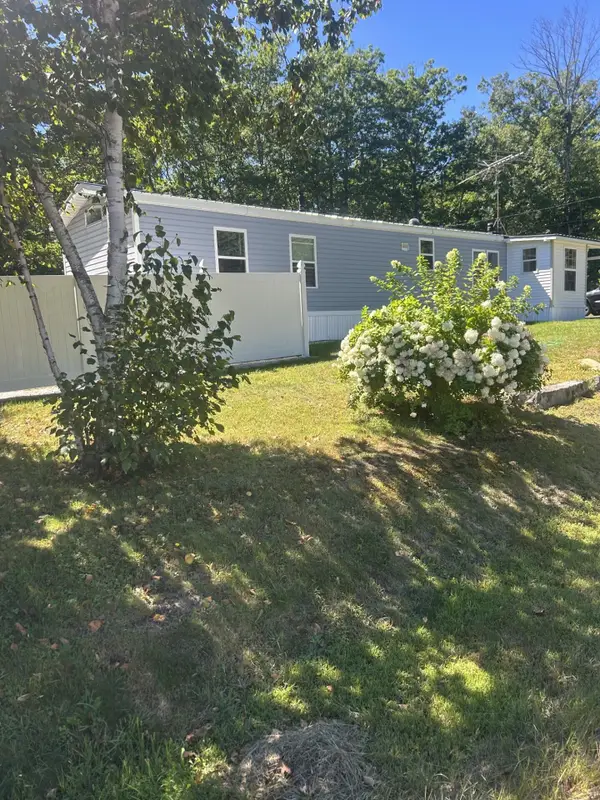 $160,000Pending2 beds 2 baths1,004 sq. ft.
465 Fayette Road, Livermore Falls, ME 04254
MLS# 1678642Listed by: THE WHITTEMORE REALTY GROUP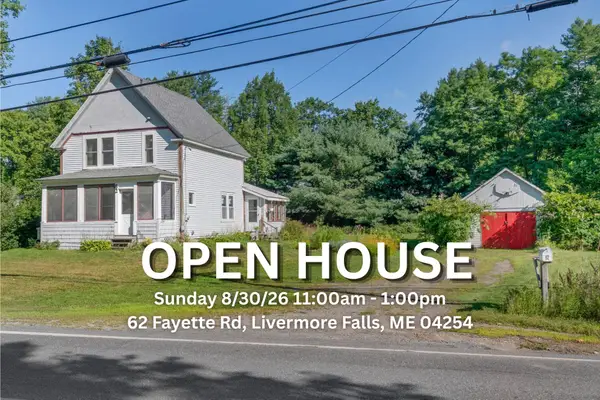 $139,000Pending4 beds 2 baths1,020 sq. ft.
62 Fayette Road, Livermore Falls, ME 04254
MLS# 1677914Listed by: TIM DUNHAM REALTY


Protect your home and budget from life's surprises with an Assurant Home Warranty, backed by a partner that supports you through every step of homeownership. Explore Plans.
© 2023 - 2026 ERA Franchise Systems LLC. All rights reserved. ERA Franchise Systems LLC fully supports the principles of the Fair Housing Act and the Equal Opportunity Act. ERA, ERA Real Estate powered, and their respective logos are registered service marks of ERA Franchise Systems LLC. Each office is independently owned and operated.