
47 Park Street, Livermore Falls, ME 04254
Local realty services provided by:ERA Dawson-Bradford Co., REALTORS
47 Park Street,Livermore Falls, ME 04254
$220,000
- 2 Beds
- 1 Baths
- 924 sq. ft.
- Single family
- Active
Office: better homes & gardens real estate/the masiello group
MLS#:1677935
Source:ME_MREIS
Price summary
- Price:$220,000
- Price per sq. ft.:$238.1
About this home
Looking for a small business location? Here's a unique opportunity for an owner-occupant, investor, or business owner looking for affordable space with exposure. The home offers 2 bedrooms on each end of the home, an office, an open floor plan with 2 new heat pumps and a partially fenced in yard. The outbuilding offers a few rooms on the main level and some additional storage above with a new heat pump and a forced hot air furnace providing excellent flexibility for antique shop, workshop, storage, or an office. The busy road offers potential for a variety of uses--buyers are encouraged to verify permitted uses with the municipality. Plenty of parking...
Contact an agent
Home facts
- Year built:2012
- Listing ID #:1677935
- Updated:September 01, 2026 at 10:41 AM
Rooms and interior
- Bedrooms:2
- Total bathrooms:1
- Full bathrooms:1
- Rooms Total:5
- Flooring:Carpet, Linoleum
- Kitchen Description:Electric Range, Refrigerator
- Bedroom Description:1st Floor Bedroom
- Basement Description:Slab
- Living area:924 sq. ft.
Heating and cooling
- Heating:Direct Vent Furnace, Electric, Forced Air, Heat Pump, Heating, K-1/Kerosene
Structure and exterior
- Roof:Metal, Shingle
- Year built:2012
- Building area:924 sq. ft.
- Lot area:0.2 Acres
- Lot Features:Level, Near Town, Open Lot, Rolling Slope
- Architectural Style:Ranch
- Construction Materials:Mobile, Steel frame, Vinyl Siding, Wood Siding
- Foundation Description:Poured Concrete, Slab
Utilities
- Water:Public
- Sewer:Public Sewer
Finances and disclosures
- Price:$220,000
- Price per sq. ft.:$238.1
- Tax amount:$778 (2025)
Features and amenities
- Appliances:Electric Range, Refrigerator
- Laundry features:Main Level
Parking
- Parking description:5 - 10 Spaces, Gravel, Off street, On Site
 MREIS Multiple Listing Service™ systemListing data is derived in whole or in part from the Maine IDX & is for consumers' personal, noncommercial use only. Dimensions are approximate and not guaranteed. All data should be independently verified. © 2026 Maine Real Estate Information System, Inc. All Rights Reserved
New listings near 47 Park Street
- New
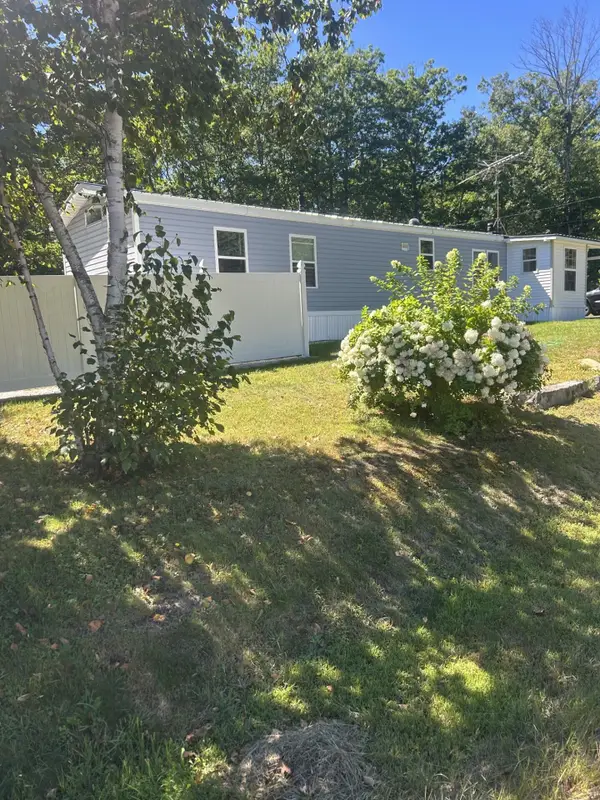 $160,000Active2 beds 2 baths1,004 sq. ft.
465 Fayette Road, Livermore Falls, ME 04254
MLS# 1678642Listed by: THE WHITTEMORE REALTY GROUP - New
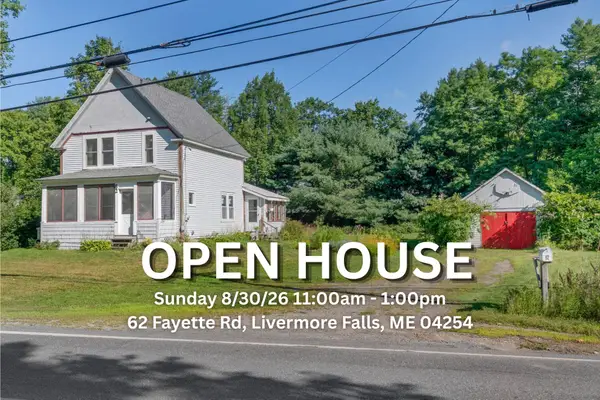 $139,000Active4 beds 2 baths1,020 sq. ft.
62 Fayette Road, Livermore Falls, ME 04254
MLS# 1677914Listed by: TIM DUNHAM REALTY 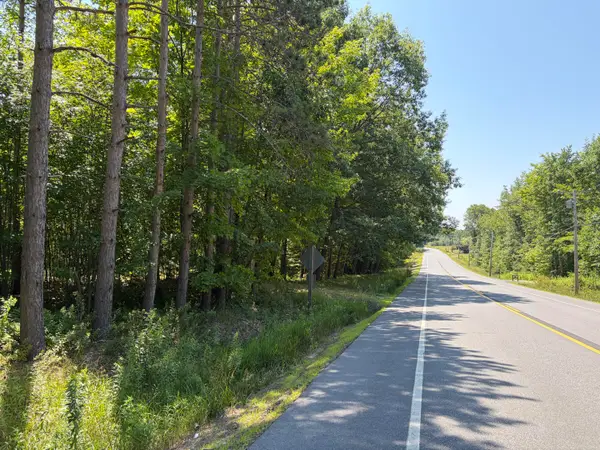 $39,900Pending2.52 Acres
Lot 4 Park St. (route 133), Livermore Falls, ME 04254
MLS# 1677423Listed by: SWIFT RIVER PROPERTIES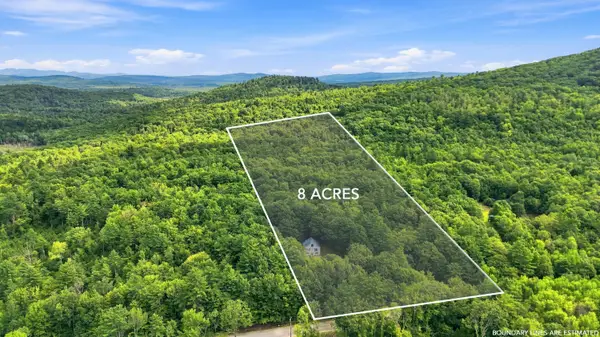 $340,000Active3 beds 2 baths2,392 sq. ft.
384 Moose Hill Road, Livermore Falls, ME 04254
MLS# 1675523Listed by: MESERVIER & ASSOCIATES $89,000Active5 beds 2 baths2,191 sq. ft.
80 Park Street, Livermore Falls, ME 04254
MLS# 1674742Listed by: EVERETT REALTY GROUP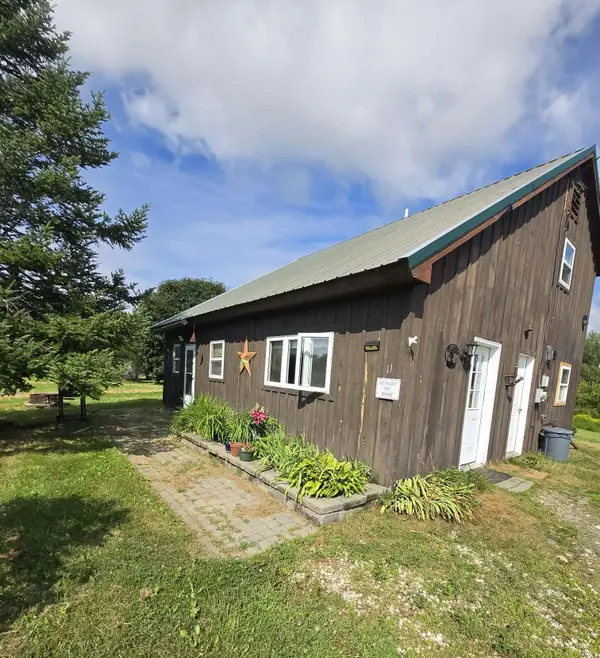 $260,000Active3 beds 2 baths1,224 sq. ft.
11 Hunton Loop, Livermore Falls, ME 04254
MLS# 1674287Listed by: DRAKES REAL ESTATE LLC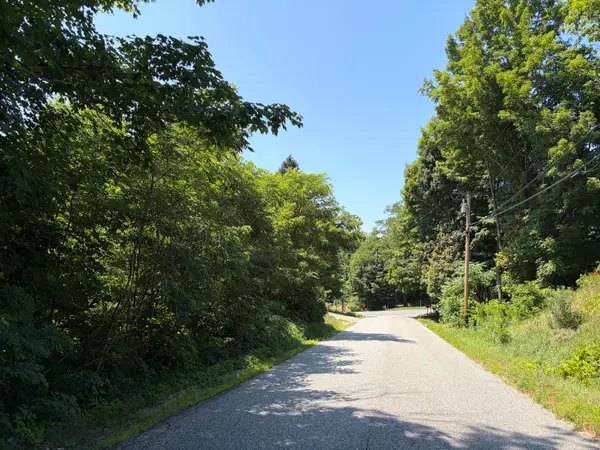 $39,900Pending1.28 Acres
5 Haines Corner Road, Livermore Falls, ME 04254
MLS# 1674195Listed by: SWIFT RIVER PROPERTIES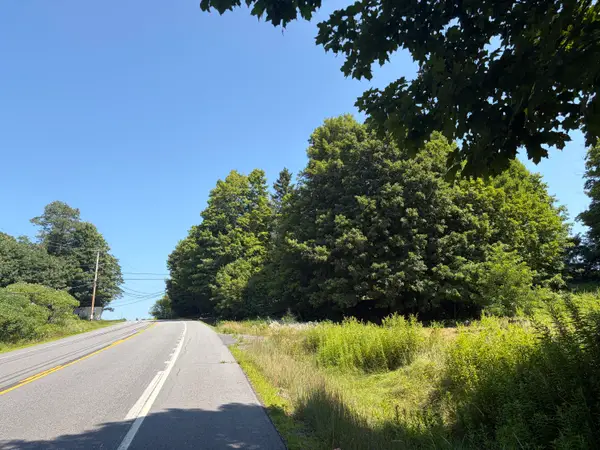 $34,900Pending1.5 Acres
Lot 2 Park St. (route 133), Livermore Falls, ME 04254
MLS# 1673957Listed by: SWIFT RIVER PROPERTIES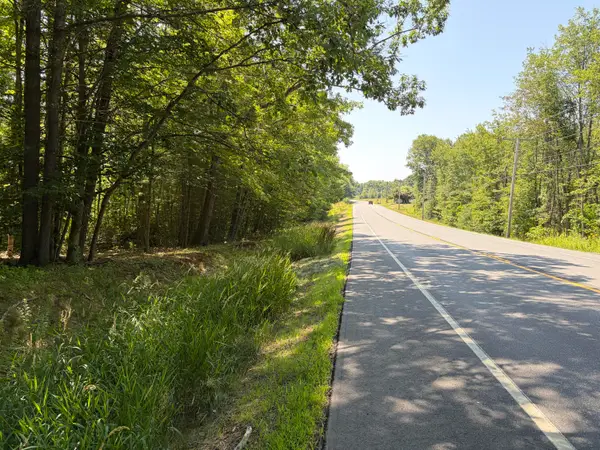 $36,900Pending3.51 Acres
Lot 5 Park St. (route 133), Livermore Falls, ME 04254
MLS# 1673958Listed by: SWIFT RIVER PROPERTIES


Protect your home and budget from life's surprises with an Assurant Home Warranty, backed by a partner that supports you through every step of homeownership. Explore Plans.
© 2023 - 2026 ERA Franchise Systems LLC. All rights reserved. ERA Franchise Systems LLC fully supports the principles of the Fair Housing Act and the Equal Opportunity Act. ERA, ERA Real Estate powered, and their respective logos are registered service marks of ERA Franchise Systems LLC. Each office is independently owned and operated.