
121 Waters Hill Road, Livermore, ME 04253
Local realty services provided by:ERA Dawson-Bradford Co., REALTORS
Office: the whittemore realty group
MLS#:1663623
Source:ME_MREIS
Price summary
- Price:$695,000
- Price per sq. ft.:$201.1
About this home
0420 This classic New England Cape was built in 1992 on 7.55+/- acres. It was built with quality materials, craftsmanship, design and pride. This one owner cape is constructed with many desired and efficient amenities, with family and comfortable living in mind. Built as a 'forever home, the property has a simple and spacious design with 3 bedrooms, 2.5 baths. On the main floor the kitchen has beautiful solid oak cabinets, granite countertops, bar and stainless-steel appliances. also has a den, formal living room, formal dining and full bath, as well as a bonus sunroom great for entertaining with radiant heat for cooler days, but with beautiful surround windows letting in sunlight & breeze, and view of the inground pool. The basement is fully finished with a family/recreation area, 1/2 bath and lots of storage. The farmer's porch was added with a portion of it screened in with a gas heater, a great place to relax and read. The 2 garages one attached and one detached offer 2 bays and storage & protection for your vehicles and lawn equipment. The siding is vinyl, windows are Andersen, the decking is Trek, all for easy maintenance and longevity. All this and more surrounded by beautiful green grass, meticulously maintained gardens, catching your attention at every turn. Located a mile from the historic Norlands History Center in rural Livermore, the property is very close to 4 ponds an hour and half drive to the coast and 4 major ski resorts. Time to make this your 'forever' home....
Contact an agent
Home facts
- Year built:1992
- Listing ID #:1663623
- Updated:July 11, 2026 at 11:07 AM
Rooms and interior
- Bedrooms:3
- Total bathrooms:3
- Full bathrooms:2
- Half bathrooms:1
- Rooms Total:11
- Flooring:Carpet, Hardwood, Tile, Wood
- Bathrooms Description:Bathtub, Shower
- Kitchen Description:Electric Range, Refrigerator
- Basement Description:Finished, Full, Interior Entry
- Living area:3,456 sq. ft.
Heating and cooling
- Heating:Baseboard, Electric, Heat Pump, Heating, Hot Water, Oil, Propane, Radiant
Structure and exterior
- Roof:Shingle
- Year built:1992
- Building area:3,456 sq. ft.
- Lot area:7.55 Acres
- Lot Features:Irrigation System, Landscaped, Level, Near Golf Course, Near Shopping, Open Lot, Rural, Wooded
- Architectural Style:Cape Cod
- Construction Materials:Composition, Vinyl Siding, Wood Frame
- Exterior Features:Patio, Porch, Porch-Screened
- Foundation Description:Poured Concrete
Utilities
- Water:Private, Well
- Sewer:Private Sewer
Finances and disclosures
- Price:$695,000
- Price per sq. ft.:$201.1
- Tax amount:$6,204 (2025)
Features and amenities
- Appliances:Dryer, Electric Range, Refrigerator, Washer
- Laundry features:Dryer, Washer, Washer Hookup
- Amenities:Storage, Walk-In Closet(s)
- Pool features:In Ground
Parking
- Parking description:11 - 20 Spaces, Attached Garage, Detached, Paved, Storage
- Garage:Yes
- Garage spaces:4
 MREIS Multiple Listing Service™ systemListing data is derived in whole or in part from the Maine IDX & is for consumers' personal, noncommercial use only. Dimensions are approximate and not guaranteed. All data should be independently verified. © 2026 Maine Real Estate Information System, Inc. All Rights Reserved
New listings near 121 Waters Hill Road
- Open Sun, 10am to 12pmNew
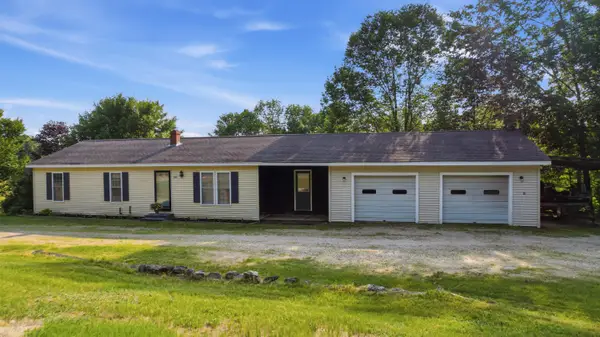 $350,000Active3 beds 1 baths1,876 sq. ft.
284 Sanders Road, Livermore, ME 04253
MLS# 1670555Listed by: MESERVIER & ASSOCIATES - New
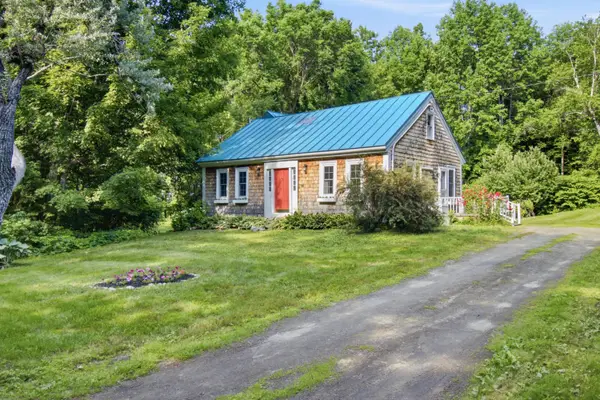 $225,000Active3 beds 1 baths1,280 sq. ft.
98 Waters Hill Road, Livermore, ME 04253
MLS# 1669987Listed by: MESERVIER & ASSOCIATES  $200,000Pending2 beds 1 baths705 sq. ft.
28 Chickadee Lane, Livermore, ME 04253
MLS# 1669602Listed by: COASTAL PINE REAL ESTATE, LLC $535,000Active3 beds 2 baths1,920 sq. ft.
50 Keith Street, Livermore, ME 04253
MLS# 1669238Listed by: COLDWELL BANKER SANDY RIVER REALTY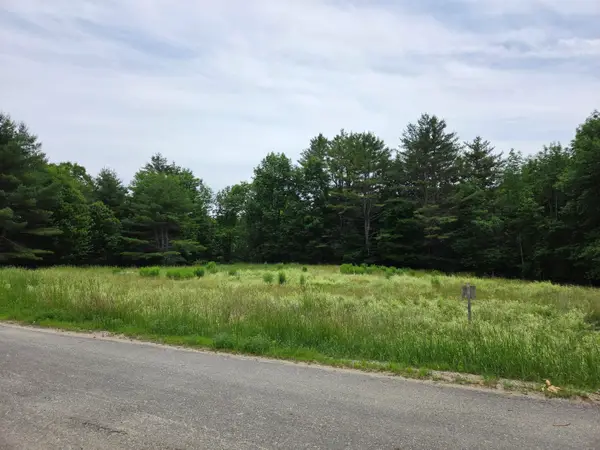 $99,900Pending11.1 Acres
0 Schoolhouse Hill Road, Livermore, ME 04253
MLS# 1669105Listed by: MESERVIER & ASSOCIATES $543,200Active2 beds 2 baths1,468 sq. ft.
59 Morrill Road, Livermore, ME 04253
MLS# 1667816Listed by: EVERETT REALTY GROUP- Open Sat, 11am to 1pm
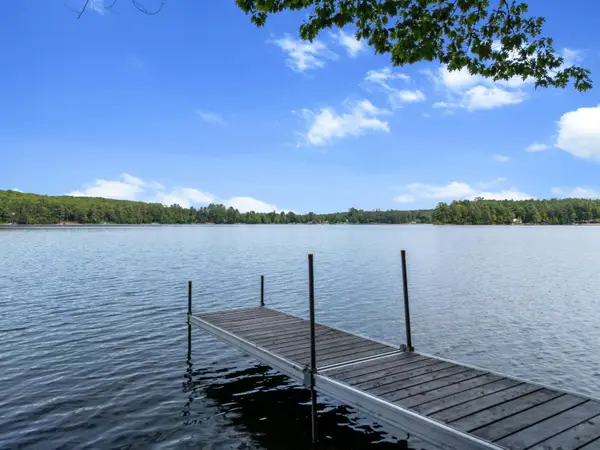 $389,900Active2 beds 1 baths1,040 sq. ft.
259 Canton Road, Livermore, ME 04253
MLS# 1666420Listed by: BETTER HOMES & GARDENS REAL ESTATE/THE MASIELLO GROUP - Open Sat, 1 to 3pm
 $599,000Active4 beds 2 baths2,148 sq. ft.
49 Cozy Cove Road, Livermore, ME 04253
MLS# 1666091Listed by: COLDWELL BANKER REALTY  $319,000Pending4 beds 2 baths1,994 sq. ft.
1333 Federal Road, Livermore, ME 04253
MLS# 1665458Listed by: MESERVIER & ASSOCIATES $225,000Active2 beds 1 baths820 sq. ft.
5 Chickadee Lane, Livermore, ME 04253
MLS# 1664770Listed by: PORTSIDE REAL ESTATE GROUP


Protect your home and budget from life's surprises with an Assurant Home Warranty, backed by a partner that supports you through every step of homeownership. Explore Plans.
© 2023 - 2026 ERA Franchise Systems LLC. All rights reserved. ERA Franchise Systems LLC fully supports the principles of the Fair Housing Act and the Equal Opportunity Act. ERA, ERA Real Estate powered, and their respective logos are registered service marks of ERA Franchise Systems LLC. Each office is independently owned and operated.