
70 Jm Roy Drive, Livermore, ME 04253
Local realty services provided by:ERA Dawson-Bradford Co., REALTORS
70 Jm Roy Drive,Livermore, ME 04253
$270,000
- 2 Beds
- 1 Baths
- 880 sq. ft.
- Single family
- Active
Office: fontaine family-the real estate leader
MLS#:1682530
Source:ME_MREIS
Price summary
- Price:$270,000
- Price per sq. ft.:$306.82
About this home
A newer home with an easygoing lifestyle in mind. Built in 2024, this single-level ranch sits on 2.44 acres at the end of a quiet dead-end road, offering a private setting with room to enjoy the outdoors. The durable metal exterior, spray foam insulation, and heat pump heating and cooling make this a comfortable, low-maintenance home year round. A generator hookup adds an extra layer of convenience. Inside, the warm pine ceilings and trim give the open kitchen, dining, and living area that classic Maine country feel, while quartz countertops in the kitchen and bathroom add a clean, modern touch. A small mudroom entry with closet storage provides a handy spot to kick off the boots and keep things organized. The bathroom features a walk-in shower and built-in shelving, while the primary bedroom offers a walk-in closet with built-ins and convenient access to the laundry room. There's plenty to enjoy beyond the property, too. Two public boat launches on Long Pond and Round Pond are about 4 miles away, making it easy to get out on the water, and downtown Livermore Falls is approximately 5 miles away for shopping, dining, and a stop at the local bakery. Simple Maine living, with a home that's easy to care for and plenty of room to enjoy the seasons....
Contact an agent
Home facts
- Year built:2024
- Listing ID #:1682530
- Updated:October 01, 2026 at 10:42 AM
Rooms and interior
- Bedrooms:2
- Total bathrooms:1
- Full bathrooms:1
- Rooms Total:4
- Flooring:Laminate
- Bathrooms Description:Shower
- Kitchen Description:Dishwasher, Electric Range, Microwave, Refrigerator
- Bedroom Description:1st Floor Bedroom
- Basement Description:Slab
- Living area:880 sq. ft.
Heating and cooling
- Heating:Electric, Heat Pump, Heating
Structure and exterior
- Roof:Shingle
- Year built:2024
- Building area:880 sq. ft.
- Lot area:2.44 Acres
- Lot Features:Level, Rural, Wooded
- Architectural Style:Ranch
- Construction Materials:Metal Clad, Wood Frame
- Exterior Features:Porch
- Foundation Description:Poured Concrete, Slab
Utilities
- Water:Private, Well
- Sewer:Private Sewer, Septic Design Available
Finances and disclosures
- Price:$270,000
- Price per sq. ft.:$306.82
- Tax amount:$2,984 (2026)
Features and amenities
- Appliances:Dishwasher, Dryer, Electric Range, Microwave, Refrigerator, Washer
- Laundry features:Dryer, Main Level, Washer
Parking
- Parking description:1 - 4 Spaces, Gravel
 MREIS Multiple Listing Service™ systemListing data is derived in whole or in part from the Maine IDX & is for consumers' personal, noncommercial use only. Dimensions are approximate and not guaranteed. All data should be independently verified. © 2026 Maine Real Estate Information System, Inc. All Rights Reserved
New listings near 70 Jm Roy Drive
- New
 $450,000Active3 beds 2 baths2,011 sq. ft.
74 Hinkley Road, Livermore, ME 04253
MLS# 1682148Listed by: PORTSIDE REAL ESTATE GROUP - New
 $309,000Active3 beds 2 baths1,512 sq. ft.
401 River Road, Livermore, ME 04253
MLS# 1681557Listed by: MESERVIER & ASSOCIATES 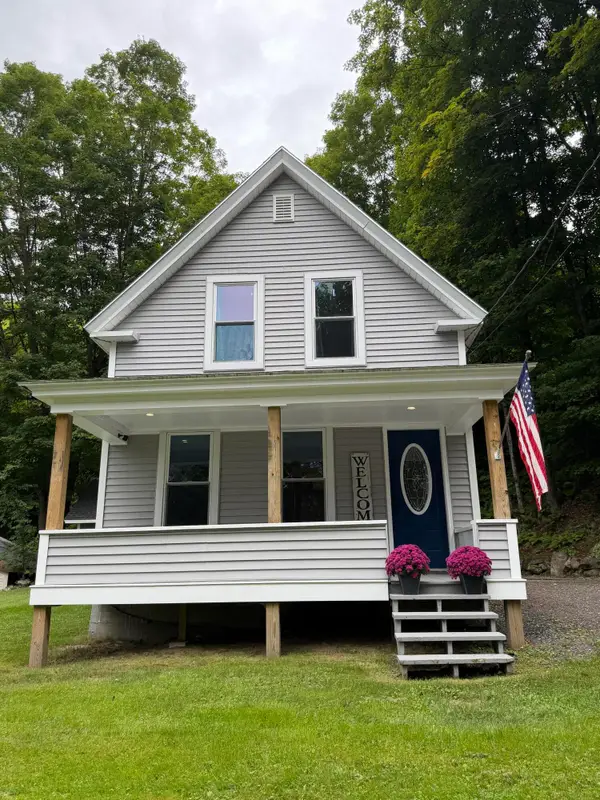 $210,000Pending2 beds 1 baths853 sq. ft.
40 Goding Road, Livermore, ME 04253
MLS# 1679816Listed by: MESERVIER & ASSOCIATES $304,500Active3 beds 2 baths1,232 sq. ft.
8 Corbyns Way, Livermore, ME 04253
MLS# 1677734Listed by: JC NORTH EAST REAL ESTATE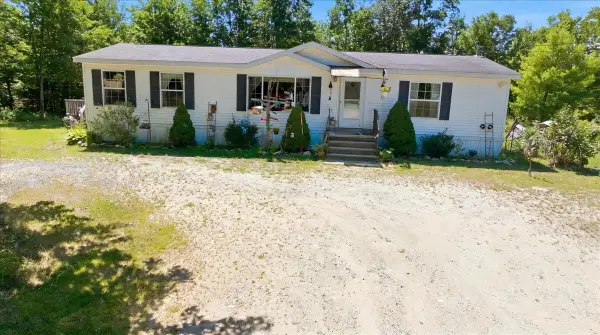 $220,000Pending3 beds 2 baths1,352 sq. ft.
89 Boothby Road, Livermore, ME 04253
MLS# 1677598Listed by: THE MAINE REAL ESTATE EXPERIENCE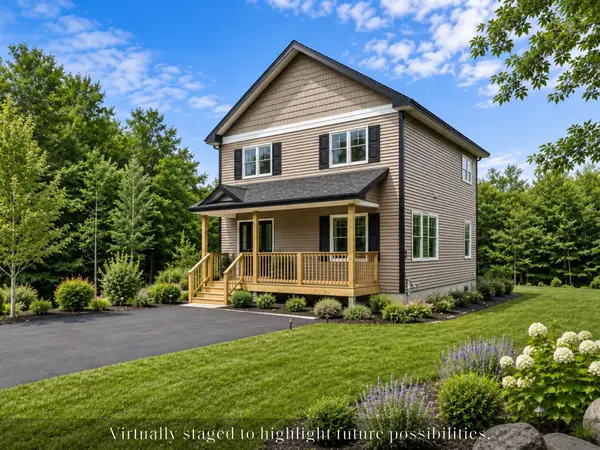 $390,000Active3 beds 3 baths1,560 sq. ft.
295-B Bean Street, Livermore, ME 04253
MLS# 1676892Listed by: MAINE REAL ESTATE CO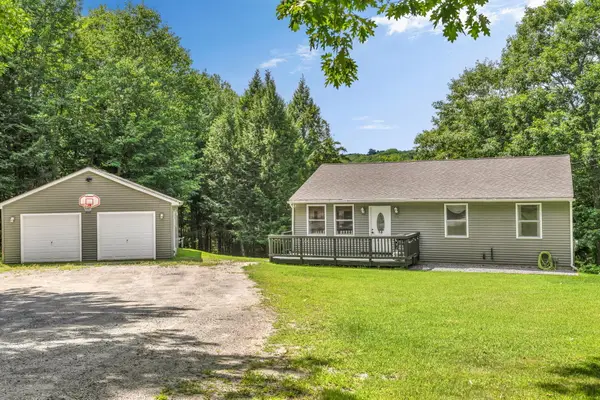 $365,000Active3 beds 2 baths1,120 sq. ft.
885 River Road, Livermore, ME 04253
MLS# 1676421Listed by: CASSIE MASON REAL ESTATE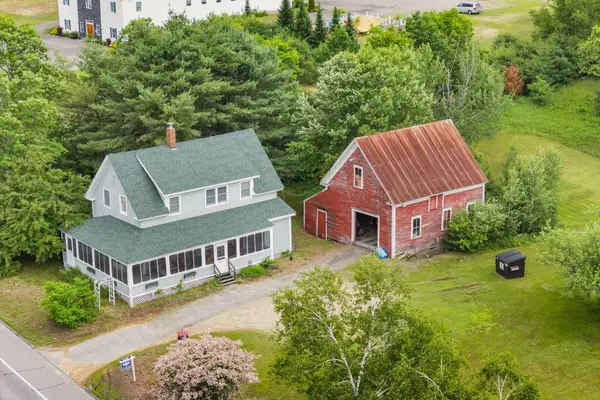 $275,000Active4 beds 2 baths1,571 sq. ft.
1696 Federal Road, Livermore, ME 04253
MLS# 1675073Listed by: FONTAINE FAMILY-THE REAL ESTATE LEADER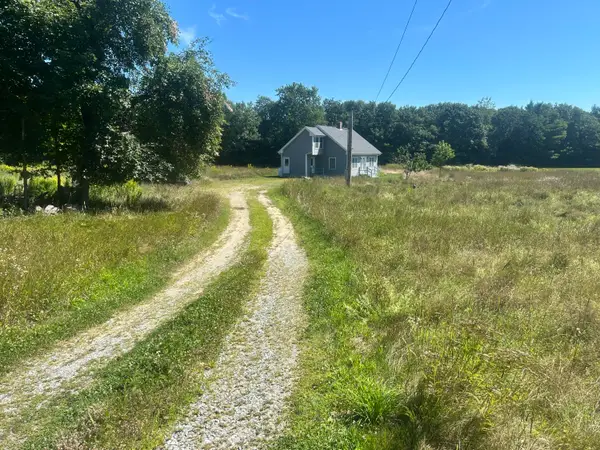 $312,000Active3 beds 1 baths1,524 sq. ft.
124 Maple Lane, Livermore, ME 04253
MLS# 1675045Listed by: MAINE HOMES AND CAMPS


Protect your home and budget from life's surprises with an Assurant Home Warranty, backed by a partner that supports you through every step of homeownership. Explore Plans.
© 2023 - 2026 ERA Franchise Systems LLC. All rights reserved. ERA Franchise Systems LLC fully supports the principles of the Fair Housing Act and the Equal Opportunity Act. ERA, ERA Real Estate powered, and their respective logos are registered service marks of ERA Franchise Systems LLC. Each office is independently owned and operated.