
58 Eastman Hill Road, Lovell, ME 04051
Local realty services provided by:ERA Dawson-Bradford Co., REALTORS
58 Eastman Hill Road,Lovell, ME 04051
$982,200
- 4 Beds
- 6 Baths
- 4,652 sq. ft.
- Single family
- Active
Office: 207 living
MLS#:1679156
Source:ME_MREIS
Price summary
- Price:$982,200
- Price per sq. ft.:$211.13
About this home
Set well back from the road on 3.1 beautifully landscaped acres, this spacious Center Lovell home offers exceptional privacy, flexible living space, and a fantastic one-bedroom apartment above the attached two-car garage. Inside, 10-foot ceilings give the main level an open, airy feel. The kitchen features granite countertops, stainless steel appliances, abundant cabinetry, and a large center island overlooking the dining and living areas. The impressive living room has a wood-burning fireplace with a massive floor-to-ceiling stone surround. Also on the main level are two bedrooms, including a spacious primary suite with French doors opening to the backyard, plus a mudroom, laundry area, and two and a half baths. Upstairs, approximately 1,000 square feet of finished space includes a full bath and plenty of room for a huge bedroom, game room, home office, hobbies, or anything else. The finished lower level adds even more flexibility with a family room, kitchenette, bathroom, office, bonus rooms, and generous storage. The apartment above the garage is a standout feature, offering approximately 1,000 square feet with one bedroom, a large walk-in closet, mini-split, ceiling fans, and access to its own laundry hookups in the garage. It's a great option for rental income, extended family, guests, or a private workspace. Outside, enjoy an expansive lawn, established landscaping, gardens, a firepit, and a 48-foot covered front porch with a screened section. Additional highlights include a standing-seam metal roof, southern exposure, abundant storage throughout, and a large insulated garage. All of this in the Fryeburg Academy school district and minutes from Kezar Lake Beach and Lake Kezar Country Club with easy access to Lovell Village, Bridgton, North Conway, golf, hiking, and Pleasant Mountain....
Contact an agent
Home facts
- Year built:2021
- Listing ID #:1679156
- Updated:September 07, 2026 at 10:26 AM
Rooms and interior
- Bedrooms:4
- Total bathrooms:6
- Full bathrooms:5
- Half bathrooms:1
- Rooms Total:14
- Flooring:Luxury Vinyl
- Bathrooms Description:Bathtub
- Kitchen Description:Dishwasher, Electric Range, Microwave, Refrigerator
- Bedroom Description:1st Floor Bedroom, 1st Floor Primary Bedroom w/Bath, Primary Bedroom w/Bath
- Basement Description:Daylight, Finished, Full, Interior Entry
- Living area:4,652 sq. ft.
Heating and cooling
- Heating:Baseboard, Electric, Heat Pump, Heating, Oil, Wood Stove
Structure and exterior
- Roof:Metal
- Year built:2021
- Building area:4,652 sq. ft.
- Lot area:3.1 Acres
- Lot Features:Level, Near Golf Course, Near Town, Rural
- Architectural Style:Cape Cod
- Construction Materials:Composition, Wood Frame
- Exterior Features:Porch, Porch-Screened
- Foundation Description:Poured Concrete
Utilities
- Water:Well
- Sewer:Septic Tank
Finances and disclosures
- Price:$982,200
- Price per sq. ft.:$211.13
- Tax amount:$3,229 (2026)
Features and amenities
- Appliances:Dishwasher, Dryer, Electric Range, Microwave, Refrigerator, Washer
- Laundry features:Dryer, Main Level, Washer, Washer Hookup
- Amenities:In-Law Floorplan
Parking
- Parking description:5 - 10 Spaces, Garage Door Opener, Inside Entrance, Reclaimed
- Garage:Yes
- Garage spaces:2
 MREIS Multiple Listing Service™ systemListing data is derived in whole or in part from the Maine IDX & is for consumers' personal, noncommercial use only. Dimensions are approximate and not guaranteed. All data should be independently verified. © 2026 Maine Real Estate Information System, Inc. All Rights Reserved
New listings near 58 Eastman Hill Road
- New
 $290,000Active2 beds 2 baths1,435 sq. ft.
110 Eastman Hill Road, Lovell, ME 04051
MLS# 5108313Listed by: PINKHAM REAL ESTATE - New
 $298,900Active3.98 Acres
271 Christian Hill Road, Lovell, ME 04051
MLS# 1678840Listed by: REAL BROKER - Open Sat, 12 to 2pmNew
 $5,995,000Active4 beds 4 baths3,370 sq. ft.
242 Dragon Fly Road, Lovell, ME 04051
MLS# 5107829Listed by: ANNE ERWIN SOTHEBYS INTERNATIONAL RLTY - New
 $115,000Active2 Acres
221 Sabattus Trail Road, Lovell, ME 04051
MLS# 1678553Listed by: AFM REAL ESTATE - New
 $65,000Active2.76 Acres
0 (1539-1) Eastman Hill Road, Lovell, ME 04051
MLS# 1678405Listed by: REALTY ONE GROUP NEXT LEVEL - New
 $749,900Active2 beds 1 baths970 sq. ft.
168 Merrill Road, Lovell, ME 04015
MLS# 1678028Listed by: KEZAR REALTY  $1,200,000Active4 beds 4 baths5,500 sq. ft.
1097 Main Street, Lovell, ME 04051
MLS# 5106629Listed by: EXP REALTY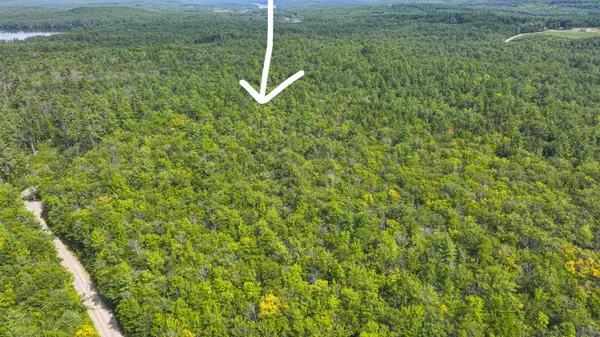 $123,750Active5 Acres
Map2Lot33 Merrill Road, Lovell, ME 04051
MLS# 1677252Listed by: KEZAR REALTY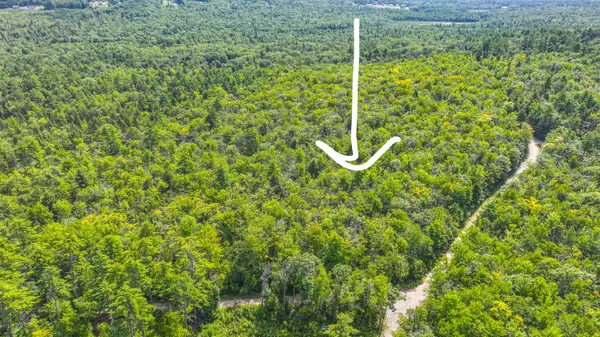 $123,750Active5 Acres
Map2Lot32 Hartman Road, Lovell, ME 04051
MLS# 1677255Listed by: KEZAR REALTY


Protect your home and budget from life's surprises with an Assurant Home Warranty, backed by a partner that supports you through every step of homeownership. Explore Plans.
© 2023 - 2026 ERA Franchise Systems LLC. All rights reserved. ERA Franchise Systems LLC fully supports the principles of the Fair Housing Act and the Equal Opportunity Act. ERA, ERA Real Estate powered, and their respective logos are registered service marks of ERA Franchise Systems LLC. Each office is independently owned and operated.