
726 Ludlow Road, Ludlow, ME 04730
Local realty services provided by:ERA Dawson-Bradford Co., REALTORS
Office: nexthome experience
MLS#:1678616
Source:ME_MREIS
Price summary
- Price:$215,000
- Price per sq. ft.:$119.44
About this home
Enjoy the space and privacy of country living while remaining just 10 minutes from Houlton. This 3-bedroom, 1.5-bath Ludlow home provides a comfortable layout with plenty of room for everyday living, entertaining and hobbies. The main level features a welcoming living room, dining area and kitchen, along with three bedrooms and a screened porch that creates a great place to relax or gather during Maine's warmer months. Downstairs, the large recreation room expands the usable living space and provides flexibility for a family room, game room, home gym or hobby area. The detached garage adds valuable room for vehicles, equipment and storage, while a new metal roof is a great recent update. Outside, the country setting really stands out. Established berry bushes and fruit trees are already in place, with additional room for gardening and enjoying the property. Have the space of rural Aroostook County while remaining convenient to Houlton's shopping, restaurants, schools, healthcare and other services. A great choice for buyers looking for a year-round home with more land, more usable space and a little more breathing room....
Contact an agent
Home facts
- Year built:1970
- Subdivision & Development:N
- Listing ID #:1678616
- Updated:October 20, 2026 at 10:48 AM
Rooms and interior
- Bedrooms:3
- Total bathrooms:2
- Full bathrooms:1
- Half bathrooms:1
- Rooms Total:7
- Flooring:Carpet, Vinyl
- Kitchen Description:Cooktop, Dishwasher, Refrigerator
- Bedroom Description:1st Floor Bedroom
- Basement Description:Bulkhead, Finished, Full, Interior Entry
- Living area:1,800 sq. ft.
Heating and cooling
- Heating:Heating, Hot Water, Oil
Structure and exterior
- Roof:Metal
- Year built:1970
- Building area:1,800 sq. ft.
- Lot area:4 Acres
- Lot Features:Landscaped, Rolling Slope, Rural
- Architectural Style:Ranch
- Construction Materials:Wood Frame
- Exterior Features:Deck, Porch-Screened
- Foundation Description:Poured Concrete
Utilities
- Water:Private, Well
- Sewer:Private Sewer, Septic Tank
Finances and disclosures
- Price:$215,000
- Price per sq. ft.:$119.44
- Tax amount:$2,562 (2025)
Features and amenities
- Appliances:Cooktop, Dishwasher, Refrigerator
- Amenities:Storage
Parking
- Parking description:1 - 4 Spaces, Detached, Paved
- Garage:Yes
- Garage spaces:2
 MREIS Multiple Listing Service™ systemListing data is derived in whole or in part from the Maine IDX & is for consumers' personal, noncommercial use only. Dimensions are approximate and not guaranteed. All data should be independently verified. © 2026 Maine Real Estate Information System, Inc. All Rights Reserved
New listings near 726 Ludlow Road
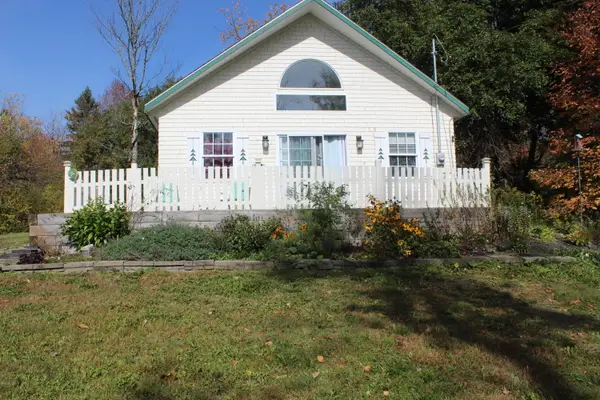 $120,000Pending1 beds 1 baths966 sq. ft.
2081 County Road, Ludlow, ME 04730
MLS# 1683235Listed by: ROCKWELL PROPERTIES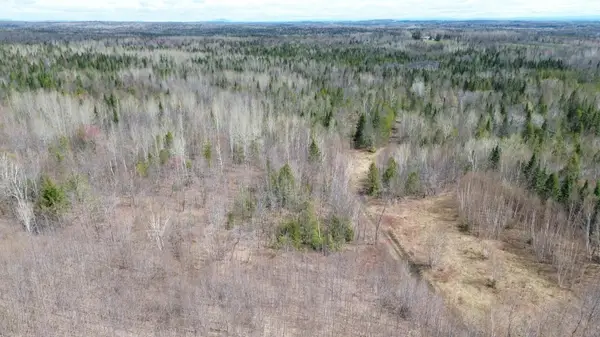 $125,000Active81.73 Acres
1063 Ludlow Road, Ludlow, ME 04730
MLS# 1663160Listed by: NORTHERN MAINE REALTY, INC.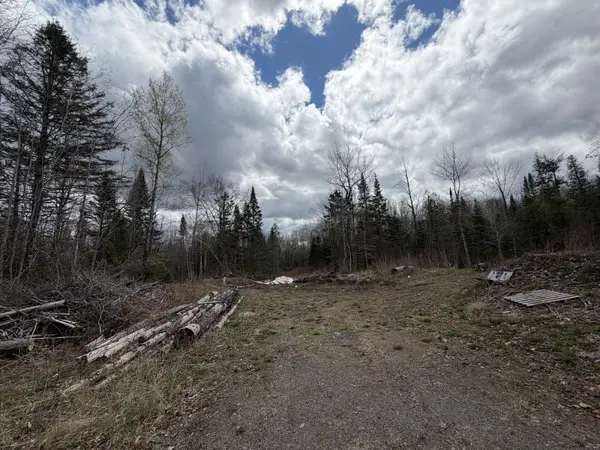 $24,900Pending5 Acres
L10-1 Ludlow Road, Ludlow, ME 04730
MLS# 1661774Listed by: FIRST CHOICE REAL ESTATE $35,000Pending2 beds 1 baths952 sq. ft.
995 B Road, Ludlow, ME 04730
MLS# 1653831Listed by: FIRST CHOICE REAL ESTATE $159,000Active83.5 Acres
862 Hemore Road, Hammond, ME 04730
MLS# 1642502Listed by: TWIN RIVERS REALTY


Protect your home and budget from life's surprises with an Assurant Home Warranty, backed by a partner that supports you through every step of homeownership. Explore Plans.
© 2023 - 2026 ERA Franchise Systems LLC. All rights reserved. ERA Franchise Systems LLC fully supports the principles of the Fair Housing Act and the Equal Opportunity Act. ERA, ERA Real Estate powered, and their respective logos are registered service marks of ERA Franchise Systems LLC. Each office is independently owned and operated.