
21 Ledgewood Lane, Lyman, ME 04002
Local realty services provided by:ERA Dawson-Bradford Co., REALTORS
Office: exp realty
MLS#:1672476
Source:ME_MREIS
Price summary
- Price:$470,000
- Price per sq. ft.:$522.22
About this home
Enjoy peaceful country living on 5 beautiful wooded acres in this inviting two-bedroom, one-and-a-half-bath home. A winding gravel driveway welcomes you to this private setting, surrounded by mature trees and natural beauty.
A bright, four-season sunroom provides the perfect place to relax with your morning coffee, entertain guests, or simply enjoy the changing seasons. Two spacious garages give exceptional flexibility for vehicle storage, a workshop, hobbies, or a home-based business.
Whether you're looking for a peaceful year-round residence, a weekend retreat, or a property with room to grow, this unique property offers privacy, versatility, and endless possibilities in a serene country setting.
Contact an agent
Home facts
- Year built:1982
- Listing ID #:1672476
- Updated:September 06, 2026 at 10:24 AM
Rooms and interior
- Bedrooms:2
- Total bathrooms:2
- Full bathrooms:1
- Half bathrooms:1
- Rooms Total:5
- Flooring:Laminate, Vinyl, Wood
- Kitchen Description:Gas Range, Refrigerator
- Basement Description:Full, Interior Entry, Walk-Out Access
- Living area:900 sq. ft.
Heating and cooling
- Heating:Direct Vent Heater, Heating, Propane
Structure and exterior
- Roof:Metal
- Year built:1982
- Building area:900 sq. ft.
- Lot area:5.06 Acres
- Lot Features:Near Town, Near Turnpike/Interstate, Rolling Slope
- Architectural Style:Cape Cod
- Construction Materials:Wood Frame, Wood Siding
- Exterior Features:Deck
- Foundation Description:Poured Concrete
Utilities
- Water:Private, Well
- Sewer:Private Sewer, Septic Design Available, Septic Tank
Finances and disclosures
- Price:$470,000
- Price per sq. ft.:$522.22
- Tax amount:$6,607 (25)
Features and amenities
- Appliances:Gas Range, Refrigerator
- Laundry features:Main Level
Parking
- Parking description:5 - 10 Spaces, Common, Gravel
- Garage:Yes
- Garage spaces:4
 MREIS Multiple Listing Service™ systemListing data is derived in whole or in part from the Maine IDX & is for consumers' personal, noncommercial use only. Dimensions are approximate and not guaranteed. All data should be independently verified. © 2026 Maine Real Estate Information System, Inc. All Rights Reserved
New listings near 21 Ledgewood Lane
- New
 $140,000Active5.77 Acres
0 Old County Road, Lyman, ME 04002
MLS# 1679324Listed by: COLDWELL BANKER REALTY - New
 $675,000Active3 beds 2 baths1,800 sq. ft.
4 Brookview Drive, Lyman, ME 04002
MLS# 1679030Listed by: COLDWELL BANKER REALTY - New
 $469,000Active2 beds 1 baths892 sq. ft.
107 Fryes Bridge Road, Lyman, ME 04002
MLS# 1678670Listed by: EXIT KEY REAL ESTATE - New
 $110,000Active5 Acres
#56 S South Waterboro Road, Lyman, ME 04002
MLS# 1678489Listed by: EXP REALTY  $250,000Active11.09 Acres
Lot 3 Kennebrook Lane, Lyman, ME 04002
MLS# 1677592Listed by: KELLER WILLIAMS COASTAL AND LAKES & MOUNTAINS REALTY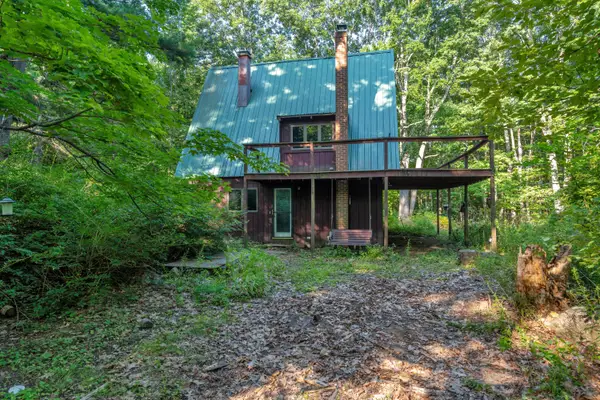 $327,000Active1 beds 1 baths720 sq. ft.
599 Williams Road, Lyman, ME 04002
MLS# 1677538Listed by: MAINE REAL ESTATE EXPERTS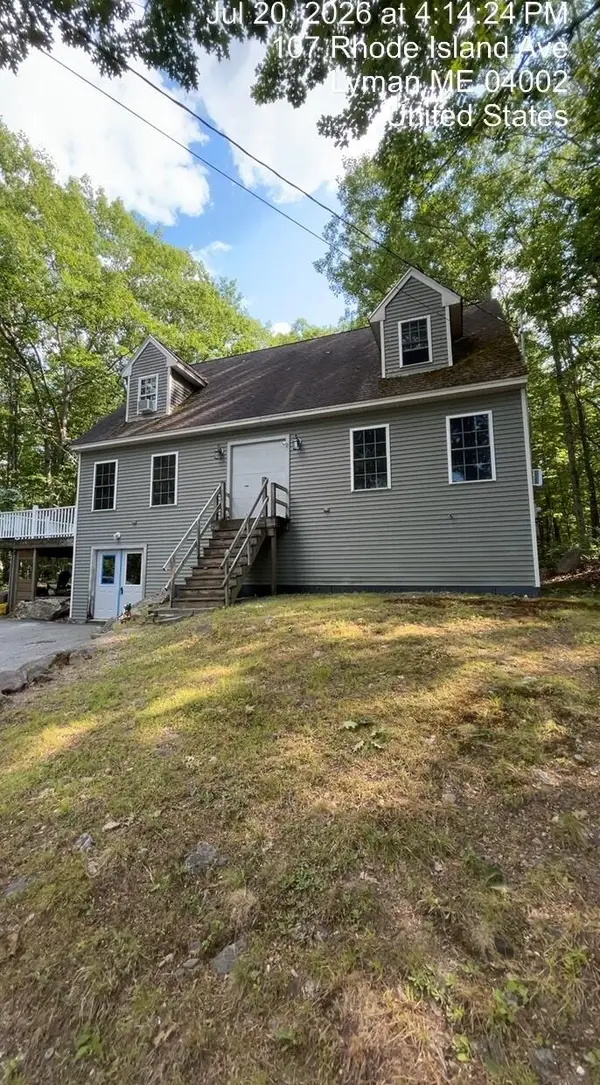 $599,900Active3 beds 2 baths1,120 sq. ft.
Address Withheld By Seller, Lyman, ME 04002
MLS# 1677411Listed by: OCEAN GATE REALTY, LLC. $150,000Active5.23 Acres
062-2 S So Waterboro Road, Lyman, ME 04002
MLS# 1676715Listed by: PORTSIDE REAL ESTATE GROUP $170,000Active16.97 Acres
62-2 S So Waterboro Road, Lyman, ME 04002
MLS# 1676716Listed by: PORTSIDE REAL ESTATE GROUP $599,000Pending3 beds 3 baths2,100 sq. ft.
56 Old Woods Road, Lyman, ME 04002
MLS# 1676259Listed by: SIGNATURE HOMES REAL ESTATE GROUP, LLC


Protect your home and budget from life's surprises with an Assurant Home Warranty, backed by a partner that supports you through every step of homeownership. Explore Plans.
© 2023 - 2026 ERA Franchise Systems LLC. All rights reserved. ERA Franchise Systems LLC fully supports the principles of the Fair Housing Act and the Equal Opportunity Act. ERA, ERA Real Estate powered, and their respective logos are registered service marks of ERA Franchise Systems LLC. Each office is independently owned and operated.