
77 Mckenzie Way, Lyman, ME 04002
Local realty services provided by:ERA Dawson-Bradford Co., REALTORS
Office: real estate 2000 me/nh
MLS#:1682146
Source:ME_MREIS
Price summary
- Price:$775,000
- Price per sq. ft.:$262.27
About this home
Discover a versatile Lyman property where generous living space, flexible accommodations, and room for vehicles and hobbies come together with ease. This well-maintained multi-family residence offers 2,955 square feet, four bedrooms, and three and one-half bathrooms across two floors, creating options for owner-occupants, extended households, or buyers exploring rental income. Hardwood floors bring warmth and enduring character to the main living areas, while the conventional layout supports comfortable daily routines and easy entertaining. Above the attached two-car garage, a dedicated in-law space adds valuable separation and flexibility for guests, relatives, or potential rental use. The attic expands the possibilities further, providing substantial storage today and potential future expansion. Outdoor space is equally appealing. A great yard offers a welcoming backdrop for cookouts, gardens, play, or quiet afternoons outdoors. In addition to the attached garage, a detached twenty-four-by-thirty-two-foot garage delivers excellent capacity for equipment, workshop projects, recreational gear, or extra parking. The residential setting balances breathing room with regional convenience. Kennebunk Pond Beach is nearby for warm-weather recreation, and the Maine Turnpike is approximately twelve minutes away, helping simplify travel toward Biddeford, Portland, and surrounding employment centers. Exit 32 Park and Ride adds another practical commuting option. With adaptable space, multiple garages, income potential, and a yard ready to enjoy, this property presents a distinctive opportunity. Explore how this versatile Lyman offering can work for your goals—schedule your private showing today....
Contact an agent
Home facts
- Year built:2008
- Listing ID #:1682146
- Updated:September 26, 2026 at 04:57 PM
Rooms and interior
- Bedrooms:4
- Total bathrooms:4
- Full bathrooms:3
- Half bathrooms:1
- Rooms Total:12
- Flooring:Carpet, Tile, Wood
- Kitchen Description:Dishwasher, Electric Range, Microwave, Refrigerator
- Bedroom Description:Primary Bedroom w/Bath
- Basement Description:Bulkhead, Full, Interior Entry
- Living area:2,955 sq. ft.
Heating and cooling
- Cooling:Wall Units
- Heating:Baseboard, Heating, Hot Water, Oil, Pellet Stove, Pellets, Wood, Wood Stove
Structure and exterior
- Roof:Shingle
- Year built:2008
- Building area:2,955 sq. ft.
- Lot area:3.06 Acres
- Lot Features:Cul-De-Sac, Neighborhood
- Architectural Style:Colonial
- Construction Materials:Vinyl Siding, Wood Frame
- Exterior Features:Deck, Patio
- Foundation Description:Poured Concrete
Utilities
- Water:Well
- Sewer:Private Sewer
Finances and disclosures
- Price:$775,000
- Price per sq. ft.:$262.27
- Tax amount:$6,593 (2025)
Features and amenities
- Appliances:Dishwasher, Electric Range, Microwave, Refrigerator
- Amenities:In-Law Floorplan
Parking
- Parking description:5 - 10 Spaces, Attached Garage, Detached, Paved
- Garage:Yes
- Garage spaces:4
 MREIS Multiple Listing Service™ systemListing data is derived in whole or in part from the Maine IDX & is for consumers' personal, noncommercial use only. Dimensions are approximate and not guaranteed. All data should be independently verified. © 2026 Maine Real Estate Information System, Inc. All Rights Reserved
New listings near 77 Mckenzie Way
- New
 $499,000Active3 beds 2 baths1,404 sq. ft.
8 Fryes Bridge Road, Lyman, ME 04002
MLS# 1682169Listed by: COLDWELL BANKER REALTY - New
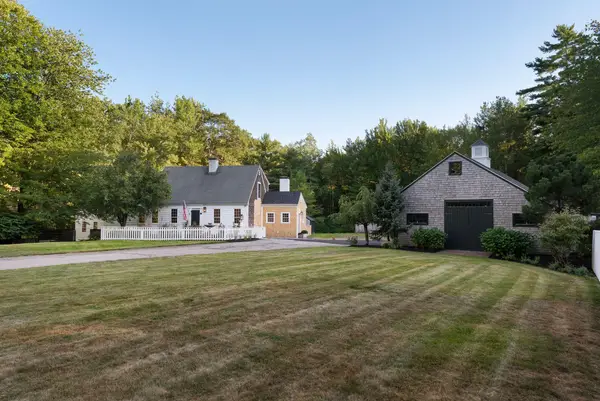 $1,795,000Active4 beds 5 baths4,036 sq. ft.
758 Walker Road, Lyman, ME 04002
MLS# 1681036Listed by: KELLER WILLIAMS REALTY 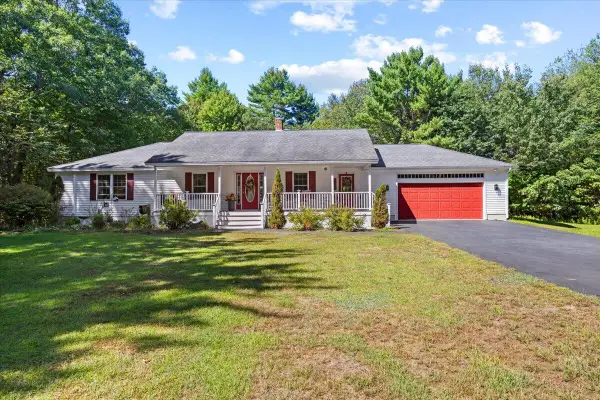 $525,000Active2 beds 2 baths1,624 sq. ft.
3 Bartlett Pines Drive, Waterboro, ME 04030
MLS# 1680158Listed by: COLDWELL BANKER REALTY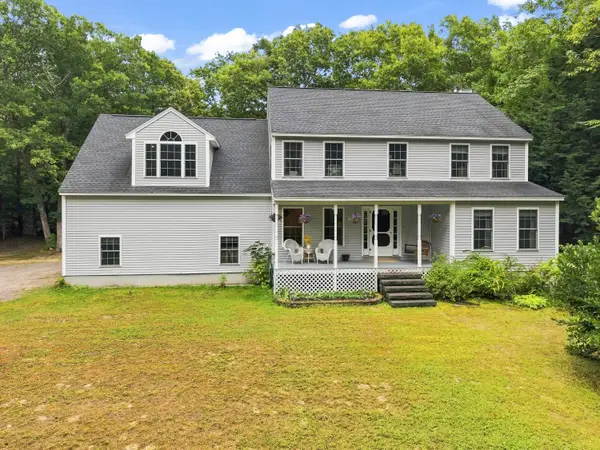 $685,000Active3 beds 3 baths2,016 sq. ft.
65 Chappell Road, Lyman, ME 04002
MLS# 1680140Listed by: PLOWMAN REALTY GROUP $400,000Pending1 beds 1 baths1,296 sq. ft.
94 Duke Lane, Lyman, ME 04002
MLS# 1679683Listed by: PACK MAYNARD AND ASSOCIATES $140,000Active5.77 Acres
0 Old County Road, Lyman, ME 04002
MLS# 1679324Listed by: COLDWELL BANKER REALTY $675,000Active3 beds 2 baths1,800 sq. ft.
4 Brookview Drive, Lyman, ME 04002
MLS# 1679030Listed by: COLDWELL BANKER REALTY $469,000Pending2 beds 1 baths892 sq. ft.
107 Fryes Bridge Road, Lyman, ME 04002
MLS# 1678670Listed by: EXIT KEY REAL ESTATE $110,000Active5 Acres
#56 S South Waterboro Road, Lyman, ME 04002
MLS# 1678489Listed by: EXP REALTY


Protect your home and budget from life's surprises with an Assurant Home Warranty, backed by a partner that supports you through every step of homeownership. Explore Plans.
© 2023 - 2026 ERA Franchise Systems LLC. All rights reserved. ERA Franchise Systems LLC fully supports the principles of the Fair Housing Act and the Equal Opportunity Act. ERA, ERA Real Estate powered, and their respective logos are registered service marks of ERA Franchise Systems LLC. Each office is independently owned and operated.