
83 Kennebec Road, Machias, ME 04654
Local realty services provided by:ERA Dawson-Bradford Co., REALTORS
83 Kennebec Road,Machias, ME 04654
$260,000
- 4 Beds
- 2 Baths
- - sq. ft.
- Single family
- Closed
Office: points east real estate
MLS#:1672382
Source:ME_MREIS
Price summary
- Price:$260,000
About this home
Discover the perfect blend of privacy, comfort, and convenience in this beautifully maintained 4-bedroom, 2-bath raised ranch, priced to sell and just minutes from downtown Machias. Set back from the road on a spacious lot, this inviting home offers bright, sun-filled living spaces and an open-concept kitchen, dining, and living area designed for both everyday living and entertaining. Large windows frame peaceful views of open meadow, mature trees, and the surrounding countryside.
The finished walkout lower level features a generous family room, providing flexible space for guests, recreation, or a home office. Outside, enjoy a beautifully landscaped yard with a fenced backyard, room for gardens and frequent visits from local wildlife. A detached garage with a heated workshop and second-floor storage offers exceptional space for hobbies, equipment, and seasonal gear.
Located in the heart of Downeast Maine, you'll enjoy the charm of Machias while being close to shopping, restaurants, the University of Maine at Machias, Down East Community Hospital, and endless outdoor recreation. Spend your weekends kayaking the Machias River, hiking nearby trails, exploring Jasper Beach and Roque Bluffs State Park, or enjoying some of Maine's best fishing, hunting, ATV, and snowmobile opportunities.
Don't miss the opportunity to make this beautiful Machias property your own! Whether you're searching for a peaceful year-round home, a place to enjoy Maine's outdoor lifestyle, or simply a property with room to grow, this one is worth a closer look. Call or text Tyler Farrington at 207-598-8257 today to learn more or schedule your private showing!...
Contact an agent
Home facts
- Year built:1972
- Listing ID #:1672382
- Updated:September 07, 2026 at 06:55 AM
Rooms and interior
- Bedrooms:4
- Total bathrooms:2
- Full bathrooms:2
- Rooms Total:11
- Flooring:Carpet, Tile, Vinyl
- Bathrooms Description:Bathtub, Shower
- Kitchen Description:Dishwasher, Gas Range, Refrigerator
- Bedroom Description:1st Floor Bedroom
- Basement Description:Finished, Full, Interior Entry, Walk-Out Access
Heating and cooling
- Heating:Baseboard, Heating, Hot Water, K-1/Kerosene, Pellets, Propane
Structure and exterior
- Roof:Shingle
- Year built:1972
- Lot Features:Level, Near Public Beach, Near Shopping, Near Town, Neighborhood, Open Lot, Rolling Slope, Rural
- Architectural Style:Raised Ranch
- Construction Materials:Block, Shingle Siding, Wood Frame
- Exterior Features:Deck
Utilities
- Water:Private, Well
- Sewer:Private Sewer, Septic Tank
Finances and disclosures
- Price:$260,000
- Tax amount:$4,500 (2025)
Features and amenities
- Appliances:Dishwasher, Gas Range, Refrigerator
- Laundry features:Main Level
- Amenities:Storage
Parking
- Parking description:1 - 4 Spaces, Detached, Gravel, Heated garage, On Site, Storage
- Garage:Yes
- Garage spaces:1
 MREIS Multiple Listing Service™ systemListing data is derived in whole or in part from the Maine IDX & is for consumers' personal, noncommercial use only. Dimensions are approximate and not guaranteed. All data should be independently verified. © 2026 Maine Real Estate Information System, Inc. All Rights Reserved
New listings near 83 Kennebec Road
- New
 $189,000Active1 beds 1 baths300 sq. ft.
346 W Kennebec Road, Machias, ME 04654
MLS# 1678189Listed by: LEGACY PROPERTIES SOTHEBY'S INTERNATIONAL REALTY 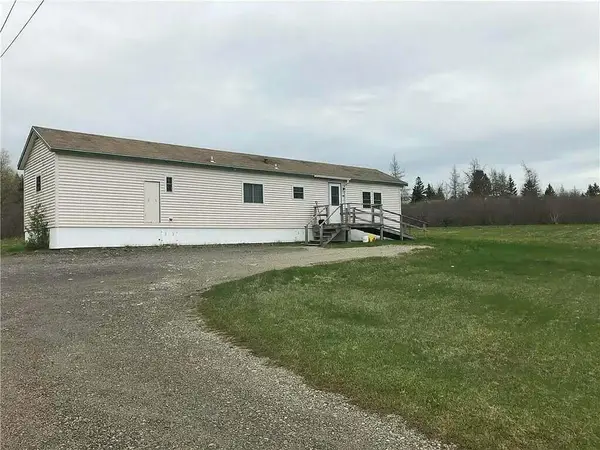 $123,000Pending2 beds 1 baths896 sq. ft.
302 W Kennebec Road, Machias, ME 04654
MLS# 1677674Listed by: REALTY OF MAINE $175,000Active Under Contract5 beds 2 baths2,217 sq. ft.
33 Center Street, Machias, ME 04654
MLS# 1676357Listed by: BETTER HOMES & GARDENS REAL ESTATE/THE MASIELLO GROUP $149,000Active14.2 Acres
Lot 2 Meserve Point Road, Machias, ME 04654
MLS# 1675186Listed by: BOLD COAST PROPERTIES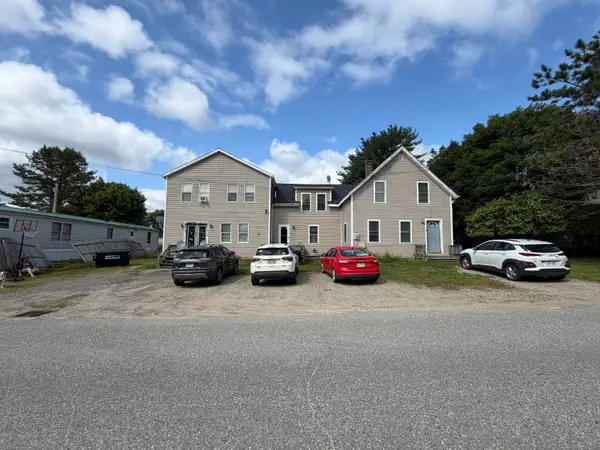 $375,000Active-- beds 5 baths3,692 sq. ft.
10 Lyons Street, Machias, ME 04654
MLS# 1674980Listed by: EXP REALTY $149,000Active2 beds 2 baths800 sq. ft.
259 Kennebec Road, Machias, ME 04654
MLS# 1674646Listed by: POINTS EAST REAL ESTATE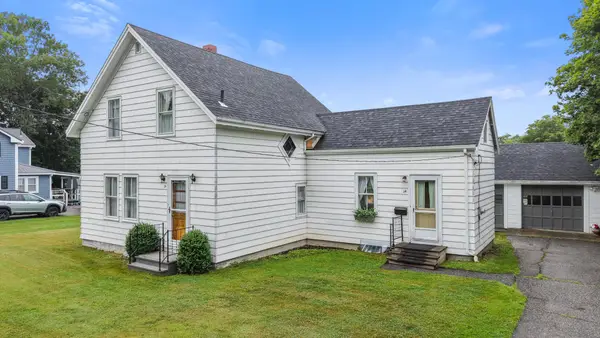 $199,000Active Under Contract3 beds 2 baths1,248 sq. ft.
14 Bruce Street, Machias, ME 04654
MLS# 1674572Listed by: BETTER HOMES & GARDENS REAL ESTATE/THE MASIELLO GROUP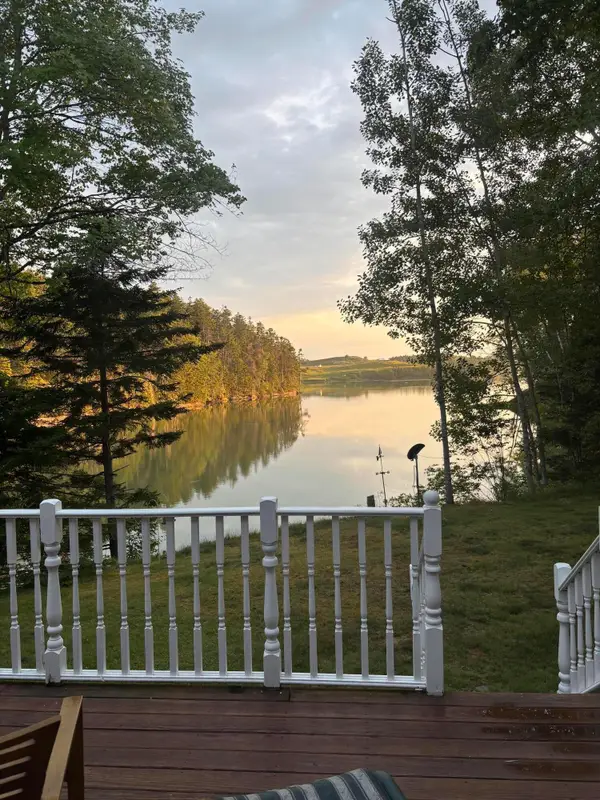 $450,000Active Under Contract3 beds 2 baths1,938 sq. ft.
385 E Kennebec Road, Machias, ME 04654
MLS# 1674485Listed by: ELEVATE MAINE REALTY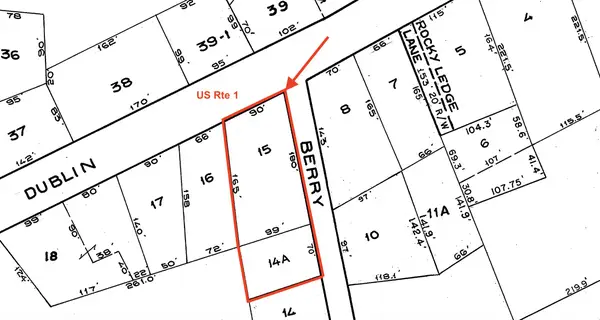 $49,000Pending0.4 Acres
104 Dublin Street, Machias, ME 04654
MLS# 1673835Listed by: BETTER HOMES & GARDENS REAL ESTATE/THE MASIELLO GROUP $24,900Pending3 beds 2 baths768 sq. ft.
7 Free Street, Machias, ME 04654
MLS# 1672605Listed by: EXP REALTY


Protect your home and budget from life's surprises with an Assurant Home Warranty, backed by a partner that supports you through every step of homeownership. Explore Plans.
© 2023 - 2026 ERA Franchise Systems LLC. All rights reserved. ERA Franchise Systems LLC fully supports the principles of the Fair Housing Act and the Equal Opportunity Act. ERA, ERA Real Estate powered, and their respective logos are registered service marks of ERA Franchise Systems LLC. Each office is independently owned and operated.