
9 Drisko Street, Machias, ME 04654
Local realty services provided by:ERA Dawson-Bradford Co., REALTORS
9 Drisko Street,Machias, ME 04654
$285,000
- 4 Beds
- 2 Baths
- 2,936 sq. ft.
- Single family
- Active
Office: better homes & gardens real estate/the masiello group
MLS#:1683168
Source:ME_MREIS
Price summary
- Price:$285,000
- Price per sq. ft.:$97.07
About this home
Step into the timeless charm of this beautifully preserved historic home, where stunning original woodwork and classic architectural details have been thoughtfully maintained throughout. The heart of the home is an inviting open-concept living and dining area centered around a cozy fireplace, creating the perfect setting for entertaining guests or relaxing at the end of the day. A flexible parlor on the main floor offers endless possibilities as a first-floor bedroom, home office, library, or sitting room. The second floor features four bedrooms and a full bath, with large windows throughout that fill the space with abundant natural light. On the third floor, you'll find two additional rooms that were previously used as bedrooms, along with a spacious central area ready to be transformed into a studio, playroom, hobby space, or creative retreat. Rich in character yet well-suited for modern living, this home provides the flexibility and room today's buyers seek for remote work, hobbies, and hosting family and friends. Situated on a generous corner lot just minutes from downtown Machias, you'll enjoy convenient access to local shops, restaurants, hardware stores, the University of Maine at Machias, and Down East Community Hospital. More than just a house, this is a place where memories are made, traditions are built, and new chapters begin....
Contact an agent
Home facts
- Year built:1893
- Listing ID #:1683168
- Updated:October 05, 2026 at 09:03 PM
Rooms and interior
- Bedrooms:4
- Total bathrooms:2
- Full bathrooms:1
- Half bathrooms:1
- Rooms Total:10
- Flooring:Vinyl, Wood
- Bathrooms Description:Bathtub
- Kitchen Description:Gas Range, Refrigerator
- Basement Description:Bulkhead, Full, Interior Entry
- Living area:2,936 sq. ft.
Heating and cooling
- Heating:Baseboard, Heating, Hot Water, Oil, Radiator, Zoned
Structure and exterior
- Roof:Metal
- Year built:1893
- Building area:2,936 sq. ft.
- Lot area:0.53 Acres
- Lot Features:Corner Lot, Intown, Landscaped, Level, Neighborhood, Open Lot
- Architectural Style:New Englander
- Construction Materials:Aluminum Siding, Clapboard, Vinyl Siding, Wood Frame
- Foundation Description:Block, Brick/Mortar, Poured Concrete, Stone
- Levels:Multi Level
Utilities
- Water:Public
- Sewer:Public Sewer
Finances and disclosures
- Price:$285,000
- Price per sq. ft.:$97.07
- Tax amount:$2,434 (2025)
Features and amenities
- Appliances:Gas Range, Refrigerator
- Amenities:Storage
Parking
- Parking description:11 - 20 Spaces, Attached Garage, Paved
- Garage:Yes
- Garage spaces:1
 MREIS Multiple Listing Service™ systemListing data is derived in whole or in part from the Maine IDX & is for consumers' personal, noncommercial use only. Dimensions are approximate and not guaranteed. All data should be independently verified. © 2026 Maine Real Estate Information System, Inc. All Rights Reserved
New listings near 9 Drisko Street
- New
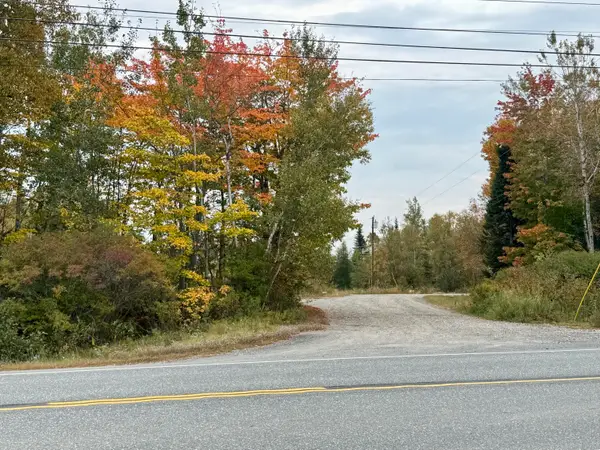 $599,000Active61.6 Acres
Lot 28 Huntley Lane, Machias, ME 04654
MLS# 1683142Listed by: BOLD COAST PROPERTIES - New
 $60,000Active6.2 Acres
L4 Meserve Point Road, Machias, ME 04654
MLS# 1682576Listed by: BETTER HOMES & GARDENS REAL ESTATE/THE MASIELLO GROUP  $115,000Active31.5 Acres
Lot 14 Off Bartlett Street, Machias, ME 04654
MLS# 1680088Listed by: UNITED COUNTRY LIFESTYLE PROPERTIES OF MAINE $449,500Active4 beds 3 baths2,700 sq. ft.
16 Bartlett Street, Machias, ME 04654
MLS# 1679846Listed by: UNITED COUNTRY LIFESTYLE PROPERTIES OF MAINE $189,000Active1 beds 1 baths300 sq. ft.
346 W Kennebec Road, Machias, ME 04654
MLS# 1678189Listed by: LEGACY PROPERTIES SOTHEBY'S INTERNATIONAL REALTY $175,000Active Under Contract5 beds 2 baths2,217 sq. ft.
33 Center Street, Machias, ME 04654
MLS# 1676357Listed by: BETTER HOMES & GARDENS REAL ESTATE/THE MASIELLO GROUP $148,000Active14.2 Acres
Lot 2 Meserve Point Road, Machias, ME 04654
MLS# 1675186Listed by: BOLD COAST PROPERTIES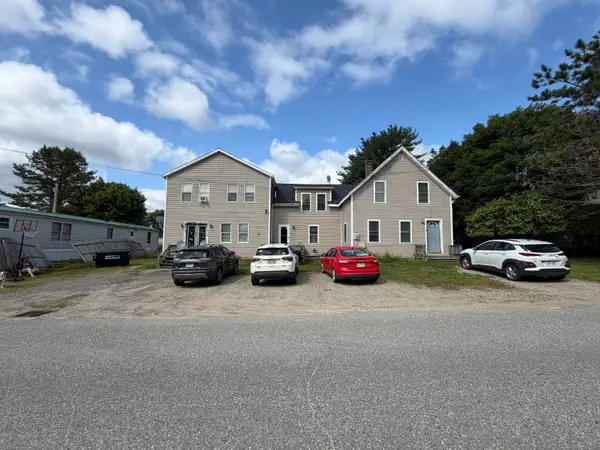 $375,000Active-- beds 5 baths3,692 sq. ft.
10 Lyons Street, Machias, ME 04654
MLS# 1674980Listed by: EXP REALTY $149,000Active Under Contract2 beds 2 baths800 sq. ft.
259 Kennebec Road, Machias, ME 04654
MLS# 1674646Listed by: POINTS EAST REAL ESTATE


Protect your home and budget from life's surprises with an Assurant Home Warranty, backed by a partner that supports you through every step of homeownership. Explore Plans.
© 2023 - 2026 ERA Franchise Systems LLC. All rights reserved. ERA Franchise Systems LLC fully supports the principles of the Fair Housing Act and the Equal Opportunity Act. ERA, ERA Real Estate powered, and their respective logos are registered service marks of ERA Franchise Systems LLC. Each office is independently owned and operated.