
138 13th Avenue, Madawaska, ME 04756
Local realty services provided by:ERA Dawson-Bradford Co., REALTORS
138 13th Avenue,Madawaska, ME 04756
$110,000
- 1 Beds
- 1 Baths
- 812 sq. ft.
- Single family
- Active
Office: re/max county
MLS#:1674007
Source:ME_MREIS
Price summary
- Price:$110,000
- Price per sq. ft.:$135.47
About this home
Big charm, smart design, and more space than meets the eye! This inviting one-bedroom cottage makes the most of its approximately 812 square feet of finished living space, with an efficient layout that feels comfortable, functional, and surprisingly roomy. A bright three-season sun porch offers approximately 140 additional square feet of seasonal space, not included in the home's reported 812 square feet of finished living area. It's a wonderful spot for morning coffee, relaxing with a book, or simply taking in the changing seasons.
Downstairs, the full, dry basement provides abundant storage, workspace, and exciting potential for future finished space, subject to applicable codes, permits, and approvals. A cedar walk-in closet and flexible workspace add even more functionality.
Best of all, it's being sold fully furnished, making this an easy, turnkey opportunity. A newer roof, efficient forced hot-air heat, and wood stove add comfort and practicality, while the insulated detached garage with its own heating system is ready for hobbies, projects, recreational gear, storage, or year-round tinkering.
Conveniently located near shopping, dining, and everyday amenities, while also offering easy access to the outdoor recreation northern Maine is known for, including snowmobile and ATV trails, hiking, nearby lakes, and the Canadian border.
Whether enjoyed as a year-round home, a northern Maine getaway, or simply a place that's easy to own and enjoy, this charming cottage delivers a whole lot more than its footprint suggests....
Contact an agent
Home facts
- Year built:1940
- Listing ID #:1674007
- Updated:September 26, 2026 at 10:50 AM
Rooms and interior
- Bedrooms:1
- Total bathrooms:1
- Full bathrooms:1
- Rooms Total:5
- Flooring:Plank, Vinyl
- Bathrooms Description:Shower
- Kitchen Description:Cooktop, Microwave, Refrigerator, Wall Oven
- Bedroom Description:1st Floor Bedroom
- Basement Description:Full, Interior Entry, Unfinished
- Living area:812 sq. ft.
Heating and cooling
- Heating:Forced Air, Heating, Oil, Wood, Wood Stove
Structure and exterior
- Roof:Shingle
- Year built:1940
- Building area:812 sq. ft.
- Lot area:0.12 Acres
- Lot Features:Near Shopping, Near Town, Neighborhood, Open Lot, Sidewalks
- Architectural Style:Cottage
- Construction Materials:Vinyl Siding, Wood Frame
- Exterior Features:Deck, Glassed-in Porch, Patio
- Foundation Description:Poured Concrete
Utilities
- Water:Public
- Sewer:Public Sewer
Finances and disclosures
- Price:$110,000
- Price per sq. ft.:$135.47
- Tax amount:$1,380 (2026)
Features and amenities
- Appliances:Cooktop, Dryer, Microwave, Refrigerator, Wall Oven, Washer
- Laundry features:Dryer, Main Level, Washer
Parking
- Parking description:1 - 4 Spaces, Detached, Heated garage, Paved
- Garage:Yes
- Garage spaces:1
 MREIS Multiple Listing Service™ systemListing data is derived in whole or in part from the Maine IDX & is for consumers' personal, noncommercial use only. Dimensions are approximate and not guaranteed. All data should be independently verified. © 2026 Maine Real Estate Information System, Inc. All Rights Reserved
New listings near 138 13th Avenue
- New
 $99,500Active3 beds 1 baths1,822 sq. ft.
276 Main Street, Madawaska, ME 04756
MLS# 1681428Listed by: NEXTHOME DISCOVER 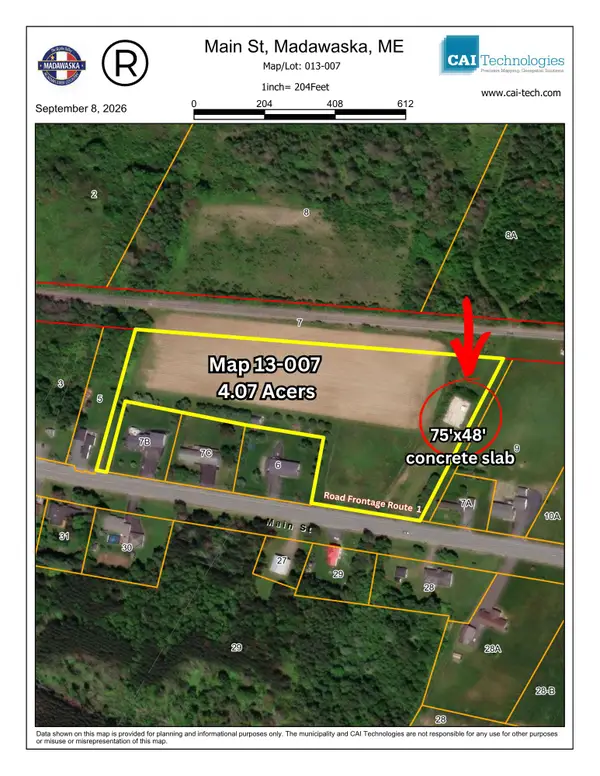 $14,500Pending4.07 Acres
13-07 Main Street, Madawaska, ME 04756
MLS# 1679685Listed by: NEXTHOME DISCOVER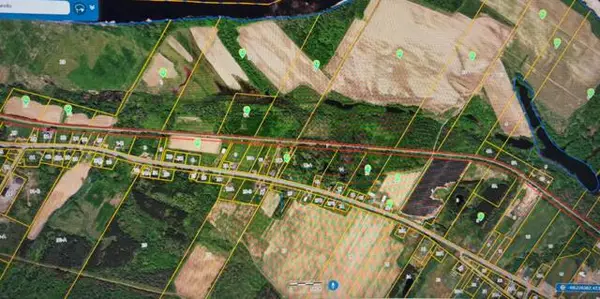 $850,000Active367.24 Acres
13-008 Main Street, Madawaska, ME 04756
MLS# 1679704Listed by: NEXTHOME DISCOVER $34,900Active21 Acres
14-005 Main Street, Madawaska, ME 04756
MLS# 1679667Listed by: NEXTHOME DISCOVER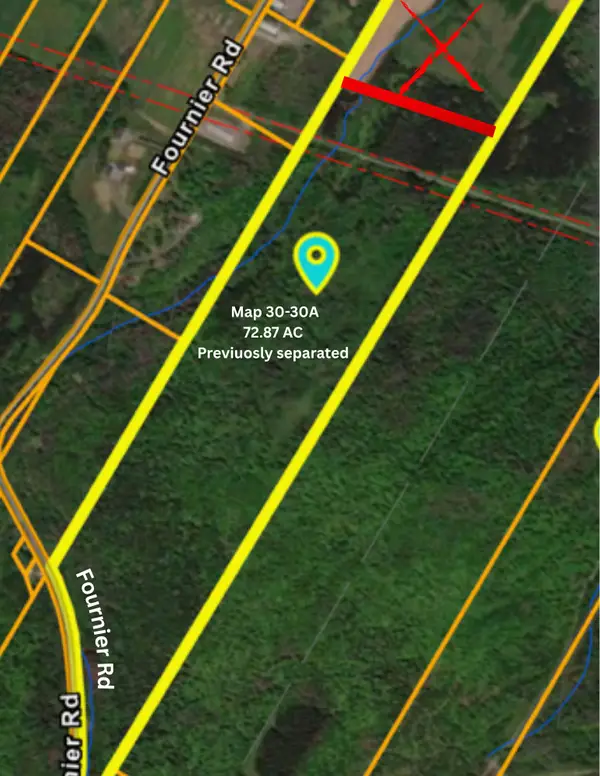 $89,900Active72.87 Acres
30A Fournier Road, Madawaska, ME 04756
MLS# 1679595Listed by: NEXTHOME DISCOVER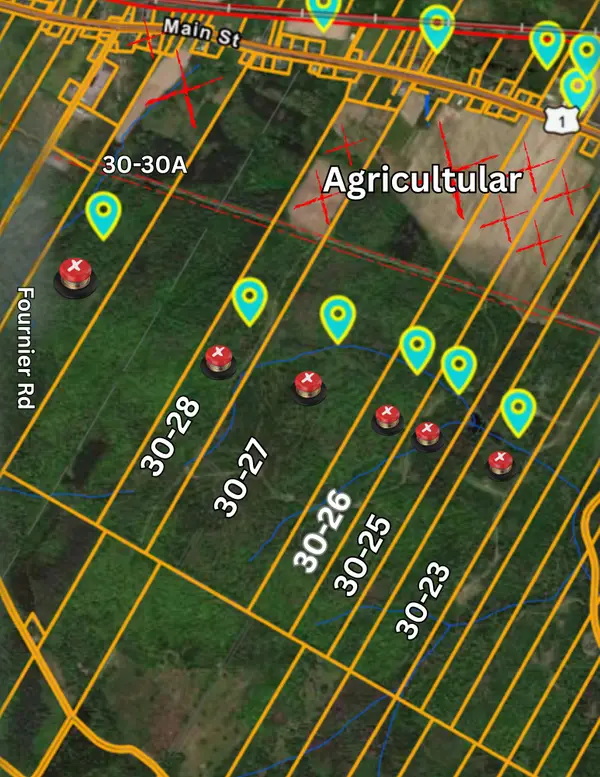 $435,000Pending496 Acres
27 Main St Street, Madawaska, ME 04756
MLS# 1679593Listed by: NEXTHOME DISCOVER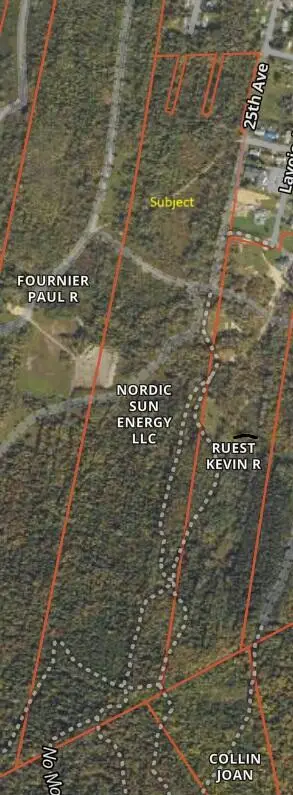 $139,000Active88.52 Acres
5 25th Street, Madawaska, ME 04756
MLS# 1678785Listed by: RE/MAX COUNTY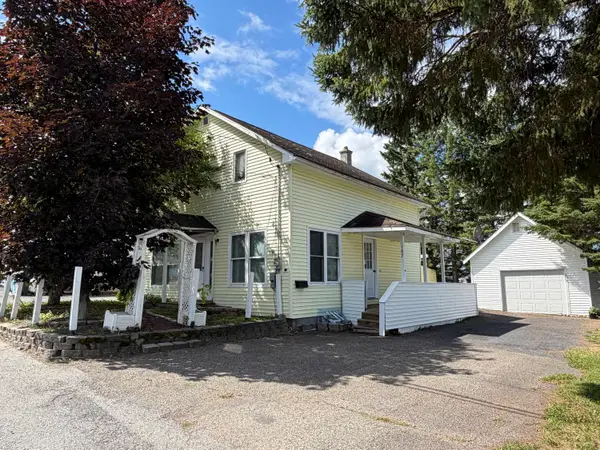 $89,000Active3 beds 2 baths1,334 sq. ft.
157 Pleasant Avenue, Madawaska, ME 04756
MLS# 1677888Listed by: NEXTHOME DISCOVER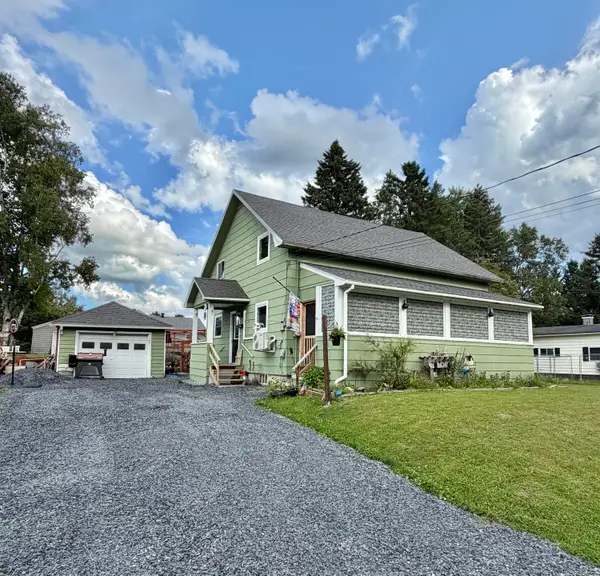 $159,900Active5 beds 2 baths1,664 sq. ft.
120 21st Avenue, Madawaska, ME 04756
MLS# 1677696Listed by: KELLER WILLIAMS REALTY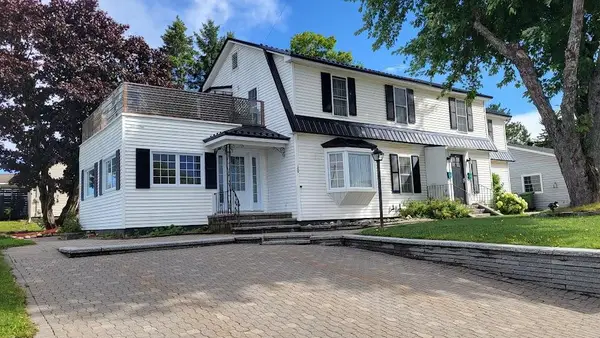 $325,000Active-- beds 3 baths2,990 sq. ft.
152 Mountain View Avenue, Madawaska, ME 04756
MLS# 1677479Listed by: CROWN LAKES REALTY


Protect your home and budget from life's surprises with an Assurant Home Warranty, backed by a partner that supports you through every step of homeownership. Explore Plans.
© 2023 - 2026 ERA Franchise Systems LLC. All rights reserved. ERA Franchise Systems LLC fully supports the principles of the Fair Housing Act and the Equal Opportunity Act. ERA, ERA Real Estate powered, and their respective logos are registered service marks of ERA Franchise Systems LLC. Each office is independently owned and operated.