
140 26th Avenue, Madawaska, ME 04756
Local realty services provided by:ERA Dawson-Bradford Co., REALTORS
Office: nexthome discover
MLS#:1672203
Source:ME_MREIS
Price summary
- Price:$259,900
- Price per sq. ft.:$117.18
About this home
Exceptionally well-maintained and thoughtfully updated raised ranch located in one of Madawaska's desirable neighborhoods! This move-in ready home offers the perfect blend of modern updates, comfortable living spaces, and a beautifully landscaped outdoor setting.
The recently renovated kitchen is the heart of the home, complemented by an updated bathroom and beautiful pine board ceilings that add warmth and character to the main living area. Hardwood flooring extends through the bedrooms and hallway, creating a timeless look throughout.
Enjoy peace of mind and year-round comfort with multiple heating sources. In addition to the hot water baseboard heating system, the home features a heat pump and a cozy pellet stove in the basement family room, as well as a second pellet stove in the fully insulated attached two-car garage--ideal for projects, hobbies, or keeping vehicles warm during the winter months.
As you enter the home, you're welcomed by a bright and inviting sunroom, offering the perfect place to relax with your morning coffee or unwind after a long day. Sliding glass doors lead directly to the fully fenced backyard, creating an ideal space for children, pets, and entertaining.
The outdoor setting is truly a standout feature. Situated on a rare double in-town lot, you'll enjoy an abundance of space surrounded by mature trees, beautiful flowering crabapple trees, and thoughtfully designed perennial gardens filled with lush greenery. The landscaping creates a peaceful, park-like atmosphere that can be enjoyed throughout the seasons.
Offering quality updates, multiple heating options, an insulated attached garage, stunning landscaping, and one of the area's most desirable neighborhood locations, this property is ready for its next owners to move in and enjoy. Don't miss the opportunity to make this beautifully maintained home yours!...
Contact an agent
Home facts
- Year built:1975
- Listing ID #:1672203
- Updated:October 20, 2026 at 10:48 AM
Rooms and interior
- Bedrooms:4
- Total bathrooms:1
- Full bathrooms:1
- Rooms Total:12
- Flooring:Ceramic Tile, Wood
- Bathrooms Description:Shower
- Kitchen Description:Dishwasher, Electric Range, Refrigerator
- Basement Description:Bulkhead, Finished, Full, Interior Entry, Sump Pump
- Living area:2,218 sq. ft.
Heating and cooling
- Heating:Baseboard, Electric, Heat Pump, Heating, Oil, Pellet Stove, Pellets
Structure and exterior
- Roof:Shingle
- Year built:1975
- Building area:2,218 sq. ft.
- Lot area:0.58 Acres
- Lot Features:Landscaped, Near Shopping, Neighborhood, Rolling Slope
- Architectural Style:Raised Ranch
- Construction Materials:Vinyl Siding, Wood Frame
- Exterior Features:Porch
- Foundation Description:Poured Concrete
Utilities
- Water:Public
- Sewer:Public Sewer
Finances and disclosures
- Price:$259,900
- Price per sq. ft.:$117.18
- Tax amount:$2,616 (2022)
Features and amenities
- Appliances:Dishwasher, Electric Range, Refrigerator
Parking
- Parking description:1 - 4 Spaces, Attached Garage, Garage Door Opener, Heated garage, Inside Entrance, Other, Storage
- Garage:Yes
- Garage spaces:2
 MREIS Multiple Listing Service™ systemListing data is derived in whole or in part from the Maine IDX & is for consumers' personal, noncommercial use only. Dimensions are approximate and not guaranteed. All data should be independently verified. © 2026 Maine Real Estate Information System, Inc. All Rights Reserved
New listings near 140 26th Avenue
- New
 $54,900Active46 Acres
M 29 L 27 Gagnon Road, Madawaska, ME 04756
MLS# 1684880Listed by: NEXTHOME DISCOVER - New
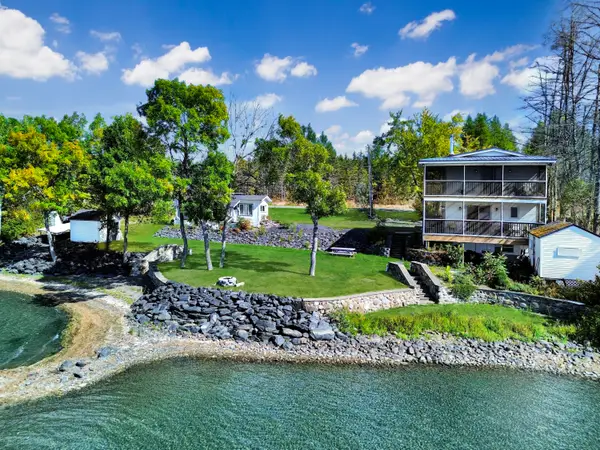 $599,000Active2 beds 2 baths1,093 sq. ft.
321 Lake Shore Road, Madawaska, ME 04756
MLS# 1683928Listed by: NEXTHOME DISCOVER - New
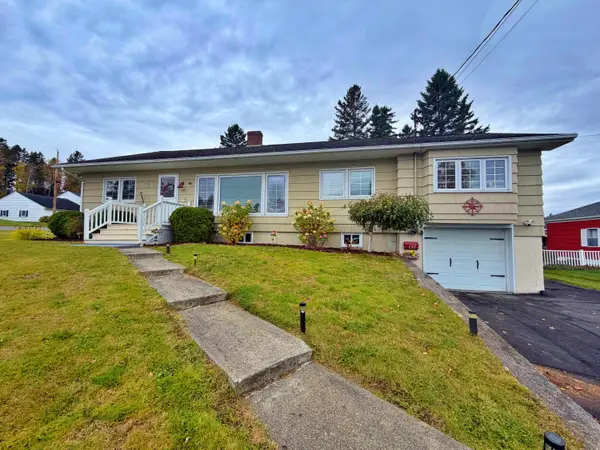 $220,000Active4 beds 1 baths1,714 sq. ft.
137 19th Avenue, Madawaska, ME 04756
MLS# 1683824Listed by: AROOSTOOK REAL ESTATE 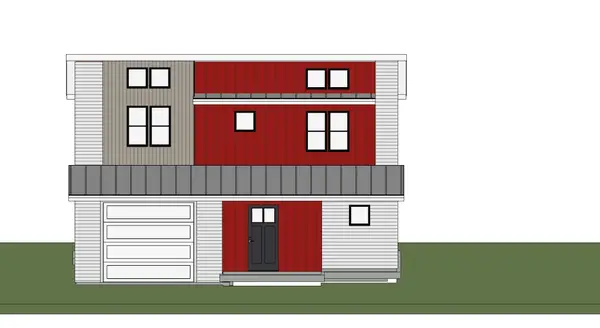 $275,000Active3 beds 2 baths1,761 sq. ft.
467 Ridgeview Avenue, Madawaska, ME 04756
MLS# 1682467Listed by: CROWN LAKES REALTY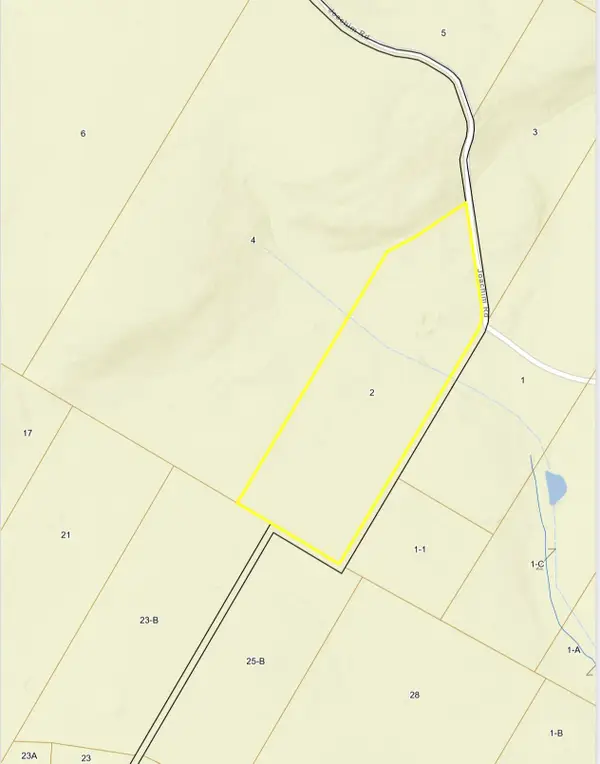 $99,900Active50 Acres
M27 L2 Joachim Road, Madawaska, ME 04756
MLS# 1682283Listed by: KELLER WILLIAMS REALTY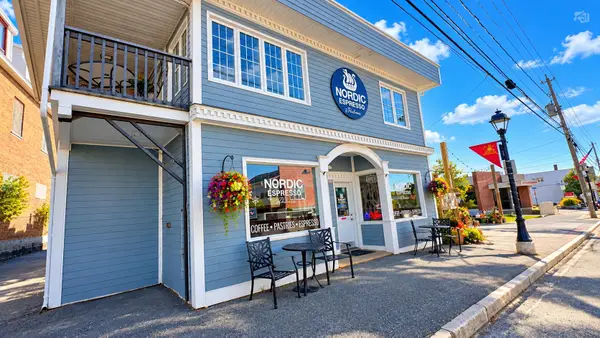 $415,000Active2 beds 3 baths4,792 sq. ft.
313 Main Street, Madawaska, ME 04756
MLS# 1682185Listed by: RE/MAX COUNTY $99,000Active3 beds 1 baths1,822 sq. ft.
276 Main Street, Madawaska, ME 04756
MLS# 1681428Listed by: NEXTHOME DISCOVER $850,000Active367.24 Acres
13-008 Main Street, Madawaska, ME 04756
MLS# 1679704Listed by: NEXTHOME DISCOVER $34,900Pending21 Acres
14-005 Main Street, Madawaska, ME 04756
MLS# 1679667Listed by: NEXTHOME DISCOVER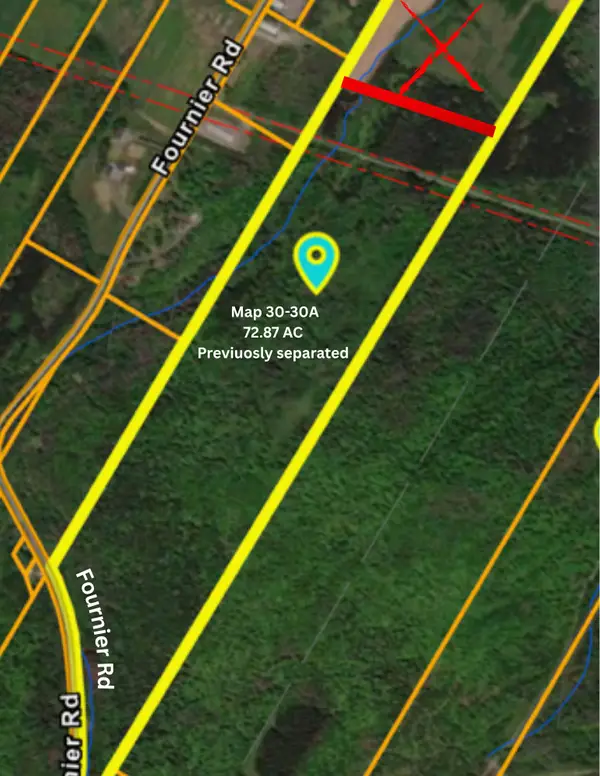 $89,900Active72.87 Acres
30A Fournier Road, Madawaska, ME 04756
MLS# 1679595Listed by: NEXTHOME DISCOVER


Protect your home and budget from life's surprises with an Assurant Home Warranty, backed by a partner that supports you through every step of homeownership. Explore Plans.
© 2023 - 2026 ERA Franchise Systems LLC. All rights reserved. ERA Franchise Systems LLC fully supports the principles of the Fair Housing Act and the Equal Opportunity Act. ERA, ERA Real Estate powered, and their respective logos are registered service marks of ERA Franchise Systems LLC. Each office is independently owned and operated.