
415 11th Avenue, Madawaska, ME 04756
Local realty services provided by:ERA Dawson-Bradford Co., REALTORS
415 11th Avenue,Madawaska, ME 04756
$284,900
- 4 Beds
- 2 Baths
- 2,028 sq. ft.
- Single family
- Active
Office: keller williams realty
MLS#:1671492
Source:ME_MREIS
Price summary
- Price:$284,900
- Price per sq. ft.:$140.48
About this home
Welcome to 415 11th Avenue in Madawaska, where custom craftsmanship, comfort, and a peaceful country setting come together. Situated on 2.06 beautifully manicured acres at the top of 11th Avenue, this one-of-a-kind A-frame style home offers over 2,000 square feet of living space with 4 bedrooms and 2 full bathrooms. Conveniently located just minutes from the elementary school and with easy access to ATV and snowmobile trails, this property offers the perfect balance of privacy and recreation. The centerpiece of the home is the breathtaking three-story stone fireplace that rises through the heart of the living area, creating an impressive focal point and a warm, inviting atmosphere. Soaring ceilings, abundant natural light, and the home's unique architectural design make every space feel open and inviting. The spacious second-floor primary suite overlooks the main living area and features a private full bathroom, creating a relaxing retreat. Three additional bedrooms and a second full bathroom provide plenty of space for family and guests. Recent updates make this home truly move-in ready, including a beautifully remodeled first-floor bathroom, fresh interior paint, new carpeting throughout, and newly re-stained exterior siding, decks, gazebo, and storage shed in 2026. The attached one-car garage provides direct access to the living area for added convenience. Step outside to enjoy the beautifully landscaped grounds from the front deck or relax on the rear concrete patio overlooking the peaceful backyard. Entertain around the custom oversized river rock outdoor fireplace, unwind in the impressive two-story gazebo, or simply enjoy the tranquility of this exceptional property. Whether you're searching for a year-round residence or a Northern Maine retreat, this unique home offers custom design, thoughtful updates, exceptional outdoor living, and an unbeatable location close to schools and four-season recreation....
Contact an agent
Home facts
- Year built:1980
- Listing ID #:1671492
- Updated:October 20, 2026 at 10:48 AM
Rooms and interior
- Bedrooms:4
- Total bathrooms:2
- Full bathrooms:2
- Rooms Total:7
- Flooring:Carpet, Hardwood, Tile, Wood
- Bathrooms Description:Bathtub, Shower
- Kitchen Description:Dishwasher, Electric Range, Refrigerator
- Bedroom Description:1st Floor Bedroom
- Basement Description:Daylight, Finished, Full, Interior Entry, Walk-Out Access
- Living area:2,028 sq. ft.
Heating and cooling
- Heating:Baseboard, Heating, Hot Water, Oil, Pellets, Zoned
Structure and exterior
- Roof:Pitched, Shingle
- Year built:1980
- Building area:2,028 sq. ft.
- Lot area:2.06 Acres
- Lot Features:Landscaped, Level, Near Shopping, Near Town, Open Lot, Wooded
- Architectural Style:A-Frame
- Construction Materials:Wood Frame, Wood Siding
- Exterior Features:Deck, Patio
- Foundation Description:Poured Concrete
Utilities
- Water:Private, Well
- Sewer:Private Sewer
Finances and disclosures
- Price:$284,900
- Price per sq. ft.:$140.48
- Tax amount:$3,533 (2022)
Features and amenities
- Appliances:Dishwasher, Dryer, Electric Range, Refrigerator, Washer
- Laundry features:Dryer, Washer
Parking
- Parking description:5 - 10 Spaces, Heated garage, Inside Entrance, Paved, Underground
- Garage:Yes
- Garage spaces:1
 MREIS Multiple Listing Service™ systemListing data is derived in whole or in part from the Maine IDX & is for consumers' personal, noncommercial use only. Dimensions are approximate and not guaranteed. All data should be independently verified. © 2026 Maine Real Estate Information System, Inc. All Rights Reserved
New listings near 415 11th Avenue
- New
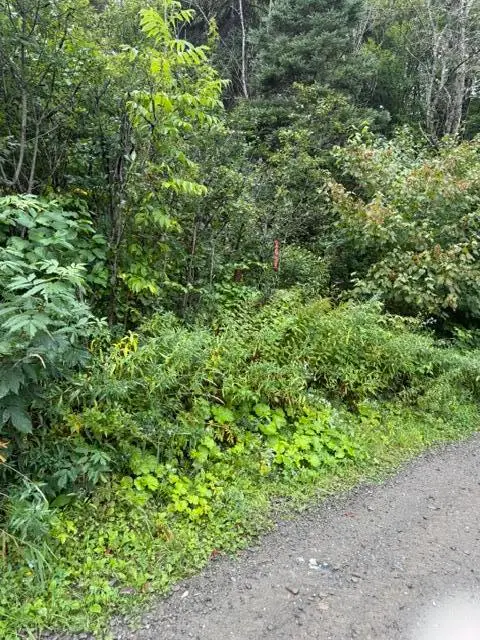 $54,900Active46 Acres
M 29 L 27 Gagnon Road, Madawaska, ME 04756
MLS# 1684880Listed by: NEXTHOME DISCOVER - New
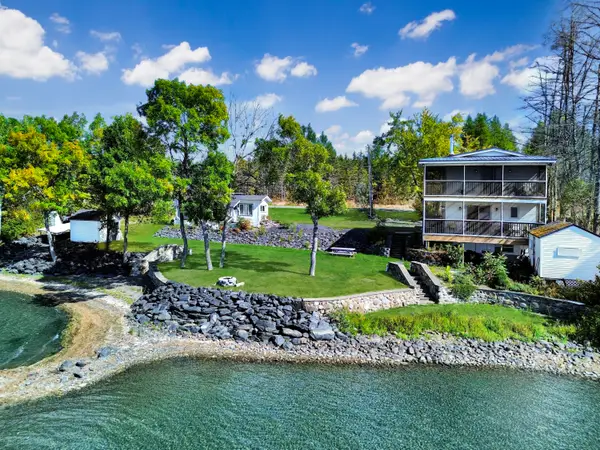 $599,000Active2 beds 2 baths1,093 sq. ft.
321 Lake Shore Road, Madawaska, ME 04756
MLS# 1683928Listed by: NEXTHOME DISCOVER - New
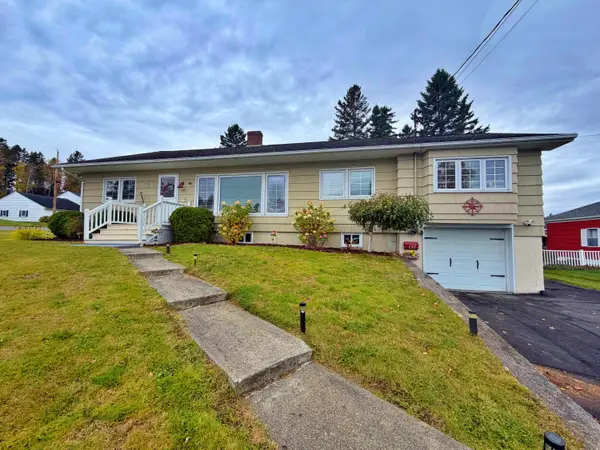 $220,000Active4 beds 1 baths1,714 sq. ft.
137 19th Avenue, Madawaska, ME 04756
MLS# 1683824Listed by: AROOSTOOK REAL ESTATE 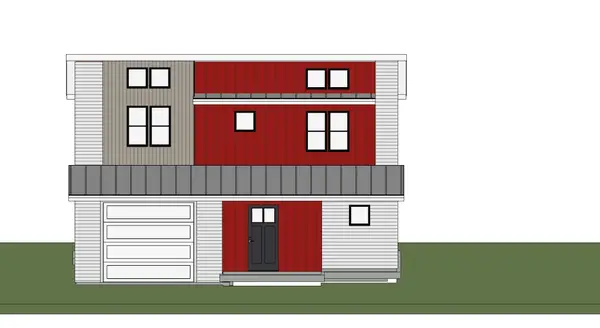 $275,000Active3 beds 2 baths1,761 sq. ft.
467 Ridgeview Avenue, Madawaska, ME 04756
MLS# 1682467Listed by: CROWN LAKES REALTY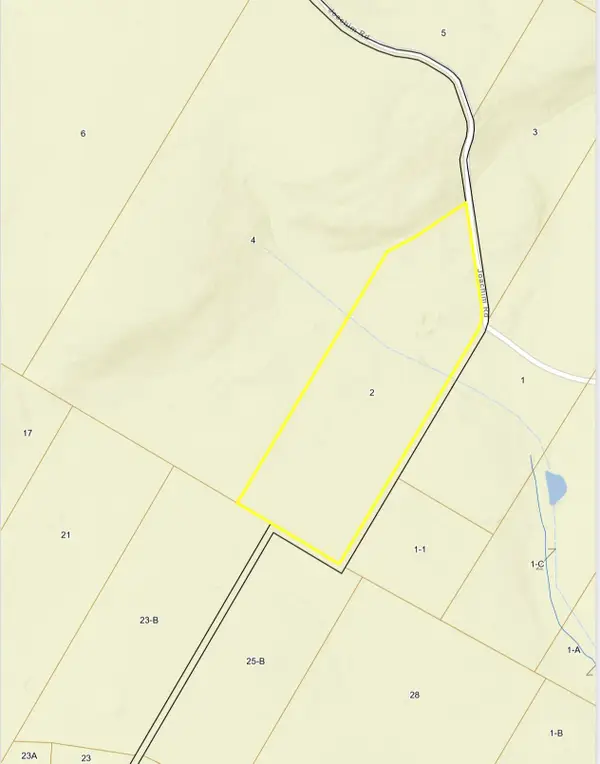 $99,900Active50 Acres
M27 L2 Joachim Road, Madawaska, ME 04756
MLS# 1682283Listed by: KELLER WILLIAMS REALTY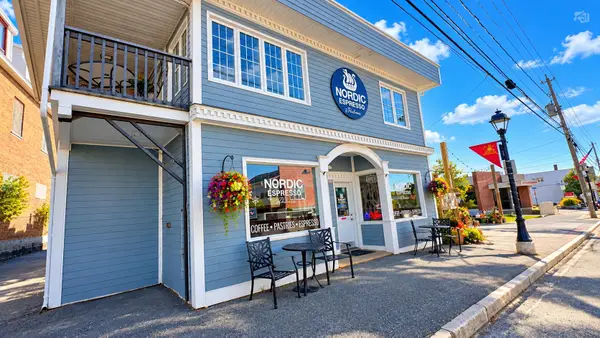 $415,000Active2 beds 3 baths4,792 sq. ft.
313 Main Street, Madawaska, ME 04756
MLS# 1682185Listed by: RE/MAX COUNTY $99,000Active3 beds 1 baths1,822 sq. ft.
276 Main Street, Madawaska, ME 04756
MLS# 1681428Listed by: NEXTHOME DISCOVER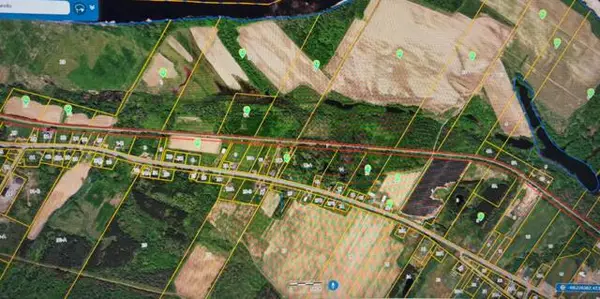 $850,000Active367.24 Acres
13-008 Main Street, Madawaska, ME 04756
MLS# 1679704Listed by: NEXTHOME DISCOVER $34,900Pending21 Acres
14-005 Main Street, Madawaska, ME 04756
MLS# 1679667Listed by: NEXTHOME DISCOVER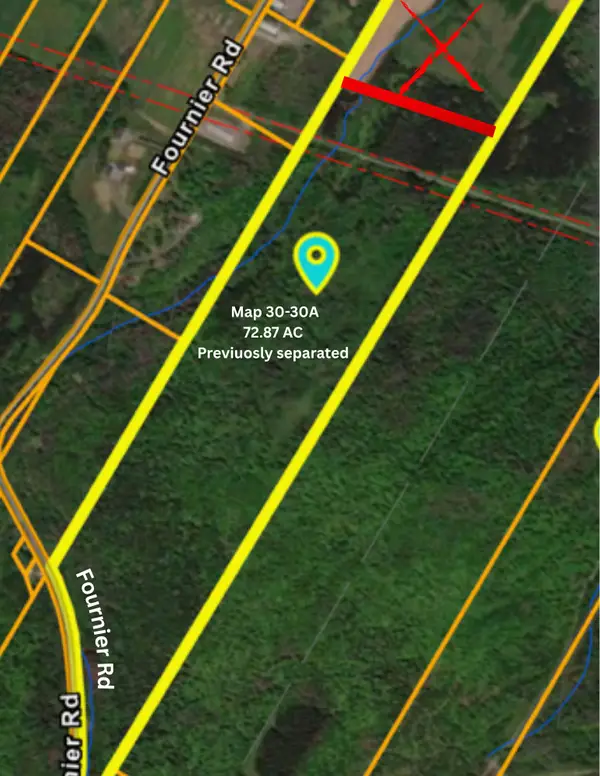 $89,900Active72.87 Acres
30A Fournier Road, Madawaska, ME 04756
MLS# 1679595Listed by: NEXTHOME DISCOVER


Protect your home and budget from life's surprises with an Assurant Home Warranty, backed by a partner that supports you through every step of homeownership. Explore Plans.
© 2023 - 2026 ERA Franchise Systems LLC. All rights reserved. ERA Franchise Systems LLC fully supports the principles of the Fair Housing Act and the Equal Opportunity Act. ERA, ERA Real Estate powered, and their respective logos are registered service marks of ERA Franchise Systems LLC. Each office is independently owned and operated.