
21 Myrtle Street, Madison, ME 04950
Local realty services provided by:ERA Dawson-Bradford Co., REALTORS
21 Myrtle Street,Madison, ME 04950
$239,000
- 2 Beds
- 1 Baths
- 1,644 sq. ft.
- Single family
- Active
Office: taylor realty, inc.
MLS#:1680939
Source:ME_MREIS
Price summary
- Price:$239,000
- Price per sq. ft.:$145.38
About this home
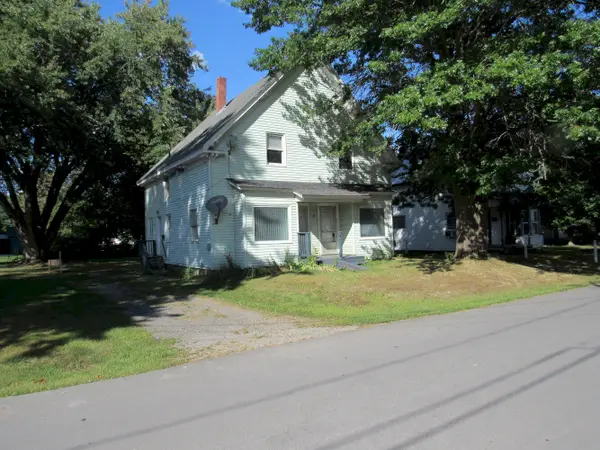
Here is an intown home on a corner lot where you can move right in and enjoy neighborhood life. As you drive up you will notice the inviting curb appeal, sitting areas, fenced in garden spot and the backyard is privately fenced. The paved driveway and attached garage with carport give storage options and the ability to pull out of the weather and enter the home directly into the mudroom. The family room has a built in murphy bed for extra guests, a living room with large windows, a dining room, kitchen and main floor bathroom. Upstairs there are two bedrooms and the basement has two extra bonus rooms and a workout area. The home should pass for all financing programs, schedule your showing to see if this one is what you have been waiting for.
Contact an agent
Home facts
- Year built:1961
- Listing ID #:1680939
- Updated:September 17, 2026 at 10:45 AM
Rooms and interior
- Bedrooms:2
- Total bathrooms:1
- Full bathrooms:1
- Rooms Total:9
- Flooring:Laminate, Vinyl
- Kitchen Description:Dishwasher, Electric Range, Refrigerator
- Basement Description:Full, Interior Entry
- Living area:1,644 sq. ft.
Heating and cooling
- Cooling:Wall Units, Window Unit (s)
- Heating:Baseboard, Heating, Oil, Pellet Stove, Pellets
Structure and exterior
- Roof:Metal
- Year built:1961
- Building area:1,644 sq. ft.
- Lot area:0.25 Acres
- Lot Features:Corner Lot, Intown, Level, Open Lot
- Architectural Style:Cape Cod
- Construction Materials:Vinyl Siding, Wood Frame
Utilities
- Water:Public
- Sewer:Public Sewer
Finances and disclosures
- Price:$239,000
- Price per sq. ft.:$145.38
- Tax amount:$2,773 (2025)
Features and amenities
- Appliances:Dishwasher, Dryer, Electric Range, Refrigerator, Washer
- Laundry features:Dryer, Washer
Parking
- Parking description:Attached Garage, Carport, Inside Entrance, On Site, Paved
- Garage:Yes
- Garage spaces:1
 MREIS Multiple Listing Service™ systemListing data is derived in whole or in part from the Maine IDX & is for consumers' personal, noncommercial use only. Dimensions are approximate and not guaranteed. All data should be independently verified. © 2026 Maine Real Estate Information System, Inc. All Rights Reserved
New listings near 21 Myrtle Street
- New
 $169,000Active4 beds 3 baths1,530 sq. ft.
7 Gray Street, Madison, ME 04950
MLS# 1680539Listed by: ALLIED REALTY - New
 $59,900Active2.2 Acres
178 Ward Hill Road, Madison, ME 04950
MLS# 1679681Listed by: KELLER WILLIAMS REALTY - Open Sun, 11am to 1pm
 $279,900Active3 beds 2 baths1,291 sq. ft.
365 Ward Hill Road, Madison, ME 04950
MLS# 1678639Listed by: THE MAINE REAL ESTATE EXPERIENCE  $59,000Active3 beds 2 baths980 sq. ft.
26 Hidden Acres Drive, Madison, ME 04950
MLS# 1678327Listed by: THE DOT FERNALD TEAM, INC. $335,000Active3 beds 1 baths2,024 sq. ft.
355 River Road, Madison, ME 04950
MLS# 1678174Listed by: ALLIED REALTY $249,000Active-- beds 2 baths2,304 sq. ft.
43 Park Street, Madison, ME 04950
MLS# 1678123Listed by: ALLIED REALTY $249,000Active Under Contract2 beds 2 baths1,593 sq. ft.
17 Preble Avenue, Madison, ME 04950
MLS# 1677927Listed by: ENGEL & VOLKERS PORTSMOUTH $140,000Active3 beds 2 baths924 sq. ft.
950 Lakewood Road, Madison, ME 04950
MLS# 1677908Listed by: ALLIED REALTY $255,000Active1 beds 1 baths2,880 sq. ft.
106 Nichols Street, Madison, ME 04950
MLS# 1677736Listed by: REAL BROKER


Protect your home and budget from life's surprises with an Assurant Home Warranty, backed by a partner that supports you through every step of homeownership. Explore Plans.
© 2023 - 2026 ERA Franchise Systems LLC. All rights reserved. ERA Franchise Systems LLC fully supports the principles of the Fair Housing Act and the Equal Opportunity Act. ERA, ERA Real Estate powered, and their respective logos are registered service marks of ERA Franchise Systems LLC. Each office is independently owned and operated.