
54 Weston Avenue, Madison, ME 04950
Local realty services provided by:ERA Dawson-Bradford Co., REALTORS
54 Weston Avenue,Madison, ME 04950
$265,000
- - Beds
- 3 Baths
- 4,684 sq. ft.
- Multi-family
- Active
Office: real broker
MLS#:1672049
Source:ME_MREIS
Price summary
- Price:$265,000
- Price per sq. ft.:$56.58
About this home
Whether you're looking to owner occupy while your tenants help pay the mortgage or expand your investment portfolio, this versatile multi-unit property is one you won't want to miss.
Offering over 4,500 square feet of living space, the property features one spacious 4-bedroom unit, one 3-bedroom unit, and one 1-bedroom unit, providing excellent income potential. Live in one unit and let the rental income offset much of your mortgage, or lease all three units as a strong investment opportunity.
The property has seen several major updates over the past few years and is situated on a quiet road on a rare double lot. A detached two-car garage offers additional rental or storage income potential, while the unfinished attic presents an opportunity for future expansion. The current rents are below market value, offering room to increase income over time.
For investors looking to maximize the property's potential, there may also be an opportunity to reconfigure the layout into four 2-bedroom units and one 1-bedroom unit, subject to municipal approval and any required permits.
Properties offering this combination of size, flexibility, income potential, and future upside are hard to find. Schedule your private showing today!...
Contact an agent
Home facts
- Year built:1910
- Listing ID #:1672049
- Updated:September 06, 2026 at 10:23 AM
Rooms and interior
- Total bathrooms:3
- Full bathrooms:3
- Flooring:Laminate, Vinyl, Wood
- Bathrooms Description:Bathtub
- Kitchen Description:Pantry
- Bedroom Description:1st Floor Bedroom
- Basement Description:Doghouse, Finished, Full, Interior Entry, Unfinished, Walk-Out Access
- Living area:4,684 sq. ft.
Heating and cooling
- Heating:Baseboard, Heating, Hot Water, Oil
Structure and exterior
- Roof:Metal, Shingle
- Year built:1910
- Building area:4,684 sq. ft.
- Lot area:0.23 Acres
- Lot Features:Intown, Level, Near Golf Course, Near Shopping, Neighborhood, Open Lot, Sidewalks
- Architectural Style:Victorian
- Construction Materials:Clapboard, Wood Frame
- Exterior Features:Glassed-in Porch, Porch
- Foundation Description:Granite, Poured Concrete
Utilities
- Water:Public
- Sewer:Public Sewer
Finances and disclosures
- Price:$265,000
- Price per sq. ft.:$56.58
- Tax amount:$5,590 (2025)
Features and amenities
- Laundry features:Washer Hookup
- Amenities:Storage
Parking
- Parking description:5 - 10 Spaces, Common, Detached, Garage Door Opener, On Site, Paved
- Garage:Yes
- Garage spaces:2
 MREIS Multiple Listing Service™ systemListing data is derived in whole or in part from the Maine IDX & is for consumers' personal, noncommercial use only. Dimensions are approximate and not guaranteed. All data should be independently verified. © 2026 Maine Real Estate Information System, Inc. All Rights Reserved
New listings near 54 Weston Avenue
- New
 $279,900Active3 beds 2 baths1,291 sq. ft.
365 Ward Hill Road, Madison, ME 04950
MLS# 1678639Listed by: THE MAINE REAL ESTATE EXPERIENCE - New
 $59,000Active3 beds 2 baths980 sq. ft.
26 Hidden Acres Drive, Madison, ME 04950
MLS# 1678327Listed by: THE DOT FERNALD TEAM, INC. - New
 $335,000Active3 beds 1 baths2,024 sq. ft.
355 River Road, Madison, ME 04950
MLS# 1678174Listed by: ALLIED REALTY - New
 $249,000Active-- beds 2 baths2,304 sq. ft.
43 Park Street, Madison, ME 04950
MLS# 1678123Listed by: ALLIED REALTY  $249,000Active Under Contract2 beds 2 baths1,593 sq. ft.
17 Preble Avenue, Madison, ME 04950
MLS# 1677927Listed by: ENGEL & VOLKERS PORTSMOUTH- New
 $140,000Active3 beds 2 baths924 sq. ft.
950 Lakewood Road, Madison, ME 04950
MLS# 1677908Listed by: ALLIED REALTY  $255,000Active1 beds 1 baths2,880 sq. ft.
106 Nichols Street, Madison, ME 04950
MLS# 1677736Listed by: REAL BROKER $250,900Pending2 beds 1 baths1,119 sq. ft.
16 Salmon Road, Madison, ME 04950
MLS# 1677635Listed by: THE MAINE REAL ESTATE EXPERIENCE $39,900Active0.5 Acres
210 Ward Hill Road, Madison, ME 04950
MLS# 1677440Listed by: KELLER WILLIAMS REALTY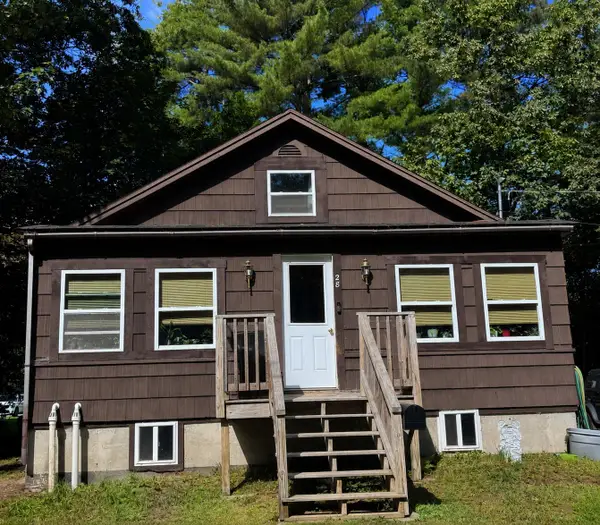 $240,000Active3 beds 1 baths1,040 sq. ft.
28 Winter Street, Madison, ME 04950
MLS# 1676452Listed by: LPT REALTY


Protect your home and budget from life's surprises with an Assurant Home Warranty, backed by a partner that supports you through every step of homeownership. Explore Plans.
© 2023 - 2026 ERA Franchise Systems LLC. All rights reserved. ERA Franchise Systems LLC fully supports the principles of the Fair Housing Act and the Equal Opportunity Act. ERA, ERA Real Estate powered, and their respective logos are registered service marks of ERA Franchise Systems LLC. Each office is independently owned and operated.