
3095 W Chapman Road, Mapleton, ME 04757
Local realty services provided by:ERA Dawson-Bradford Co., REALTORS
3095 W Chapman Road,Mapleton, ME 04757
$179,900
- 2 Beds
- 1 Baths
- 830 sq. ft.
- Single family
- Active
Office: nexthome discover
MLS#:1682012
Source:ME_MREIS
Price summary
- Price:$179,900
- Price per sq. ft.:$216.75
About this home
This quaint and manageable home in Mapleton is ready for its next chapter. The home has been extensively renovated and repaired over the past year, this Mapleton home offers a fresh, comfortable space that's ready for you! Inside, you'll find an updated kitchen featuring white shaker style cabinetry, a sparkling tile backsplash, new butcherblock countertops and stainless steel appliances. New flooring, light fixtures and paint continue throughout the home, while the renovated bathroom features a spacious 38" x 38" walk-in shower, modern vanity and new toilet. Major improvements also include a new wall mounted tankless propane water heater and new propane heating system, providing simple and efficient systems for this manageable home. Looking for more room? The large attic was previously utilized by prior owners as additional bedroom space and offers intriguing possibilities for future use, subject to buyer due diligence. A large front entry room provides even more flexible space, while a separate utility room houses the dryer and offers additional room for storage or other uses. Outside, mature trees and a spacious, level lawn give the property an established country feel. Additionally, a large storage shed conveys with the property and there is plenty of outdoor space to enjoy. Located in Mapleton, with comparatively low property taxes and convenient access to the Presque Isle area. Whether you're looking for an affordable primary residence, a downsized home, or simply a refreshed property you can move into and enjoy from day one, 3095 W Chapman Road is worth a look....
Contact an agent
Home facts
- Year built:9999
- Listing ID #:1682012
- Updated:September 26, 2026 at 10:50 AM
Rooms and interior
- Bedrooms:2
- Total bathrooms:1
- Full bathrooms:1
- Rooms Total:6
- Flooring:Luxury Vinyl
- Bathrooms Description:Shower
- Kitchen Description:Gas Range, Refrigerator
- Bedroom Description:1st Floor Bedroom
- Basement Description:Crawl Space
- Living area:830 sq. ft.
Heating and cooling
- Heating:Direct Vent Heater, Heating, Propane
Structure and exterior
- Roof:Metal
- Year built:9999
- Building area:830 sq. ft.
- Lot area:0.25 Acres
- Lot Features:Level, Near Town
- Architectural Style:Cottage
- Construction Materials:Vinyl Siding, Wood Frame
Utilities
- Water:Well
- Sewer:Public Sewer
Finances and disclosures
- Price:$179,900
- Price per sq. ft.:$216.75
- Tax amount:$684 (2024)
Features and amenities
- Appliances:Dryer, Gas Range, Refrigerator, Washer
- Laundry features:Dryer, Main Level, Washer
Parking
- Parking description:1 - 4 Spaces, Other
 MREIS Multiple Listing Service™ systemListing data is derived in whole or in part from the Maine IDX & is for consumers' personal, noncommercial use only. Dimensions are approximate and not guaranteed. All data should be independently verified. © 2026 Maine Real Estate Information System, Inc. All Rights Reserved
New listings near 3095 W Chapman Road
- New
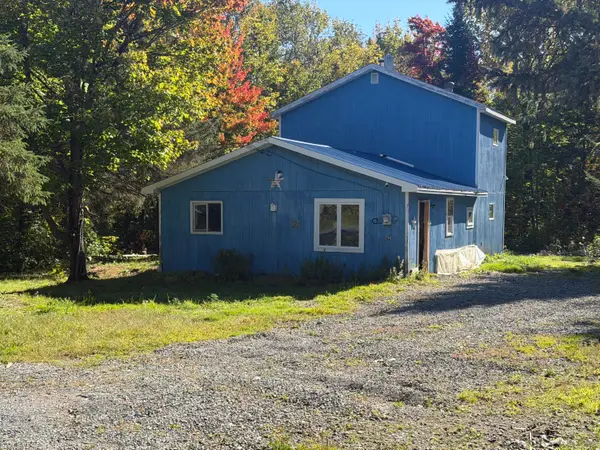 $59,900Active4 beds 1 baths1,392 sq. ft.
290 Carvell Road, Mapleton, ME 04757
MLS# 1682087Listed by: NEXTHOME DISCOVER - New
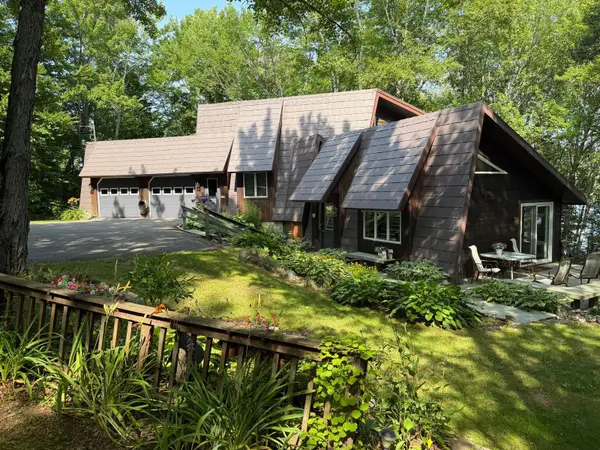 $699,000Active3 beds 3 baths2,724 sq. ft.
86 Bagley Road, Mapleton, ME 04757
MLS# 1680922Listed by: RE/MAX COUNTY 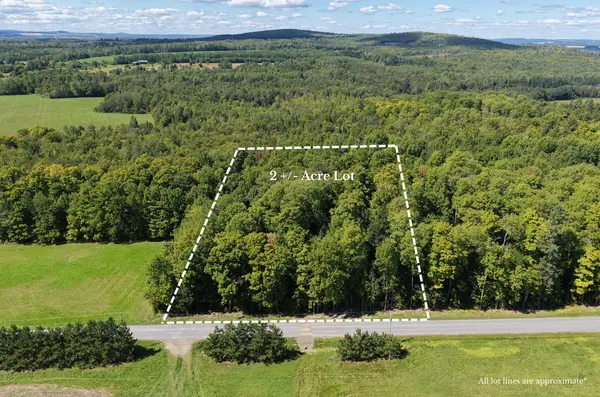 $40,000Active2 Acres
M9 L12-9 Smith Road, Mapleton, ME 04757
MLS# 1680504Listed by: NEXTHOME DISCOVER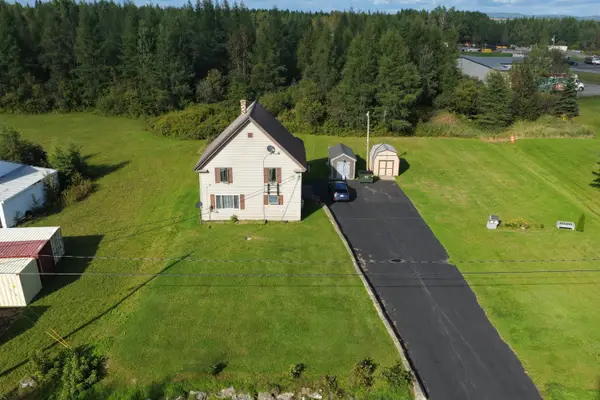 $209,900Active-- beds 2 baths1,450 sq. ft.
673 Mapleton Road, Mapleton, ME 04757
MLS# 1680447Listed by: NEXTHOME DISCOVER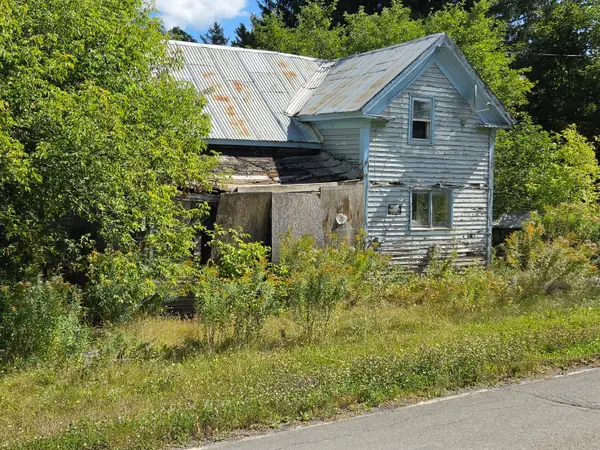 $10,000Active3 beds 1 baths512 sq. ft.
17 Hughes Road, Mapleton, ME 04757
MLS# 1680064Listed by: RE/MAX COUNTY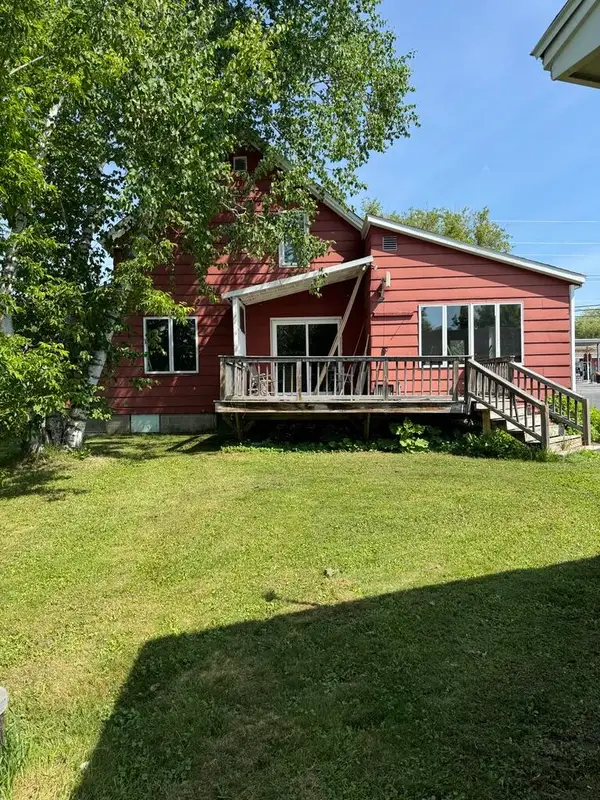 $299,000Active-- beds 5 baths2,840 sq. ft.
Address Withheld By Seller, Mapleton, ME 04757
MLS# 1678795Listed by: NEXTHOME DISCOVER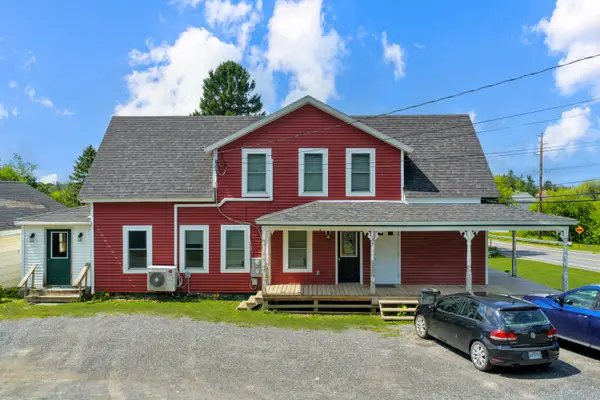 $299,000Active-- beds 2 baths1,690 sq. ft.
1674 Main Street, Mapleton, ME 04757
MLS# 1677634Listed by: NEXTHOME DISCOVER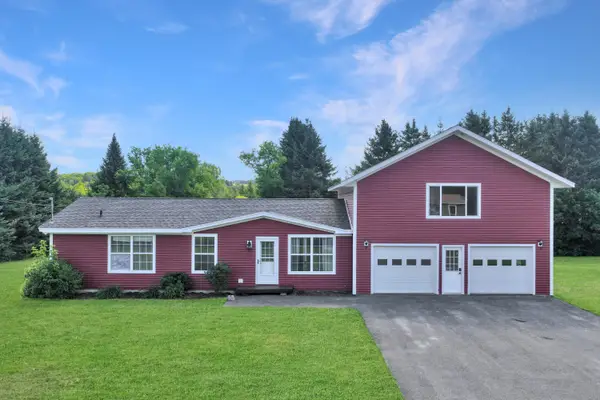 $329,900Pending3 beds 2 baths2,176 sq. ft.
43 Fords Lane, Mapleton, ME 04757
MLS# 1676660Listed by: NEXTHOME DISCOVER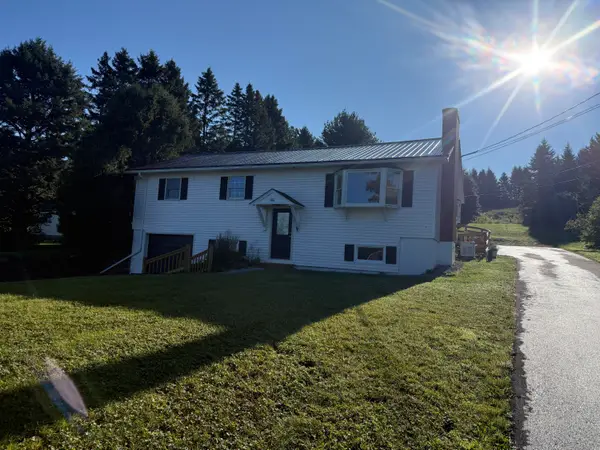 $299,000Active4 beds 2 baths2,167 sq. ft.
100 Hanson Lake Road, Mapleton, ME 04757
MLS# 1676226Listed by: KIEFFER REAL ESTATE


Protect your home and budget from life's surprises with an Assurant Home Warranty, backed by a partner that supports you through every step of homeownership. Explore Plans.
© 2023 - 2026 ERA Franchise Systems LLC. All rights reserved. ERA Franchise Systems LLC fully supports the principles of the Fair Housing Act and the Equal Opportunity Act. ERA, ERA Real Estate powered, and their respective logos are registered service marks of ERA Franchise Systems LLC. Each office is independently owned and operated.