
801 State Road, Mapleton, ME 04757
Local realty services provided by:ERA Dawson-Bradford Co., REALTORS
Office: re/max county
MLS#:1663654
Source:ME_MREIS
Price summary
- Price:$290,000
- Price per sq. ft.:$169
About this home
Set on 2.76 acres with a brook, apple trees, and mature evergreens, this 1,716 square foot ranch offers space, privacy, and flexibility in a highly desirable location. Bordered on two sides by the sought-after Moose Ridge Development, the property provides a peaceful setting while remaining close to local amenities.
The main level features a large eat-in kitchen, spacious living room with fireplace, three bedrooms, and a full bath. An attached two-car garage connects through a breezeway and includes an additional room ideal for a home office, salon, hobby room, or small business setup. Front and rear decks provide inviting outdoor spaces to relax and enjoy the surrounding landscape.
The walk-out basement adds exceptional versatility with a self-contained apartment featuring its own private entrance and separate driveway. Complete with a full kitchen, living room, bedroom, and full bath, this space offers excellent potential for rental income, multigenerational living, or guest accommodations. With strong rental demand in the area, the additional unit provides an opportunity to help offset mortgage payments and reduce overall ownership costs.
Properties offering this combination of acreage, functionality, and income potential are increasingly difficult to find. Schedule your private showing today....
Contact an agent
Home facts
- Year built:1965
- Listing ID #:1663654
- Updated:September 07, 2026 at 08:07 AM
Rooms and interior
- Bedrooms:4
- Total bathrooms:2
- Full bathrooms:2
- Rooms Total:9
- Flooring:Carpet
- Bathrooms Description:Bathtub, Shower
- Kitchen Description:Dishwasher, Electric Range, Microwave, Refrigerator
- Bedroom Description:1st Floor Bedroom
- Basement Description:Daylight, Finished, Full, Interior Entry, Walk-Out Access
- Living area:1,716 sq. ft.
Heating and cooling
- Heating:Baseboard, Heating, Hot Water, Oil
Structure and exterior
- Roof:Metal, Pitched
- Year built:1965
- Building area:1,716 sq. ft.
- Lot area:2.78 Acres
- Lot Features:Landscaped, Rolling Slope, Rural, Wooded
- Architectural Style:Ranch
- Construction Materials:Brick, Masonry, Wood Frame
- Exterior Features:Deck
- Foundation Description:Poured Concrete
Utilities
- Water:Private, Well
- Sewer:Private Sewer, Septic Tank
Finances and disclosures
- Price:$290,000
- Price per sq. ft.:$169
- Tax amount:$2,127 (2024)
Features and amenities
- Appliances:Dishwasher, Dryer, Electric Range, Microwave, Refrigerator, Washer
- Laundry features:Dryer, Washer, Washer Hookup
- Amenities:In-Law Floorplan
Parking
- Parking description:1 - 4 Spaces, Attached Garage, Garage Door Opener, Inside Entrance, Off street, On Site, Other Parking, Paved
- Garage:Yes
- Garage spaces:2
 MREIS Multiple Listing Service™ systemListing data is derived in whole or in part from the Maine IDX & is for consumers' personal, noncommercial use only. Dimensions are approximate and not guaranteed. All data should be independently verified. © 2026 Maine Real Estate Information System, Inc. All Rights Reserved
New listings near 801 State Road
- New
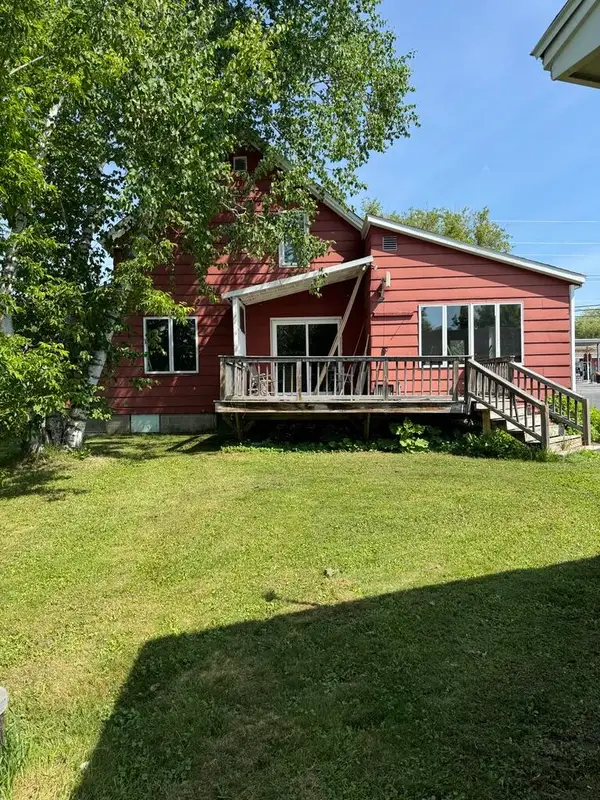 $299,000Active-- beds 5 baths2,840 sq. ft.
Address Withheld By Seller, Mapleton, ME 04757
MLS# 1678795Listed by: NEXTHOME DISCOVER 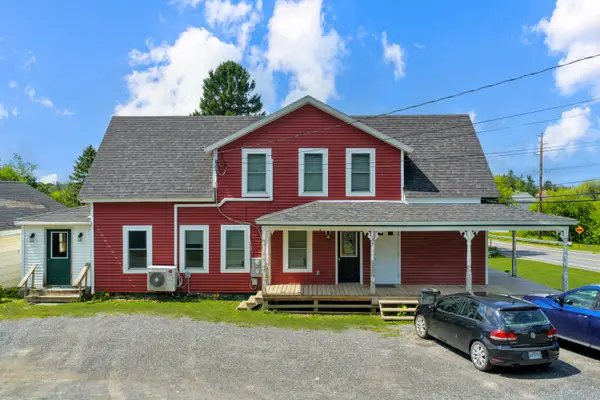 $299,000Active-- beds 2 baths1,690 sq. ft.
1674 Main Street, Mapleton, ME 04757
MLS# 1677634Listed by: NEXTHOME DISCOVER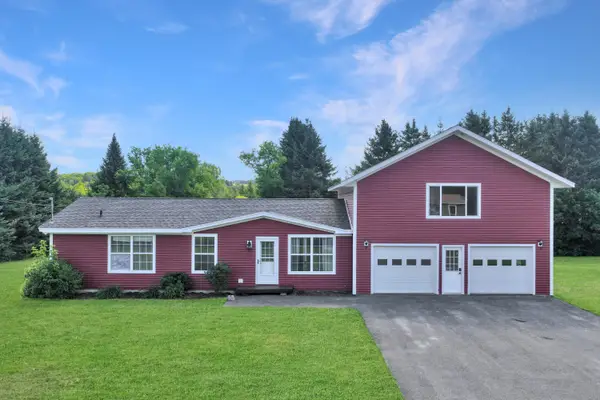 $329,900Pending3 beds 2 baths2,176 sq. ft.
43 Fords Lane, Mapleton, ME 04757
MLS# 1676660Listed by: NEXTHOME DISCOVER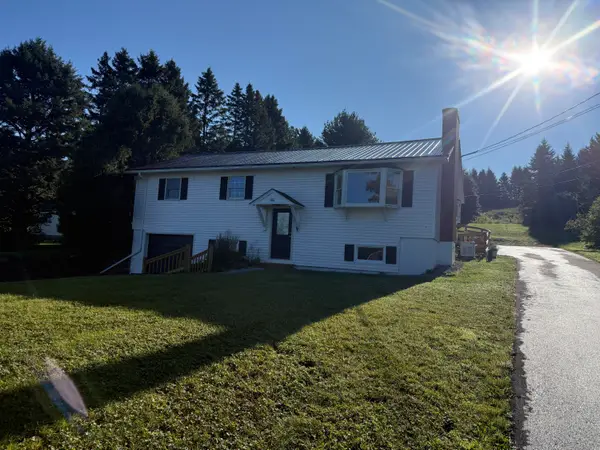 $315,000Active4 beds 2 baths2,167 sq. ft.
100 Hanson Lake Road, Mapleton, ME 04757
MLS# 1676226Listed by: KIEFFER REAL ESTATE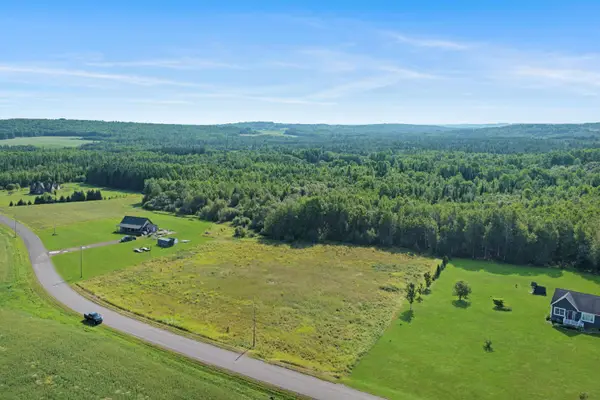 $59,900Active10.03 Acres
M4 L33 Pulcifur Road, Mapleton, ME 04757
MLS# 1675795Listed by: NEXTHOME DISCOVER $179,900Pending3 beds 1 baths864 sq. ft.
1772 Main Street, Mapleton, ME 04757
MLS# 1673778Listed by: RE/MAX COUNTY $29,500Active4.4 Acres
M7 L25-2 Boone Road, Mapleton, ME 04757
MLS# 1672926Listed by: RE/MAX COUNTY $277,900Active3 beds 2 baths1,672 sq. ft.
12 Pulcifur Road, Mapleton, ME 04757
MLS# 1671473Listed by: RE/MAX COUNTY $319,000Active4 beds 2 baths2,056 sq. ft.
110 Hanson Lake Road, Mapleton, ME 04757
MLS# 1670781Listed by: RE/MAX COUNTY $20,000Active-- beds -- baths936 sq. ft.
3091 W Chapman Road, Mapleton, ME 04757
MLS# 1669807Listed by: KIEFFER REAL ESTATE


Protect your home and budget from life's surprises with an Assurant Home Warranty, backed by a partner that supports you through every step of homeownership. Explore Plans.
© 2023 - 2026 ERA Franchise Systems LLC. All rights reserved. ERA Franchise Systems LLC fully supports the principles of the Fair Housing Act and the Equal Opportunity Act. ERA, ERA Real Estate powered, and their respective logos are registered service marks of ERA Franchise Systems LLC. Each office is independently owned and operated.