
363 Tourtelotte Ridge Road, Mariaville, ME 04605
Local realty services provided by:ERA Dawson-Bradford Co., REALTORS
363 Tourtelotte Ridge Road,Mariaville, ME 04605
$124,900
- 1 Beds
- 1 Baths
- 750 sq. ft.
- Single family
- Active
Office: exp realty
MLS#:1678254
Source:ME_MREIS
Price summary
- Price:$124,900
- Price per sq. ft.:$166.53
About this home
Motivated Seller! October 2026 - brand new furnace and fresh paint in living room. Stellar View! This 1 bedroom, 1 bathroom Quonset hut home is sure to surround you with beautiful views, budding fruit trees, easy access to ATV trails, and peace and quiet, while still having easy access to both Ellsworth and Bangor. The kitchen features updated cabinets and space for a dining room table. The living room has a pellet stove to serve as another option for heating alongside the forced hot air. It has a large attic space for storage, as well as storage behind the walls in the living room, and a large closet in the bedroom. A newer 1 car garage was added as well. This home has only had one owner: the family that built it. Don't miss this opportunity to call it yours!
Contact an agent
Home facts
- Year built:2004
- Listing ID #:1678254
- Updated:October 20, 2026 at 10:48 AM
Rooms and interior
- Bedrooms:1
- Total bathrooms:1
- Full bathrooms:1
- Rooms Total:3
- Flooring:Wood
- Living area:750 sq. ft.
Heating and cooling
- Cooling:Wall Units
- Heating:Forced Air, Heating, K-1/Kerosene, Pellet Stove, Pellets
Structure and exterior
- Year built:2004
- Building area:750 sq. ft.
- Lot area:0.75 Acres
- Lot Features:Level, Pasture, Rural
- Architectural Style:Contemporary
- Construction Materials:Steel frame
- Exterior Features:Deck
- Foundation Description:Poured Concrete
Utilities
- Water:Private, Well
- Sewer:Private Sewer
Finances and disclosures
- Price:$124,900
- Price per sq. ft.:$166.53
- Tax amount:$1,630 (2025)
Features and amenities
- Laundry features:Main Level
- Amenities:Storage
Parking
- Parking description:1 - 4 Spaces, Detached, Gravel
- Garage:Yes
- Garage spaces:1
 MREIS Multiple Listing Service™ systemListing data is derived in whole or in part from the Maine IDX & is for consumers' personal, noncommercial use only. Dimensions are approximate and not guaranteed. All data should be independently verified. © 2026 Maine Real Estate Information System, Inc. All Rights Reserved
New listings near 363 Tourtelotte Ridge Road
- New
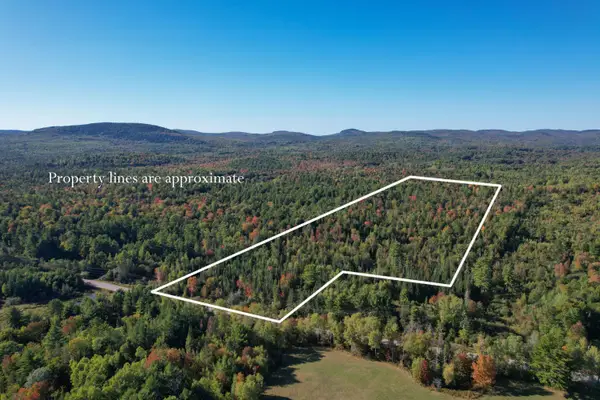 $120,000Active31.37 Acres
Lot #28 Mariaville Road, Mariaville, ME 04605
MLS# 1684280Listed by: BETTER HOMES & GARDENS REAL ESTATE/THE MASIELLO GROUP  $295,000Active1 beds 1 baths816 sq. ft.
348 Morrison Farm Road, Mariaville, ME 04605
MLS# 1680903Listed by: BETTER HOMES & GARDENS REAL ESTATE/THE MASIELLO GROUP $215,000Active2 beds -- baths900 sq. ft.
186 Orrin Road, Mariaville, ME 04605
MLS# 1680904Listed by: U&R REAL ESTATE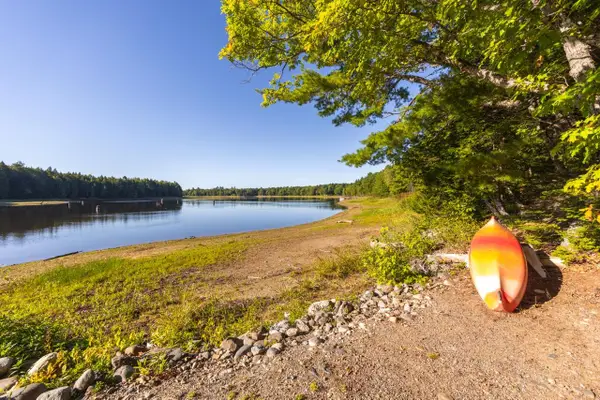 $675,000Active3 beds 3 baths2,400 sq. ft.
215 W Branch Road, Mariaville, ME 04605
MLS# 1679614Listed by: REALTY OF MAINE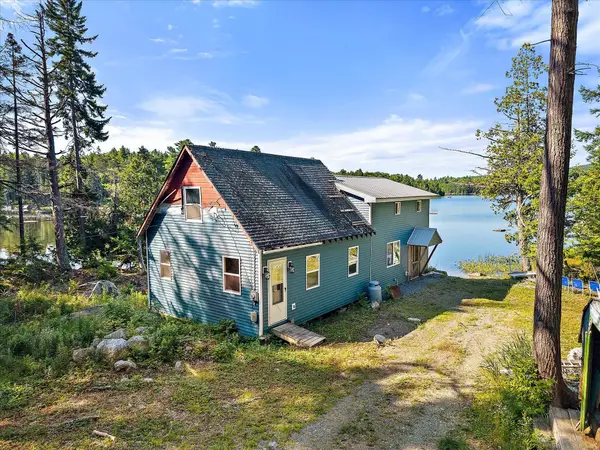 $400,000Active2 beds -- baths1,920 sq. ft.
187 E Hopkins Pond Road, Mariaville, ME 04605
MLS# 1673853Listed by: REALTY OF MAINE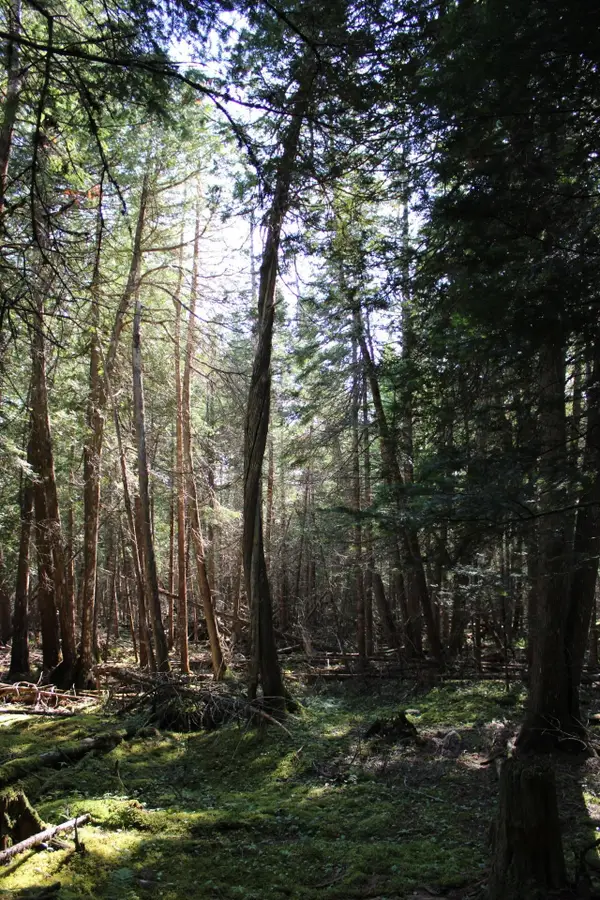 $150,000Active10.4 Acres
0 Mariaville Road, Mariaville, ME 04605
MLS# 1669164Listed by: TWO RIVERS REALTY, LLC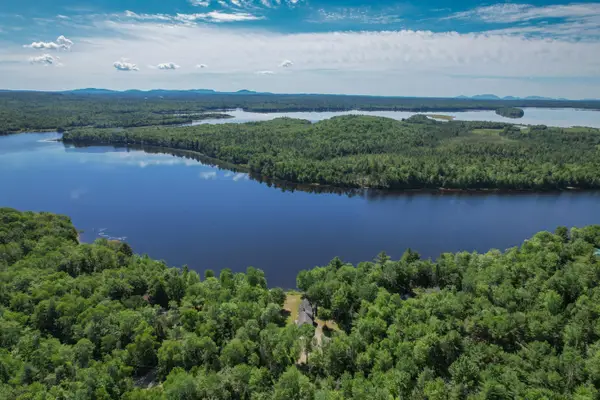 $525,000Active2 beds 2 baths1,872 sq. ft.
500 Morrison Farm Road, Mariaville, ME 04605
MLS# 1668806Listed by: BETTER HOMES & GARDENS REAL ESTATE/THE MASIELLO GROUP $669,000Active31.39 Acres
1 Eagle Island, Mariaville, ME 04605
MLS# 1666378Listed by: ROCK COAST REALTY $125,000Active4.1 Acres
Lot 7 Heath Road, Mariaville, ME 04605
MLS# 1664840Listed by: BETTER HOMES & GARDENS REAL ESTATE/THE MASIELLO GROUP


Protect your home and budget from life's surprises with an Assurant Home Warranty, backed by a partner that supports you through every step of homeownership. Explore Plans.
© 2023 - 2026 ERA Franchise Systems LLC. All rights reserved. ERA Franchise Systems LLC fully supports the principles of the Fair Housing Act and the Equal Opportunity Act. ERA, ERA Real Estate powered, and their respective logos are registered service marks of ERA Franchise Systems LLC. Each office is independently owned and operated.