
16 York Street, Mars Hill, ME 04758
Local realty services provided by:ERA Dawson-Bradford Co., REALTORS
16 York Street,Mars Hill, ME 04758
$249,900
- 3 Beds
- 2 Baths
- 2,080 sq. ft.
- Single family
- Coming Soon
Office: kieffer real estate
MLS#:1682116
Source:ME_MREIS
Price summary
- Price:$249,900
- Price per sq. ft.:$120.14
About this home
Situated on a spacious corner lot in a peaceful, quintessential neighborhood, this beautifully updated Colonial blends classic New England character with modern peace of mind—all against the backdrop of breathtaking views of Mars Hill Mountain. Main Level Living Step through the functional mudroom entry directly into a bright, spacious kitchen designed for both quiet mornings and effortless hosting. Updated with brand-new appliances, abundant cabinetry, and generous counter space, it seamlessly flows into a dining room defined by custom built-ins and a large picture window framing mountain views. A thoughtfully positioned half bath sits nearby for convenience. The light-filled living room serves as the ultimate gathering hub, featuring original hardwood floors, a cozy wood-burning fireplace, and serene mountain views. Just off the living room, a versatile bonus room awaits your vision—ideal as a main-floor bedroom, dedicated home office, media room, or gear zone for outdoor adventure. Upper & Lower Levels Upstairs, rich wood floors continue across three generous bedrooms and a refreshed full bath. One bedroom features a smart semi-partitioned layout, perfect for an oversized primary suite with a sitting area or private home office setup. The lower level houses the laundry center, utilities, and substantial storage space easily adapted for a workshop or game room. Turnkey Updates & Ideal Location Lovingly maintained with high-value improvements, recent upgrades include a new roof, rebuilt chimney, updated electrical wiring and lighting, fresh interior paint, new ceilings, some upgraded flooring, and renovated bath spaces. Complete with an attached garage, low local tax rates, and direct proximity to local ski slopes as well as ATV/snowmobile trails, this property offers incredible versatility as a primary residence or high-yield short-term rental....
Contact an agent
Home facts
- Year built:1954
- Listing ID #:1682116
- Updated:September 26, 2026 at 10:50 AM
Rooms and interior
- Bedrooms:3
- Total bathrooms:2
- Full bathrooms:1
- Half bathrooms:1
- Rooms Total:7
- Flooring:Luxury Vinyl, Wood
- Kitchen Description:Dishwasher, Electric Range, Refrigerator
- Bedroom Description:1st Floor Bedroom
- Basement Description:Doghouse, Full, Interior Entry, Unfinished
- Living area:2,080 sq. ft.
Heating and cooling
- Heating:Forced Air, Heating, Oil, Wood
Structure and exterior
- Roof:Shingle
- Year built:1954
- Building area:2,080 sq. ft.
- Lot area:0.31 Acres
- Lot Features:Corner Lot, Intown, Level, Near Country Club, Open Lot, Ski Resort
- Architectural Style:Colonial, New Englander
- Construction Materials:Vinyl Siding, Wood Frame
- Exterior Features:Porch
- Foundation Description:Poured Concrete
Utilities
- Water:Public
- Sewer:Public Sewer
Finances and disclosures
- Price:$249,900
- Price per sq. ft.:$120.14
- Tax amount:$2,918 (2026)
Features and amenities
- Appliances:Dishwasher, Dryer, Electric Range, Refrigerator, Washer
- Laundry features:Dryer, Washer
- Amenities:Storage
Parking
- Parking description:5 - 10 Spaces, Attached Garage, Garage Door Opener, Paved
- Garage:Yes
- Garage spaces:1
 MREIS Multiple Listing Service™ systemListing data is derived in whole or in part from the Maine IDX & is for consumers' personal, noncommercial use only. Dimensions are approximate and not guaranteed. All data should be independently verified. © 2026 Maine Real Estate Information System, Inc. All Rights Reserved
New listings near 16 York Street
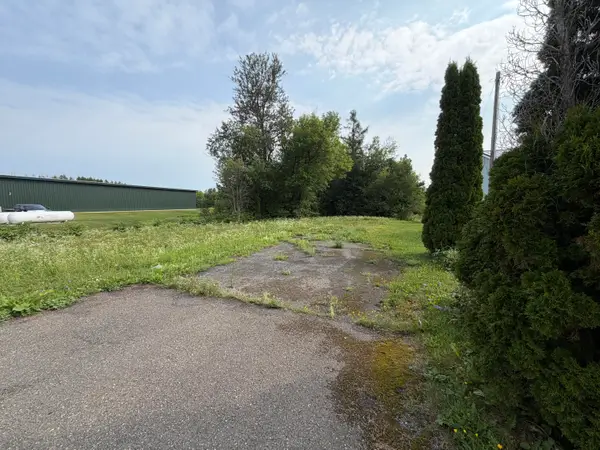 $11,500Active Under Contract0.94 Acres
39 Silver Street, Mars Hill, ME 04758
MLS# 1678244Listed by: NEXTHOME DISCOVER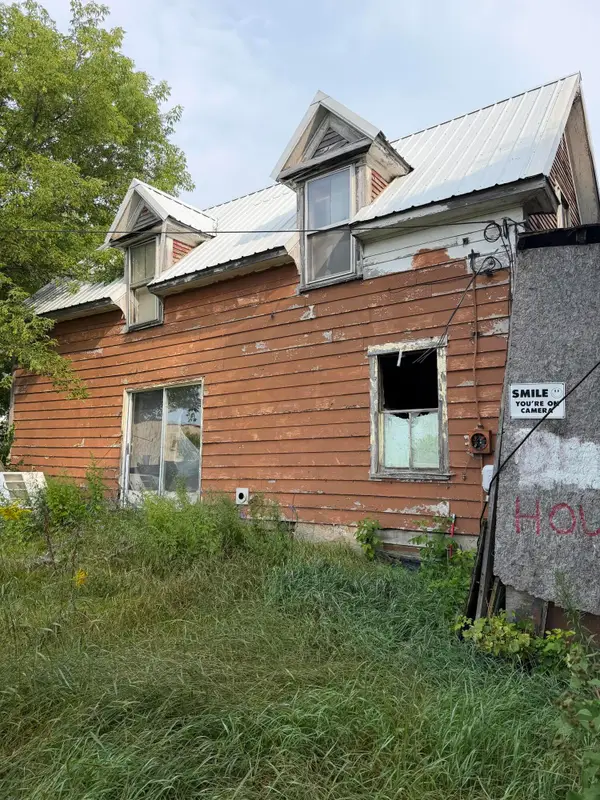 $10,000Pending2 beds 1 baths816 sq. ft.
20 Mill Street, Mars Hill, ME 04758
MLS# 1677913Listed by: NEXTHOME DISCOVER $349,900Active2 beds 2 baths1,696 sq. ft.
91 Boyd Road, Mars Hill, ME 04758
MLS# 1672876Listed by: FIELDS REALTY LLC $130,000Active3 beds 1 baths1,688 sq. ft.
10 York Street, Mars Hill, ME 04758
MLS# 1671031Listed by: RE/MAX COUNTY $129,000Pending2 beds 2 baths1,408 sq. ft.
28 Silver Street, Mars Hill, ME 04758
MLS# 1670663Listed by: KIEFFER REAL ESTATE $315,000Active4 beds 2 baths2,166 sq. ft.
30 Benjamin Street, Mars Hill, ME 04758
MLS# 1666599Listed by: RE/MAX COUNTY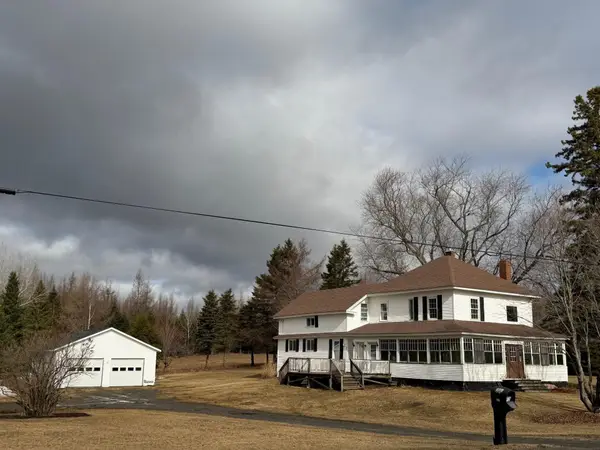 $209,900Active6 beds 2 baths2,552 sq. ft.
536 Fort Road, Mars Hill, ME 04758
MLS# 1658499Listed by: FIRST CHOICE REAL ESTATE $24,500Active0.17 Acres
11 Gilman Street, Mars Hill, ME 04758
MLS# 1639364Listed by: STARTPOINT REALTY


Protect your home and budget from life's surprises with an Assurant Home Warranty, backed by a partner that supports you through every step of homeownership. Explore Plans.
© 2023 - 2026 ERA Franchise Systems LLC. All rights reserved. ERA Franchise Systems LLC fully supports the principles of the Fair Housing Act and the Equal Opportunity Act. ERA, ERA Real Estate powered, and their respective logos are registered service marks of ERA Franchise Systems LLC. Each office is independently owned and operated.